Château de Lastours: A Medieval Fortress in France


Site at a Glance
- Rating
- 4.3
- Popularity
- Low
- Country
- France
- Primary era
- Medieval
- External website
- Open
- Eras represented
- Medieval, Early Modern
- Civilizations
- French
- Site type
- Military
- Remains
- Castle
On this page15 sections
History
Château de Lastours is a ruined medieval fortified complex in Rilhac-Lastours, France, developed between the tenth and sixteenth centuries as the seat of the Lastours family and later of the lords and barons of Lastours. Its strategic position between Limousin and Périgord helped shape its long defensive history.
Early occupation and the Lastours family
Archaeological discoveries indicate that the site was occupied as early as around 8,000 BC. Two earlier fortified enclosures have also been identified, an elliptical Celtic enclosure and a square Roman camp. From the tenth century, the land belonged to the Lastours family, who established three castle mottes. A castle motte was a raised mound enclosed by a defensive barrier and usually topped by a tower, an early form of medieval castle widely used between the tenth and thirteenth centuries.
The Sainte-Marguerite motte was probably the location of the primitive castle built in the eleventh century. It was abandoned during the twelfth century, when construction of the keep began elsewhere on the site. Since 1488, the motte has supported the parish church of Lastours, preserving the connection between the earliest fortified settlement and the later community.
Medieval expansion
The castle developed through successive changes between the fourteenth and sixteenth centuries. The upper two floors of the keep were added during the Hundred Years’ War, a prolonged series of conflicts between the English and French crowns from 1337 to 1453 that affected much of western France. The complex reached its final medieval form between 1525 and 1530, when the southern enceinte, or enclosing defensive wall, was built and linked the residential buildings with the keep.
Later defenses and decline
Cannon ports were added to the towers during the seventeenth century, adapting the fortress to the use of firearms. After the French Revolution, the castle was used as a stone quarry and subsequently fell into ruin.
Château de Lastours has been protected as a French historic monument since 1956. In France, this designation legally protects buildings and sites recognized for architectural or historical importance. Since 1970, a volunteer association has carried out restoration work, while the privately owned site has been managed by the association ASPEL. The complex is also used for restoration and cultural activities, including recurring medieval festivals during the summer holiday period.
Remains
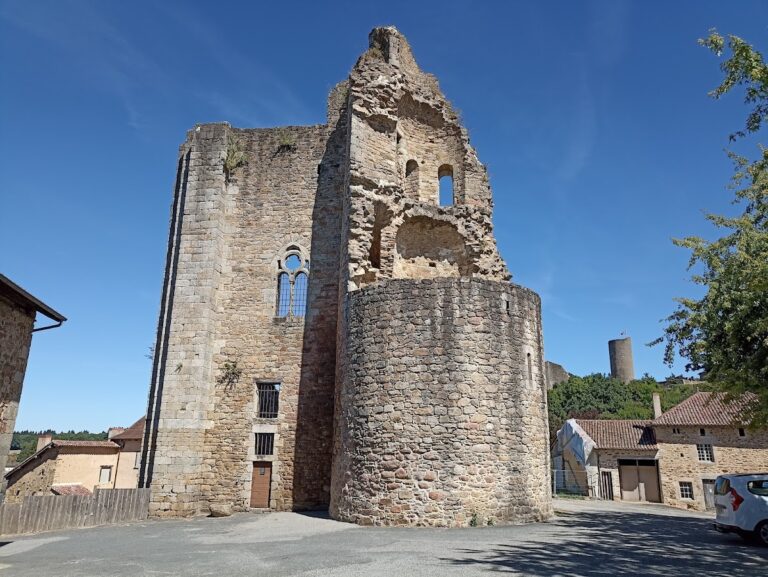
The surviving complex consists of the base of a keep, ruined residential buildings, several corner towers, defensive walls, a courtyard, and the remains of three castle mottes. Ditches continue to define parts of the site, while the buildings show successive phases of medieval fortification and residential expansion.
Early earthworks and defensive features
Sainte-Marguerite motte
The Sainte-Marguerite motte is the oldest of the three surviving castle mottes. It retains a slight defensive ditch and probably supported the eleventh-century primitive castle. Since 1488, its summit has carried the parish church of Lastours.
Thirteenth-century motte
A smaller, prow-shaped motte dates from the thirteenth century. Its ditch and bailey, the enclosed area beside a castle mound, remain identifiable and preserve the arrangement of this later defensive earthwork.
Keep motte and square terrace
The reduced motte beneath the keep retains the foundations of the present castle. Elsewhere, a square terrace measuring 10 metres on each side is enclosed by ditches. It is not a castle motte, but it may have formed part of the defensive system associated with the early castles.
Keep and residential buildings
Keep
The keep stands on one of the earlier mottes as a square, buttressed tower approximately 20 metres high and 9 metres wide. It has four floors, fireplaces, and window seats. The two lower floors are original, while the upper two were built during the Hundred Years’ War. Its construction is described as archaic. The top floor retained machicolations until 2011. Machicolations are projecting defenses with openings through which defenders could discharge materials onto attackers below.
Earlier fortified residential structure
A structure now incorporated into the residential buildings was originally comparable to a second keep. Built during the second half of the fourteenth century, it has cross-shaped arrow slits and supplemented the defenses of the principal keep.
Western residential building
The western residential building was added around 1500 as a southward extension of the earlier fortified structure. It ends in a large horseshoe-shaped tower containing latrines, large windows, and fireplaces. Latrines are built toilets, often projecting from a wall.
Northern residential building
Built around 1520, the northern residential building is larger than the western one. It consists of a rectangular structure with two circular corner towers, and the two residential buildings adjoin one another.
Southern enclosure and courtyard
Between 1525 and 1530, the southern enclosing wall was built from the western residential building and completed by a central tower. A massive gate opening onto the courtyard was installed between the western residential tower and the central tower. These walls enclosed the keep together with the residential buildings and formed a large courtyard.
Nearby sites