Schloss Heynitz: Historic Castle and Manor Estate in Germany

Site at a Glance
- Rating
- 4.3
- Popularity
- Very Low
- Country
- Germany
- Primary era
- Medieval
- External website
- Open
- Eras represented
- Medieval, Early Modern, Modern
- Civilizations
- German, Holy Roman Empire
- Site type
- Domestic
- Remains
- Castle
On this page13 sections
History
Schloss Heynitz is a historic castle and manor estate in Heynitz, now part of Nossen in Saxony, Germany. Its origins reach back to the tenth century, with a documentary reference dating to 1005. It probably began as a fortified watch site controlling the route between Meissen and Wilsdruff.
Medieval origins and expansion
The first complex on the site of the present castle probably developed during the twelfth century. It was enlarged towards the north, and in the thirteenth century a stone ring wall is thought to have replaced earlier wooden defenses. The residential tower retained its external form as the castle expanded, while the enclosure grew eastward between 1400 and 1500 and southward around 1510.
From the foundation period until 1945, the castle, courtyard, and surrounding lands belonged to the von Heynitz family. By the mid-1920s, the estate included the 220-hectare Heynitz manor in the Heynitz and Meissen areas and the 163-hectare Wunschwitz manor in the Meissen administrative district. Wunschwitz was managed by an appointed administrator. The last owners included Bergamtsassessor Georg von Heynitz, his wife Elisabeth von Schönberg, their son Major Ernst von Heynitz, and Ernst’s son Dr. jur. Benno von Heynitz, who was also a canon of Meissen and an honorary knight of the Order of St John, a medieval Christian religious and charitable order.
Sixteenth-century rebuilding
Nicolaus von Heynitz, Chancellor and Privy Councillor to Duke George the Bearded from 1504, directed a fundamental rebuilding and enlargement in 1519. Further expansion took place during the 1580s, and the overall work was completed around 1585. These phases created the combination of Late Gothic forms and early Saxon Renaissance additions that characterizes the castle.
Modern transformations
Between 1847 and 1849, Oberlandbaumeister Karl Moritz Haenel directed a major rebuilding. The Wendelstein, a winding stair structure, in the southeast corner of the courtyard was demolished and replaced by a stairwell. A main gate with an exterior staircase was created, a kitchen wing was added on the south side, and numerous windows and doorways were enlarged or moved.
The residential rooms received electric lighting, sanitary installations, central heating, a telephone system, and a small lift in 1919 and 1920. In the 1930s, Benno von Heynitz and his wife Eleonore, née von Canal, established a school at the castle based on biodynamic principles. The eastern oriel was thoroughly renovated between 1937 and 1939.
After 1945, the von Heynitz family was expelled and the land was nationalized. The castle subsequently served for school classes, a kindergarten, municipal offices, and other purposes. Extensive renovation began in 1991. In 2004, the von Heynitz family, through the Schloss Heynitz support association, and the von Watzdorf family bought the castle and surrounding farm buildings from the municipality. They became equal owners of the ensemble. The complex now contains three apartments and an event hall, with additional sections rented as holiday apartments.
Remains
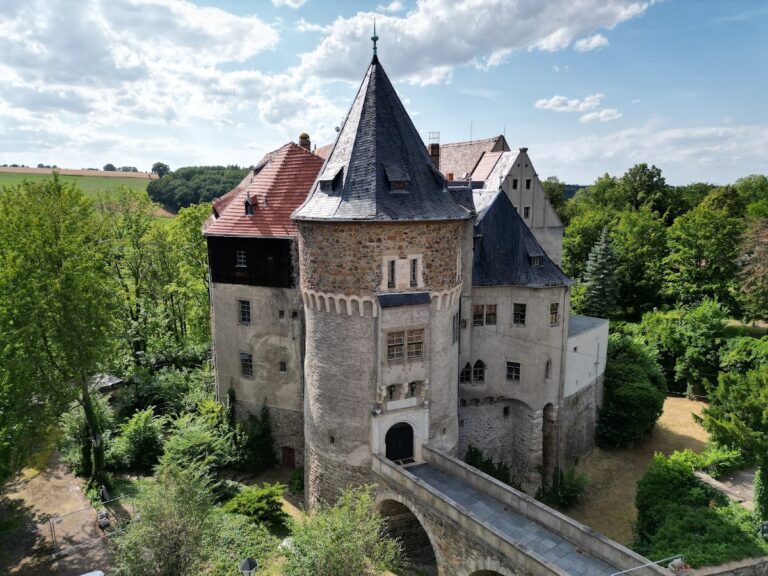
Schloss Heynitz forms a largely enclosed castle complex organized around an inner courtyard of approximately 6 by 6 metres. Its surviving appearance combines Late Gothic decoration, including pointed and curtain-arch forms, with Renaissance stepped gables and oriels. The buildings preserve the successive enlargement of a fortified medieval residence while also incorporating substantial nineteenth- and twentieth-century alterations.
Defensive enclosure and residential tower
Early defenses
The earliest defensive installation probably consisted of a watchtower-like structure on a square stone foundation. Its upper section was timber-framed and stood on a pile foundation in the marshy valley ground. A multi-row wooden palisade provided further protection, and the complex later became associated with a stone ring wall.
Castle enclosure
The castle grew northward, eastward, and southward around the residential tower. By about 1510, the additions had produced an enclosure closed on all sides except for the small inner courtyard. The arrangement reflects the transformation of an early defensive site into a more substantial residential castle.
Gables, oriels, and chapel
Residential tower and north facade
The eastern enlargement probably included two ornamental gables on the tall residential tower. Two stepped decorative gables were later added to the north facade, with two oriels beneath them. These Renaissance elements incorporate Late Gothic decoration from the tower gables, whose forms recall the nearby Albrechtsburg in Meissen.
Chapel oriel
The chapel oriel bears an inscription dated 1519. Its interior contains a cellular vault, while painted leaded-glass windows form part of the primary fabric. The feature belongs to the rebuilding directed by Nicolaus von Heynitz and preserves the castle’s combination of Late Gothic detail and early Renaissance development.
Renaissance oriels
The two Renaissance oriels date from the expansion of the 1580s. They remain among the architectural elements that distinguish the later phase of the castle’s enlargement from its medieval defensive origins.
Nineteenth-century alterations
The rebuilding of 1847 to 1849 changed the courtyard and circulation of the castle. The former Wendelstein in the southeast corner was replaced by a stairwell, while the new main gate gained an exterior staircase. A kitchen wing was added along the south side, and many windows and doorways were enlarged or relocated. These interventions remain part of the present architectural ensemble.
Nearby sites