Lindich Palace (Schloß Lindich): A Rococo Hunting Palace in Germany

Site at a Glance
- Rating
- 4.3
- Popularity
- Very Low
- Country
- Germany
- Primary era
- Early Modern
- Eras represented
- Early Modern
- Civilizations
- Holy Roman Empire
- Site type
- Domestic
- Remains
- Palace
On this page10 sections
History
Lindich Palace, also known as Schloß Lindich, is a Rococo palace in Germany, several kilometres west of Hechingen in Baden-Württemberg. Prince Friedrich Ludwig, the ruling prince of Hohenzollern-Hechingen, commissioned its construction between 1738 and 1741. The Catholic Hohenzollern-Hechingen were a princely branch of the Hohenzollern dynasty that ruled the small principality of Hohenzollern-Hechingen until the nineteenth century.
A princely hunting residence
The palace served the princes of Hohenzollern-Hechingen as a hunting and pleasure palace and, at different times, as a residence. Its setting gave views across the Zollernalb, particularly toward Hohenzollern Castle. The arrangement of the surrounding court buildings is said to have influenced Duke Carl Eugen of Württemberg roughly three decades later when Schloss Solitude was built.
Princess Eugénie lived at Lindich Palace before moving to Villa Eugenia in Hechingen. The princes also accommodated prominent guests there, including Napoleon III, Ludwig Uhland, Hector Berlioz, and Franz Liszt.
Twentieth-century changes
After the rooms were renovated at the expense of the city of Hechingen, an SA sports school opened at the palace in early May 1934. The SA, or Sturmabteilung, was the Nazi Party’s paramilitary organization. The school was dissolved in mid-1935.
In 1946–1947, Karl Hummel, a pharmaceutical botanist at the University of Tübingen, established the Princess Eugénie Institute for Medicinal Plant Research at Lindich Palace. The institute operated independently of the university under the Society for Natural-Scientific and Christian Education, with support from the state and university faculty. Hummel directed it until 1976.
The institute provided a research facility for doctoral students and supported the study of medicinal plants, a field that includes medicinal substances derived from plants and other natural sources. Its activities also included the “Lindich discussions,” where scholars from the humanities and natural sciences exchanged experiences and shared findings.
During the postwar period and into the 1980s, the simple accommodations in the court buildings were rented. The Princely Forestry Office used the wagon shed, kitchen building, and orangery, while the Hechingen riding club occupied the horse stables. After the Princess Eugénie Institute for Medicinal Plant Research left, the main building stood empty.
In 1984, an association of 18 purchasers acquired the Baroque palace complex from the Hohenzollern-Sigmaringen family. In 1987, the complex was divided into individually owned residential units under Germany’s Condominium Act. The main building and court buildings were gradually renovated, and the façade of the main building was restored in 2005. The complex remains inhabited, with several apartments in the palace and individually owned residences in the surrounding buildings.
Remains
Palace and grounds
Main building
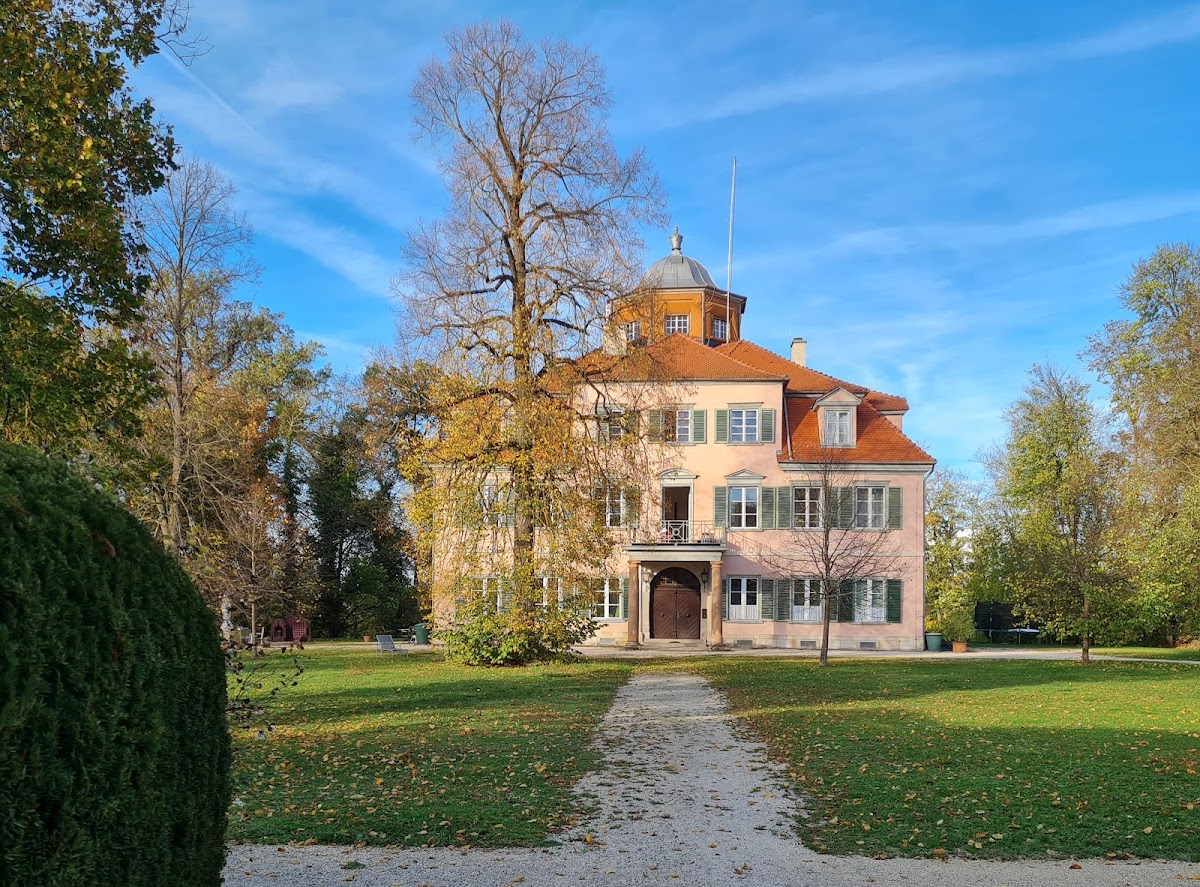
The two-storey main building has a square plan and is covered by a mansard roof, whose lower slope is steeper than its upper slope. A lantern, a raised structure above the roof, rises from the centre and is crowned by a vase. On the principal façade, a small portico supported by two columns marks the entrance.
Inside, the high entrance hall has round arches, while the spacious staircase was designed for representational use. The carefully crafted coffered floors remain well preserved. The main building now contains several apartments.
Star-shaped park
The palace park was laid out on a star-shaped plan focused on the main building. Its paths radiate toward the palace, and this pattern remains clearly recognizable.
Buildings around the palace
Cavalier houses
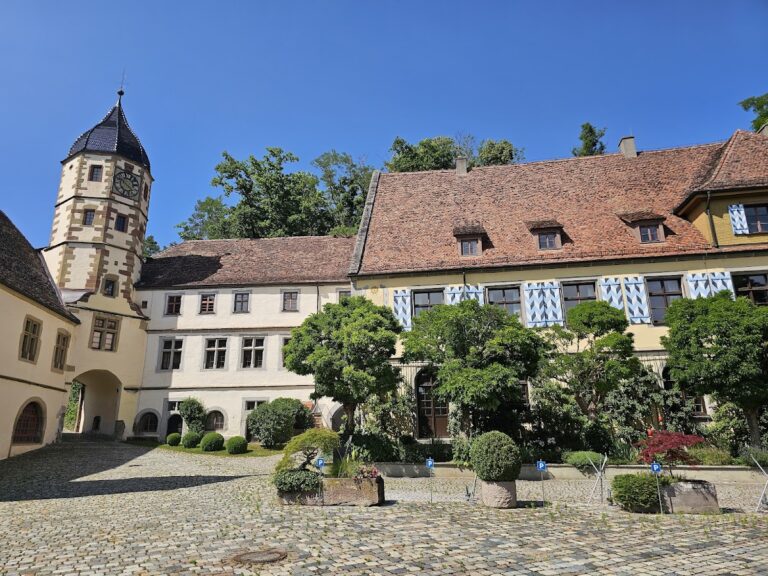
Six cavalier houses form a semicircle around the palace. Cavalier houses were service and residential buildings intended for members of a court and its staff. At Lindich, the group consists of an orangery, two residential buildings, two horse stables, and a kitchen building with a vaulted cellar. All six buildings have mansard roofs.
The buildings originally accommodated the court household, including court employees and couriers. One residential building now contains a restaurant, while the former stables and the kitchen building have been converted into residences. Together with the apartments in the palace, these units form the inhabited residential complex created after the 1987 conversion.
Wagon shed
The former wagon shed stands outside the semicircle of cavalier houses. It was used by the Princely Forestry Office during the postwar period and has since been converted into a residential building.