Château de La Motte: A Fortified Estate and Military Site in France
Site at a Glance
- Rating
- 4
- Popularity
- Very Low
- Country
- France
- Primary era
- Medieval
- Eras represented
- Classical, Medieval, Early Modern, Modern
- Civilizations
- French, Roman
- Site type
- Military
- Remains
- Castle
On this page12 sections
History
Château de La Motte, also known as La Mothe, is a fortified historic site in France near Lyon. Its position on the boundary between the historic territories of Dauphiné and Lyonnais placed it beside former roads leading east and south from Lyon. A raised earthwork called the Grande-Motte was created during the Gallo-Roman period for flood protection, visibility, and defense, and a medieval castle was later built on the same position.
Medieval Origins and the Villeneuve Family
Evidence currently places the castle’s construction between the fifteenth and sixteenth centuries, while archaeological excavations are expected to clarify whether the site was occupied earlier. Jean de Villeneuve is identified as the first owner. The Villeneuve family held the fief through the fifteenth and early sixteenth centuries, when the castle’s position continued to connect it with the political and judicial life of the region.
In 1476, Jean de Villeneuve hosted sessions of the Parliament of Grenoble, a high court rather than an elected legislature. He married Catherine de Bletterens, who died in 1491. Their son Humbert became lieutenant general of the Lyon seneschalship, a major royal administrative and judicial district, and later served as second president of the Parliament of Toulouse and first president of the Parliament of Burgundy. Humbert’s son Charles, Baron of Joux, married Marie d’Amanzé before selling the estate.
Royal and Ecclesiastical Connections
Hugues du Puys, a royal councillor and lieutenant of the Lyon seneschalship, bought La Motte in 1530. He was designated seigneur de La Motte in 1554. In 1556, Cardinal Caraffa, a senior Catholic churchman and papal representative, waited at the castle for King Henry II. He was carrying a sword blessed by Pope Paul IV, who led the Catholic Church from 1555 to 1559.
The estate later became a setting for several royal encounters. Marie de Médicis, the Italian-born queen of France and wife of Henry IV, attended Mass and dined at La Motte in 1600 before her marriage in Lyon. She returned in 1622 with Anne of Austria and Cardinal Richelieu to meet Louis XIII, who was coming back from Montpellier after suppressing a Protestant revolt. A temporary small palace and a theater were constructed for that occasion under the direction of Hugues Cripier.
In 1642, Gaston, Duke of Orléans and the king’s brother, stayed at the castle after Richelieu compelled him to attend the executions of Cinq-Mars and de Thou. Preparations were also made at La Motte for Louis XIV’s visit to Lyon in 1662. Louis XII and Marie de Médicis are among the other notable visitors associated with the site.
Beginning in 1655, the nuns of the Sainte-Élisabeth convent gradually reacquired the estate, which had been divided among the nineteen successors of Hugues du Puys. They purchased the final six parcels from Jacques de Laube, lord of Bron, and retained the domain until the French Revolution. The former ecclesiastical property was then sold as national property, meaning land confiscated and transferred to state ownership during the Revolution.
Fortification and Military Use
In 1791, the Lyonnais Pierre Étienne Verd bought the former ecclesiastical domain. Pierre Ducreux, an attorney in Lyon, became its owner in 1821. After Ducreux refused a purchase offer from General Hubert Rohault de Fleury, a military engineer associated with Lyon’s nineteenth-century defenses, the state expropriated him and provided compensation.
Between 1831 and 1853, the government of Louis-Philippe built a system of fortifications to protect Lyon. After the state acquired La Motte, it constructed a fort and incorporated the castle into a new defensive enclosure. By 1864, La Motte was the third-largest fort in the Lyon area and housed 1,193 men.
A second fortified enclosure later deprived the site of its strategic role, and the complex was converted into barracks. After the First World War, four residential blocks for a military settlement were built on the initiative of War Minister André Maginot. On 12 October 1942, the site was officially named Caserne Sergent-Blandan in memory of Sergeant Blandan, a Lyon-born soldier who died at the age of 23 during the African campaign.
Recent Ownership and Protection
The army permanently left the castle and domain in 1999, after which the National Police occupied them. Greater Lyon acquired the property in 2007 with the intention of creating an urban park. A proposal made in 2014 to convert the château into a hotel complex ultimately failed in connection with the COVID-19 health crisis.
Part of the roof collapsed in 2022. On 27 March 2024, the Lyon metropolitan authority announced a new project, entrusted to the Carré d’Or group, to convert the château into a reception venue by 2027. The facades and roofs have been protected as a partially registered Historic Monument since an order dated 4 November 1983. The site is identified under the national registration number PA00117786.
Remains
Castle Complex
Raised Earthwork and Main Buildings
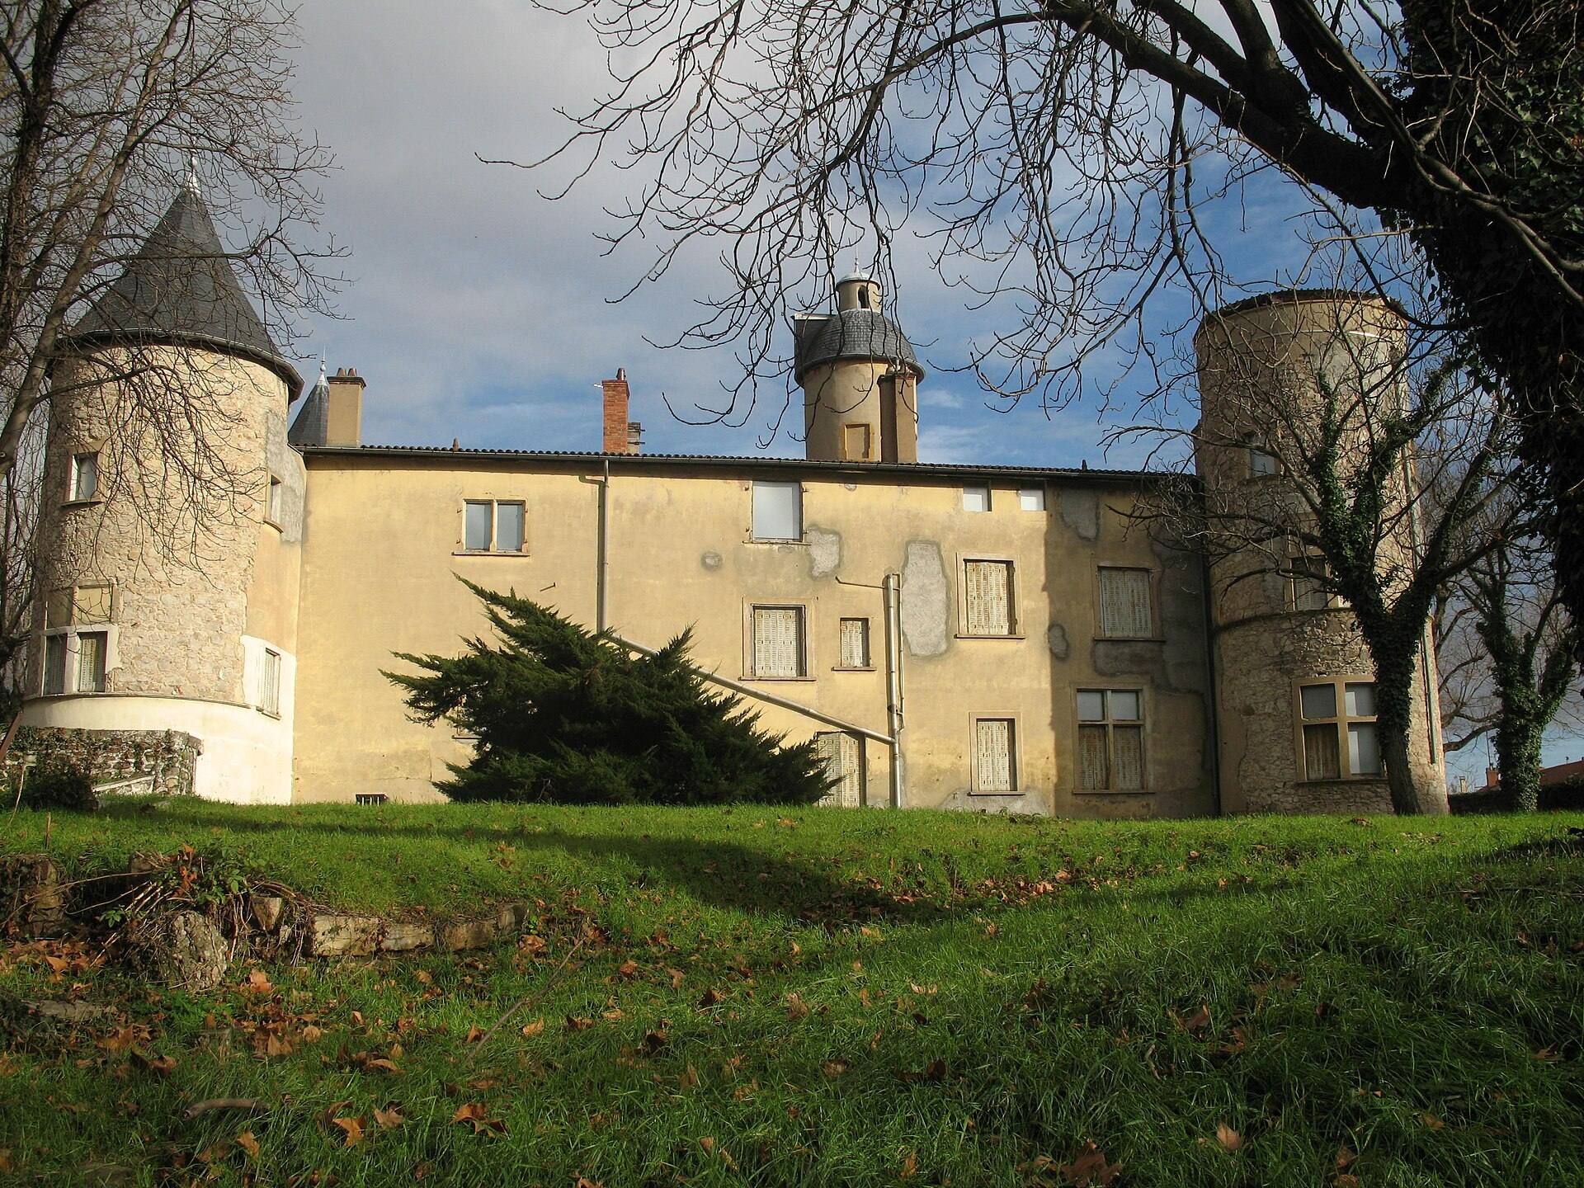
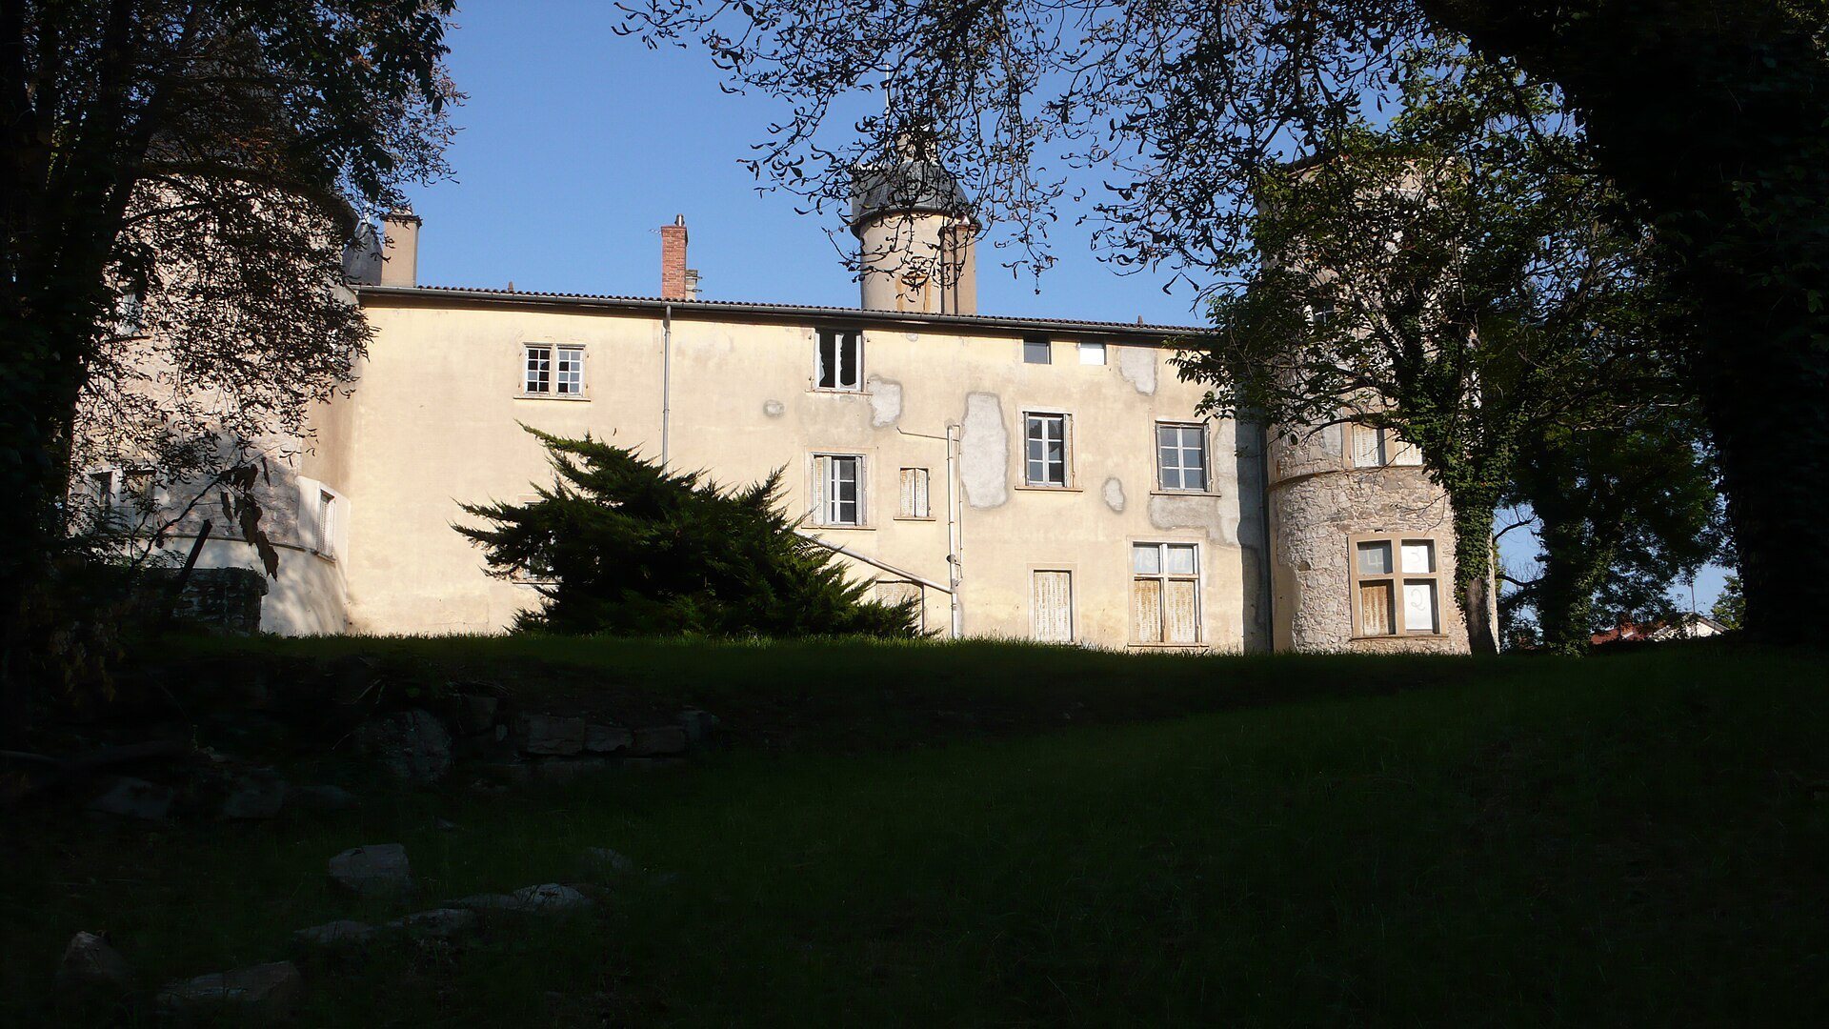
The château stands on a small raised earthwork, or motte, which gave La Motte its name. Before urbanization surrounded the district, the elevation helped protect the site from flooding and provided broad visibility. The main buildings form an irregular quadrilateral around a formal courtyard. Round towers and a square tower flank the complex, while a keep dominates the group.
Entrance and Later Alterations
The southern entrance retains machicolations, projecting defensive openings through which defenders could attack people below. In the eighteenth century, the western wall was replaced by a terrace. A chapel was still visible in the nineteenth century. The estate covered slightly more than 17 hectares from its early history until the nineteenth century.
Outbuildings and Heraldic Features
Farm and Service Buildings
The outbuildings probably date from the end of the sixteenth century. They include two stables with lofts, a lean-to sheltering a wine press, a basin, and two barns. These structures formed part of the wider estate surrounding the principal castle buildings.
Commemorative and Heraldic Details
A plaque commemorating General Toussaint Campi, who lived from 1777 to 1832, is attached to the eastern facade. The site also preserves heraldic associations with the Villeneuve family. Their arms use a lozengy pattern of gold and blue alongside gold bearing three interlinked blue rings. The arms attributed to Humbert de Villeneuve quarter this design with silver bearing three red half-rings arranged as interlinked rings.