Château de Bazoges-en-Pareds: A Medieval Keep and Seigneurial Fortress in France


Site at a Glance
- Rating
- 4.6
- Popularity
- Low
- Country
- France
- Primary era
- Medieval
- External website
- Open
- Eras represented
- Medieval, Early Modern
- Civilizations
- French
- Site type
- Military
- Remains
- Castle
On this page19 sections
History
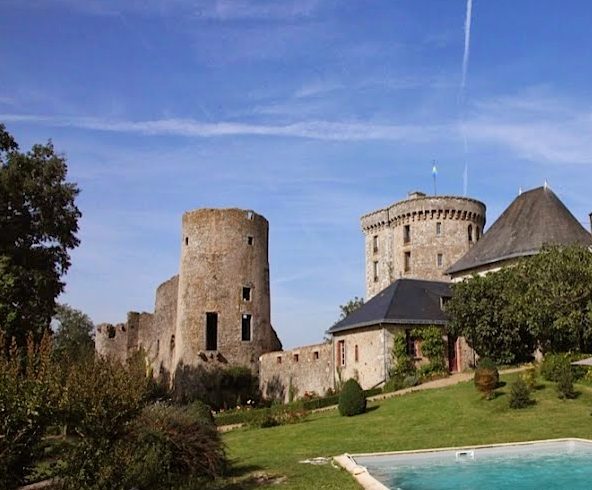
Château de Bazoges-en-Pareds is a medieval fortress and keep in France, established by the lords of Bazoges around the middle of the eleventh century and transformed into its present form mainly between 1380 and the middle of the fifteenth century. Its history reflects the changing fortunes of the Luneau and Girard families, the political upheavals of the Hundred Years’ War, and the later conversion of a fortified residence into an agricultural property.
The Luneau lordship
The first recorded lord of Bazoges-en-Pareds was Thibaut Luneau. In 1056, he granted land to the monks of the priory of Vouvant. In 1090, his four sons granted the same monks the church of their castle. The medieval complex also included a small chapel. The Luneau family retained the lordship until approximately 1370, and several of its members, including Hugues II, were associated with the lords of Lusignan.
The castle became involved in the military pressures of the later Hundred Years’ War, the prolonged conflict between the English and French crowns. In 1359 or 1360, Guillaume de Parthenay-Larchevêque, acting as the king’s lieutenant in Poitou, ordered Thibaut III Luneau to demolish the defenses so that the English could not seize the fortress. In 1380, Guillaume, then lord of Vouvant and suzerain of Bazoges, ordered the new lord, Jehan Girard, to fortify it again.
The Girard family and the late-medieval keep
The marriage of Marie Luneau and Jehan Girard around 1370 transferred Bazoges into the Girard family. The Girards built the present keep between 1380 and the middle of the fifteenth century. Its scale and decoration expressed the status of a noble residence as well as its fortified purpose.
Régnault Girard, lord of Bazoges from approximately 1418 to 1463, brought the family close to the French royal court. He served Charles VII, king of France from 1422 to 1461, as an ambassador to Scotland, Brittany, and Aragon. He was also master of the king’s household in 1430 and from 1451 to 1453, bailiff of Aunis, and governor of Saint-Michel-en-L’Herm. His son Joachim, his grandsons Jean II and Joachim II, and his great-grandsons Joachim III and Jean III likewise attended the French court.
Wars of religion and later ownership
The assassination of Jean III Girard at the port of La Claye on 1 February 1563 transferred the castle to his son-in-law, Charles Poussard du Vigean. A Protestant associated with Henri de Navarre, the Bourbon prince who became King Henri IV of France in 1589, Charles Poussard later became governor of the port of Dieppe and vice-admiral of Normandy.
In 1594, during the rule of Charles II Poussard, a force belonging to the Catholic League besieged the castle under the command of Don Alonso. The Catholic League was a militant alliance formed to defend Catholic interests during the French Wars of Religion. After three days, cavalry from Fontenay and the lord of Roches-Baritaud forced the attackers to withdraw.
Around 1670, a sale transferred Bazoges from the Poussard family to the Baudéan de Parabère family, a major Poitevin noble house. The lordship was sold again in 1769 to François-Charles Carré de Candé. By this period, its owners had long ceased to live at the castle and treated it primarily as a source of income.
Decline and restoration
The keep survived the destruction caused by the Infernal Columns on 30 January 1794. These forces burned part of the village and the church, while the keep remained standing. After the property passed by inheritance to Paul-Laurent Augier de Moussac, the former fortress was abandoned.
Henri Pervinquière, known as Baron Pervinquière, bought the property in 1859 and used it as a farm. During the second half of the nineteenth century, the moats were partly filled to create a fairground, and the ramparts were demolished to make movement through the village easier. An engraving made around 1880 by Octave de Rochebrune records three partly ruined towers that later disappeared.
The keep entered France’s supplementary inventory of historic monuments in 1927, when it was severely deteriorated, and the protection is also recorded for 2003. The commune acquired the property in 1989 and completed a restoration between 1990 and 1995. The work was supported by European funds, the French state, the Vendée Department, and the commune. The rooms were furnished with objects chosen to respect the keep’s historical and scholarly context. The wider site now includes the furnished keep, a medieval-inspired garden, and a museum of popular art and traditions.
Remains
Château de Bazoges-en-Pareds is organized around a rectangular keep, enclosed courts, surviving sections of its defensive system, the Church of Notre-Dame of the Assumption, and later agricultural and garden features. The fortress probably had three lines of fortification. Its physical remains combine medieval defensive construction with Renaissance additions and later restoration.
Fortifications and entrance courts
Moats and outer defenses
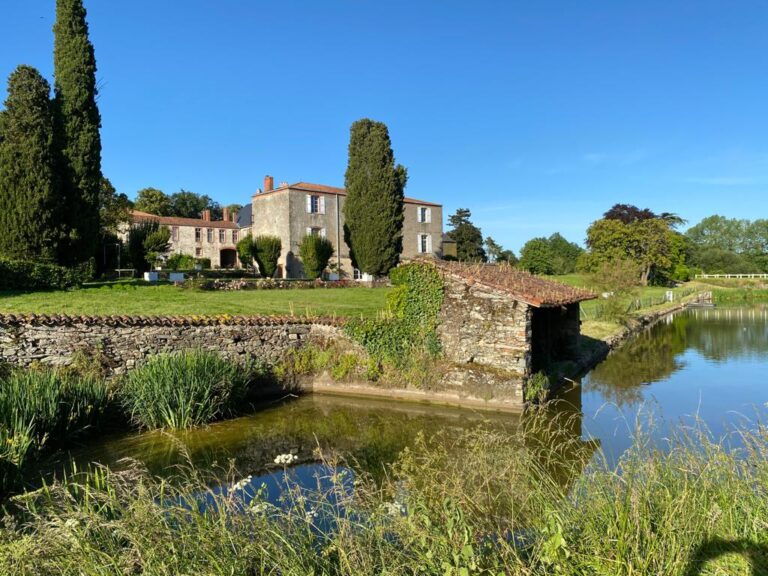
The outer line of defense enclosed the entire site, including the lower court to the south, the upper court and church to the north, and former gateways on the eastern and western sides. Sections of the original moats remain visible west of the castle and south of it in the medieval garden. Other sections were filled during the nineteenth century. The surviving arrangement preserves the broad division between the lower and upper parts of the former fortress.
Ramparts and portcullis passage
A largely surviving second rampart separates the lower court from the forecourt of the church. Its passage still preserves the position of the portcullis, a vertically sliding gridded gate used to block an entrance. The upper court north of the keep remains enclosed by its defensive wall, which is undergoing restoration.
Renaissance entrance and dovecote
The original entrance lay on the east, where the church square meets Rue De Lattre de Tassigny and Place du Marché. In 1525, a second entrance was opened through the western ramparts. It consisted of a fixed bridge and a porch decorated with Ionic columns, classical columns recognized by their scroll-shaped capitals. A door closed the entrance, and its hinges remain visible. The formal design gave this approach a representational character.
A dovecote was added around 1540, shortly after the Renaissance porch. Its doorway lintel bears the arms of Jean III Girard and his wife, Valentine Lorfeyvre. Inside are 1,980 nesting holes. The building forms the central feature of the medieval garden and is considered one of the best-preserved dovecotes in Europe because of its size, age, and condition. Its roof tiles have been replaced, while its walls and timber frame remain unrestored.
The keep
Structure and internal arrangement
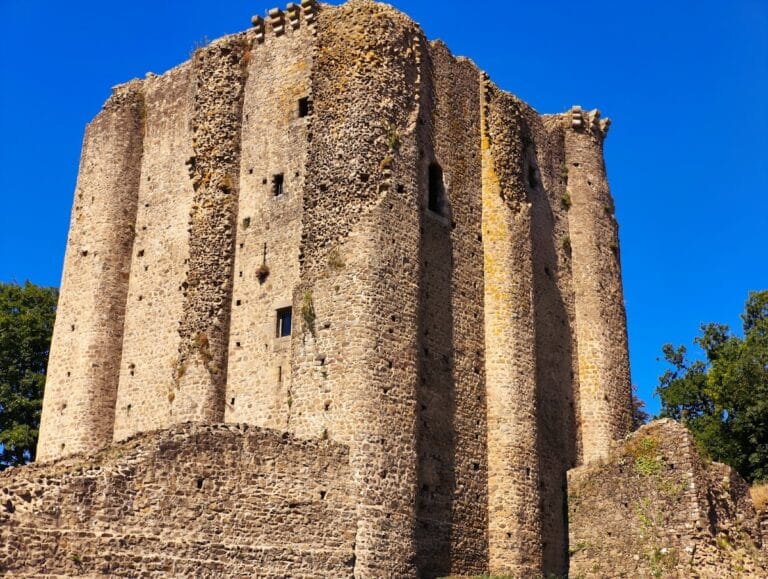
The rectangular keep rises approximately 30 metres and is divided into eight levels. Levels 0 and 1 contain the cellars, levels 2 to 6 contain living quarters, and level 7 is the attic. Apart from the mezzanine at level 4, each floor has a large western room reached from the stair and a smaller eastern room. A stair turret on the north side serves the floors and marks a change in the building’s proportions, with the eastern part narrower than the western part.
Living quarters and fireplaces
Fireplaces survive on levels 2, 3, 5, and 6. The richly decorated fireplace in the large room on level 5 probably belonged to the seigneurial apartments. It carries the Girard de Bazoges arms, arms attributed to the lordship, a masonry star, and floral decoration. The large room on level 6 displays the lordship and Girard arms with a label, a heraldic mark used to distinguish a branch of a family. The other fireplaces are also decorated.
Reception floor and carved vaults
Level 3 was the keep’s principal floor. It contained reception rooms for banquets and the lord’s public appearances, and it originally served as the entrance level. The former doorway remains visible outside near the stair turret. The large room has an ogival vault, a pointed vault formed by intersecting ribs or arches. Four carved corbels, stone supports for the vault ribs, depict a sow suckling its young and three enigmatic faces. The sow was associated with the fertility of the lordship’s lands.
The smaller room on level 3 also has an ogival vault supported by four carved corbels. Their decoration includes a face, the lordship’s fleur-de-lis arms, and two floral designs. Because this vault is lower than the one in the large room, an intermediate floor was created at level 4. The small room there operated the portcullis securing the keep’s entrance.
Attic, wall-walk, and roof drainage
The attic is topped by the conical roof of the stair turret and surrounded by a narrow wall-walk resting on 56 carved machicolations. Machicolations are projecting openings or supported parapets through which defenders could observe or attack the area below. Four carved gargoyles, or stone water spouts, project from the wall-walk to drain rainwater. The wall-walk follows the keep’s perimeter but is interrupted by the stair turret.
The keep’s rectangular form, limited number of arrow slits, mullioned windows on some floors, and extensive sculpture indicate a design intended largely for representation rather than primarily for warfare. Mullioned windows are divided by vertical stone members. The carved decoration extends even to the machicolations, while the building’s form differs from the round towers that offered defensive advantages against artillery.
Church, garden, and museum
Church of Notre-Dame of the Assumption
The castle enclosure contained the Church of Notre-Dame of the Assumption. Its construction extended from the eleventh to the sixteenth century, placing the church within the changing architectural and defensive setting of the enclosed site.
Medieval-inspired garden
The contemporary garden inspired by medieval gardens covers slightly more than 3,000 square metres and contains approximately 300 medieval plants. It incorporates surviving sections of the southern moat and centers on the dovecote. The garden received the “Remarkable Garden” designation in 2018.
Museum of popular art and traditions
A former farm building houses a museum of popular art and traditions arranged as a late-nineteenth-century bocage farmstead. Bocage is a rural landscape in which fields are divided by hedges, a form associated with western France. The collections belong to the association Au Cœur du Bocage.
Nearby sites