Abbaye Saint-Vincent de Nieul-sur-l’Autise: A Romanesque Abbey in France


Site at a Glance
- Rating
- 4.6
- Popularity
- Low
- Country
- France
- Primary era
- Medieval
- External website
- Open
- Eras represented
- Medieval, Modern
- Civilizations
- Duchy of Aquitaine
- Site type
- Religious
- Remains
- Monastery
On this page7 sections
History
Abbaye Saint-Vincent de Nieul-sur-l’Autise is a Romanesque abbey in France, founded in medieval Poitou before 1069. Construction began in 1069, according to the Chronicle of Saint-Maixent, and the foundation was established by Airaud Gassedenier, a follower of William VIII, Duke of Aquitaine and Count of Poitiers.
Foundation and Augustinian Community
The first religious community consisted of Augustinian canons regular, members of a community who followed the rule of Saint Augustine while living and worshipping together. They also worked to drain and improve the Poitevin Marsh. William VIII confirmed the foundation in 1076 at Gassedenier’s residence in Vouvant.
The abbey became royal in 1141, when King Louis VII declared it subject to the French crown. Aénor of Châtellerault, the mother of Eleanor of Aquitaine, was buried there. Eleanor later became queen of France through her marriage to Louis VII.
Damage, Reconstruction, and Preservation
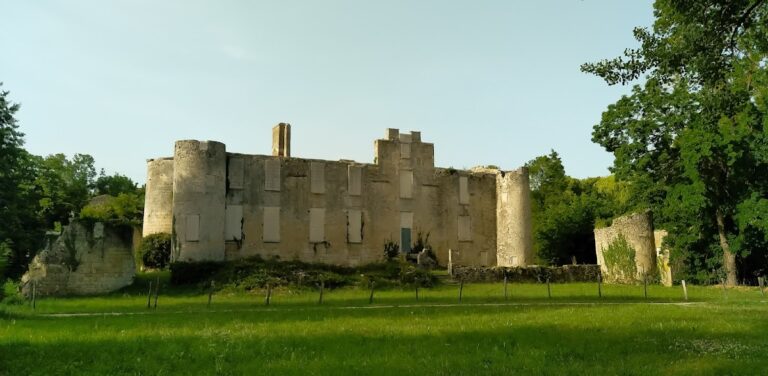
The French Wars of Religion, a series of sixteenth-century conflicts between Catholic and Protestant factions, caused extensive damage in 1568 and left much of the abbey in ruins. The complex underwent reconstruction in the fourteenth and seventeenth centuries.
Balthazar Phélypeaux served as abbot from 1693 to 1724. He was an Augustinian canon regular of the Congregation of Sainte-Geneviève, a French congregation of Augustinian canons. During the nineteenth century, the abbey was restored, partly through the efforts of Prosper Mérimée, a French writer and heritage official whose work helped preserve historic monuments. The site was classified as a French historic monument in 1862 and 1875, a legal designation protecting structures recognized for historical or architectural importance. In 2000, it was renovated for conversion into a museum.
Remains
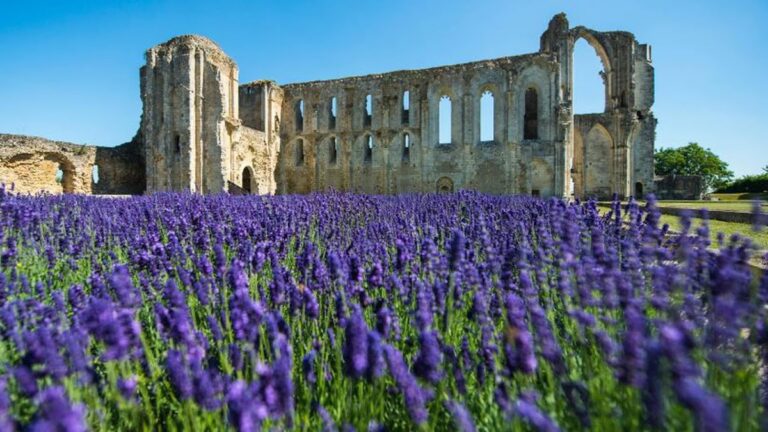
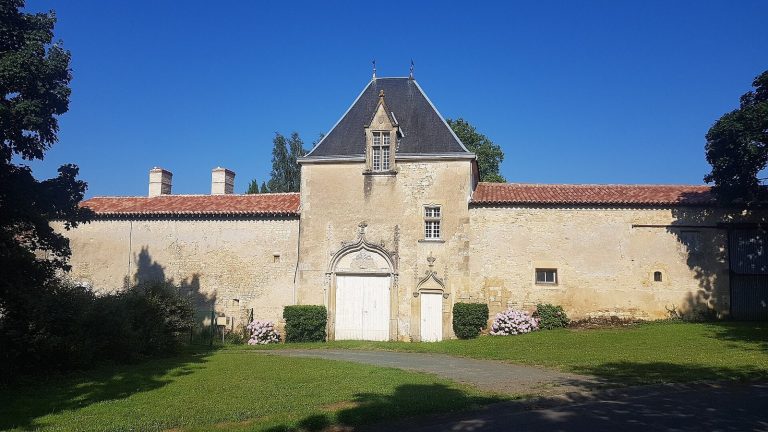
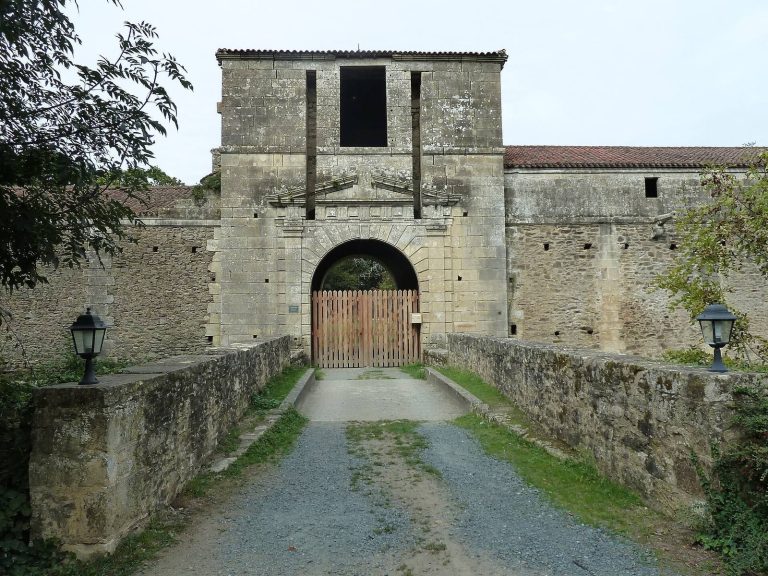
The surviving complex is built primarily of limestone, slate, and tile. Its Romanesque layout combines the abbey church with an almost intact cloister, while later interventions have placed the original pale tuffeau limestone beside modern steel and glass.
Abbey Church
The church has two bell towers, one rising above the transept, the cross-arm of the church plan, and another above the western façade. Its nave is covered by a barrel vault, a continuous semicircular ceiling, reinforced by strong transverse arches carried on paired columns. The pillars show slight subsidence over time. The Romanesque portal survives, although the nineteenth-century bell tower above it substantially changed the original outline of the façade.
Romanesque Cloister
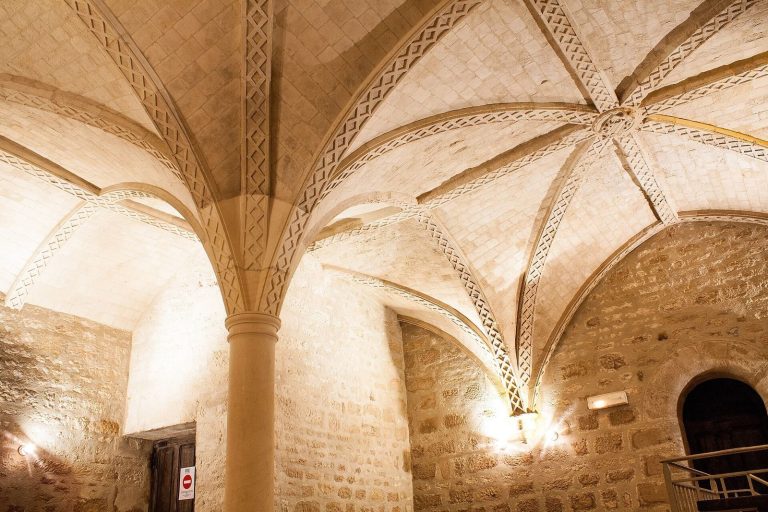
The Romanesque cloister remains almost intact. Its surviving architectural capitals, the uppermost parts of columns or pilasters, form part of the museum presentation and help convey the character of the medieval complex.
Museum Installations
The museum occupies several distinct presentation areas, including a room devoted to old instruments, a room of architectural capitals, and a museum room. A light-based serigraphic installation and the named feature Maison Aliénor are also associated with the abbey’s museum presentation.