Golub-Dobrzyń Castle: A Teutonic Order Conventual Castle in Poland


Site at a Glance
- Rating
- 4.5
- Popularity
- Medium
- Country
- Poland
- Primary era
- Medieval
- External website
- Open
- Eras represented
- Medieval, Early Modern
- Civilizations
- Polish–Lithuanian Commonwealth, Teutonic Order
- Site type
- Military
- Remains
- Castle
On this page9 sections
History
Golub-Dobrzyń Castle is a brick conventual castle of the Teutonic Order in Poland, built above the town near a crossing of the Drwęca River. Its construction belongs to the late thirteenth and early fourteenth centuries, and the complex combines Gothic and Renaissance forms. The site controlled an important river crossing and later served as a military, administrative, and residential center.
Origins under the Teutonic Order
In 1258, the surrounding settlement was granted to Wolimir, bishop of Włocławek. By the end of the thirteenth century, a small wooden stronghold guarded the crossing. An exchange of territories between the bishopric and the Teutonic Order in 1293 brought the area into the Order’s monastic state. The beginning of the castle’s construction is dated either to 1293 or to 1300–1301, while the masonry works are placed in 1304–1306.
Construction was initiated under Konrad Sack, the Order’s Prussian landmeister. The first major phase established the surrounding walls. The south, west, east, and north wings were then added in succession, with later changes responding to the increasing use of firearms. By the middle of the fourteenth century, a fortified outer bailey stood east of the main castle, containing stables, barns, and storage buildings.
Wars of the fourteenth and fifteenth centuries
King Władysław I Łokietek tried unsuccessfully to capture the castle three times between 1329 and 1333. In 1409–1411, part of the Teutonic army assembled at Golub before marching to the Battle of Grunwald, the 1410 conflict in which Polish-Lithuanian forces defeated the Teutonic Order. The castle commander, Nicolaus Roder, was among the two hundred knight-brothers who died there.
Polish forces occupied Golub in 1410, and King Władysław Jagiełło placed the castle under the administration of Niemsta of Szczytniki. Teutonic troops supported by the Livonian branch of the Order soon recovered it. In autumn that year, Polish forces led by Dobiesław Puchała, the starosta of Bydgoszcz, defeated a larger Livonian force near the castle. The First Peace of Toruń in 1411 returned Golub to the Teutonic Order.
During the Golub War of 1422, a Polish force began bombarding the town and castle with fourteen guns on 20 August. The castle fell by assault on 26 August, its commander was killed, and the fortifications suffered serious damage. After the Teutonic recovery, two Polish prisoners escaped from the castle. Their imprisonment and escape were described in a 1423 letter by the commander of Toruń.
Rebuilding after the destruction continued from 1433 to 1449. During the Thirteen Years’ War, the Prussian Confederation, an association of estates and towns opposed to Teutonic rule, allied with Poland and seized the castle in 1454. In September 1455, King Casimir IV Jagiellon leased it to his courtier Grot of Ostrów and appointed the Czech mercenary Wilhelm Jenik of Mieczykowa to command Golub. In 1456, Ulrich Czerwonka received the castle from the king for his services.
Teutonic mercenary forces under Bernard Szumborski besieged Golub from 19 September 1460. The Polish garrison, led by Andrzej Puszkarz, repelled the attack. Although the besiegers held the town for two years, they could not take the castle, and the siege ended in October 1462. The Second Peace of Toruń in 1466 incorporated Golub into the Polish Crown, after which the castle became the seat of a starosta, a royal official administering a district or estate. Ulrich Czerwonka again held the office. King Sigismund I the Old ordered repairs in 1511.
Royal reconstruction and destruction
From 1616 to 1623, Anna Vasa, a Polish-Swedish princess, sister of King Sigismund III Vasa, and starosta of Golub, directed a major rebuilding campaign. The work gave the castle late-Renaissance attic parapets, changed the west-wing façades and window shapes, added small corner turrets, and included a building at the foregate.
The castle was destroyed in 1655 during the Polish-Swedish wars and remained in ruins for a long period. Its interiors were repaired at the beginning of the eighteenth century. During the Napoleonic Wars, it housed a field hospital. Golub and the surrounding lands were annexed by Prussia in 1772, belonged to the Duchy of Warsaw from 1807 to 1815, and were then assigned to the Grand Duchy of Poznań. In 1817 they became part of West Prussia, and in 1871 of the German Empire. Under these successive administrations, the castle was used mainly as an administrative center for services and offices.
Hurricane-force winds caused serious damage in 1842 and 1867. On both occasions, the roof and parts of the attic structures collapsed or were torn away. After the Treaty of Versailles in 1919, the castle became part of the newly founded Polish Republic. A museum was established there in 1920, and the roof and several rooms were repaired in 1937.
Modern preservation and use
The castle suffered little damage during the Second World War. Securing and repair work followed from 1947 to 1953, while reconstruction and restoration took place from 1959 to 1966. Further adaptation work continued after 2006. A historical reconstruction held at the castle in 1977 was among the first of its kind in Poland and presented a staged medieval knightly tournament. The castle now houses a museum, with some rooms used as a hotel and restaurant, and serves as a venue for exhibitions, concerts, and other cultural events. It is entered in Poland’s historic-monument register as A-149/65, dated 18 October 1934.
A local legend tells of a secret underground passage beneath the Drwęca linking Golub-Dobrzyń Castle with the castle at Radziki Duże. According to the story, inhabitants used the tunnel to flee the Swedes until a large stone fell into the river, bringing down the passage roof and blocking the route. The stone is said to remain in the river.
Remains
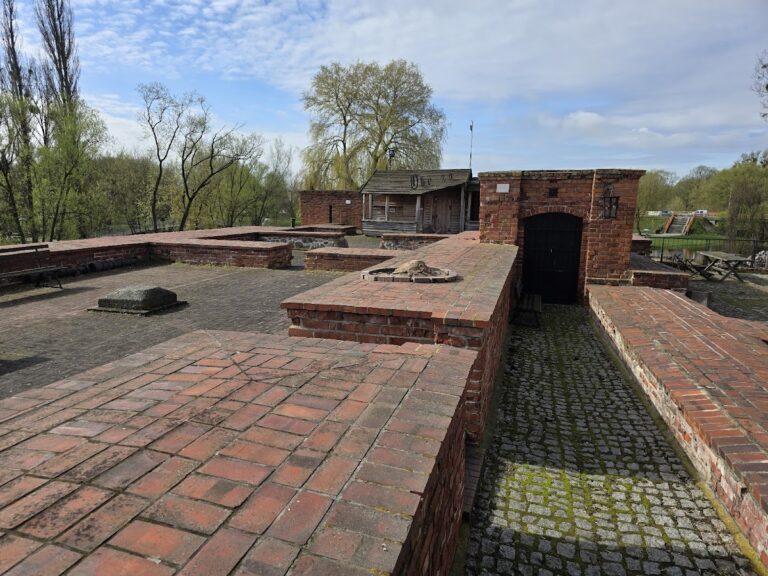
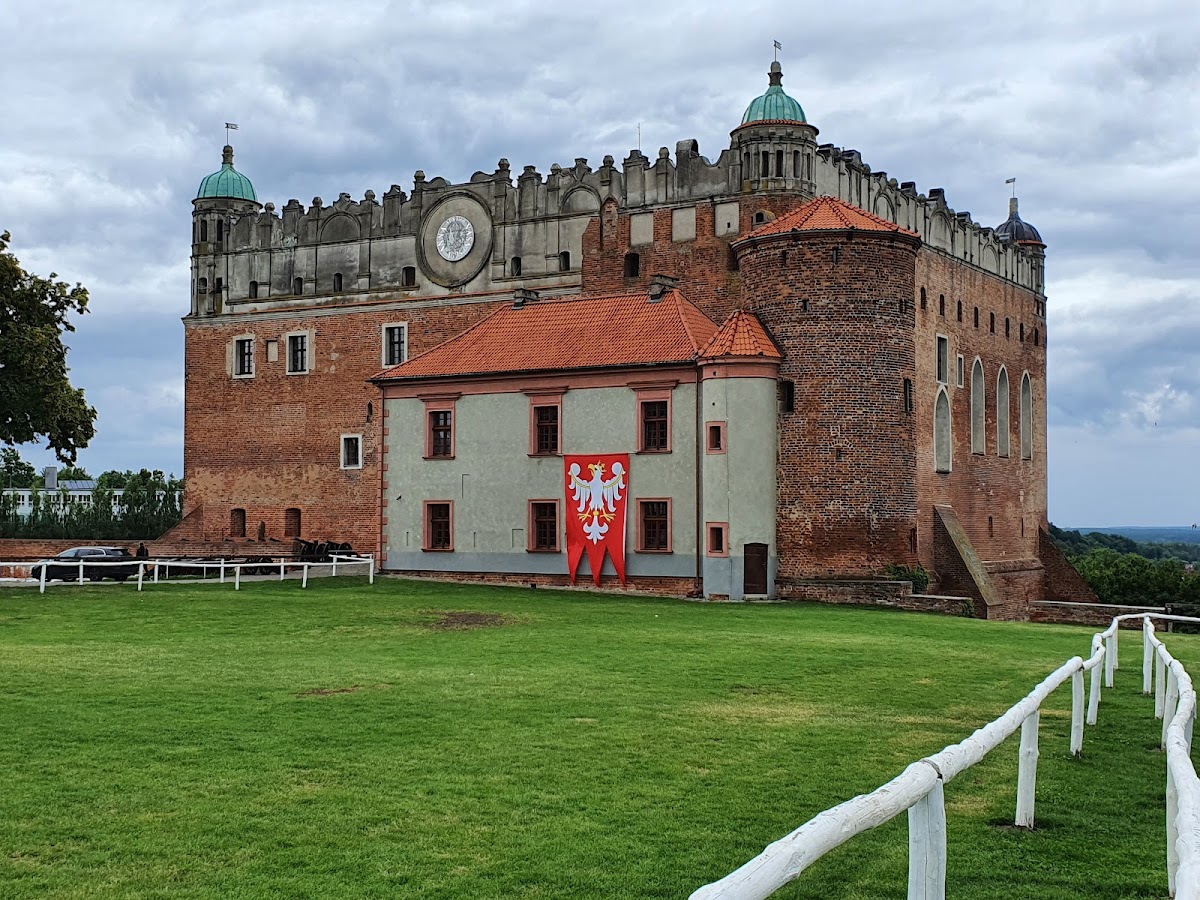
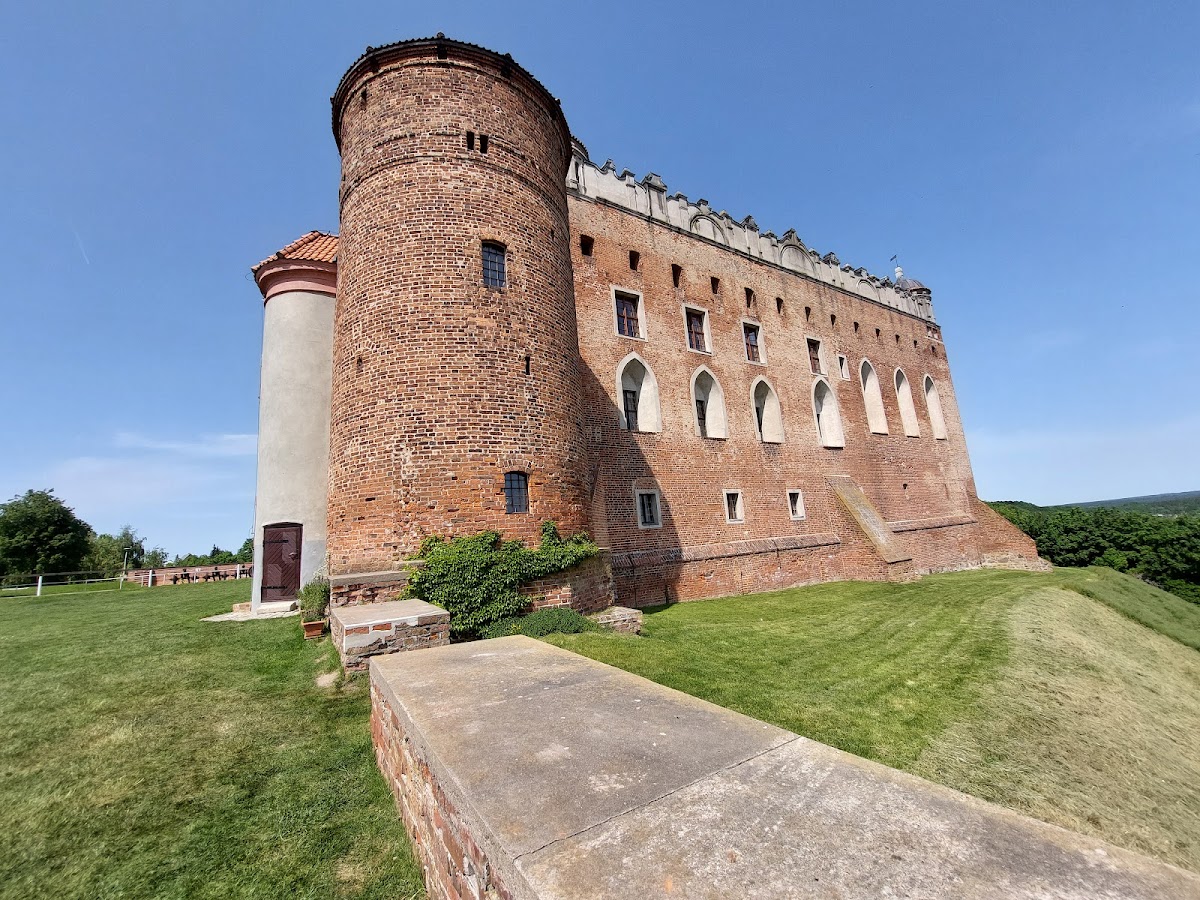
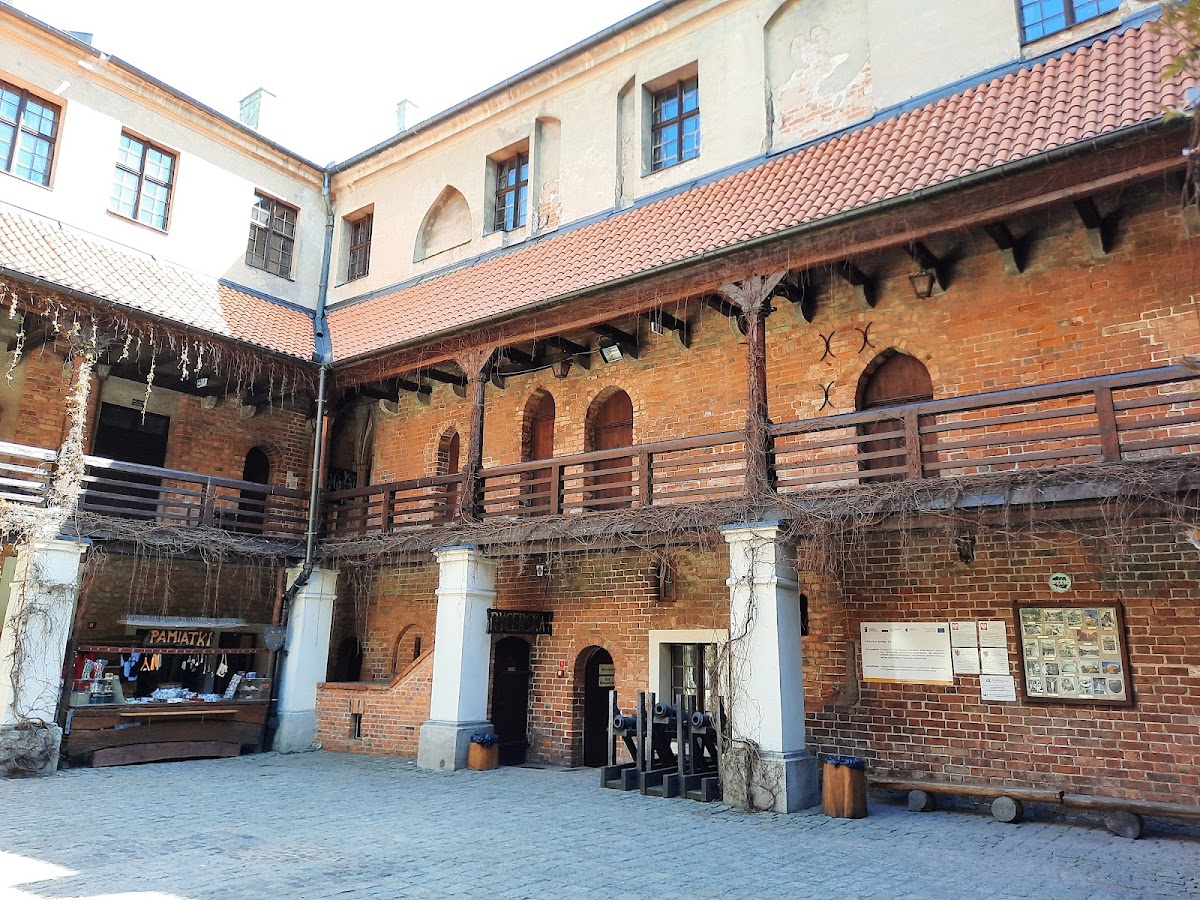
Golub-Dobrzyń Castle is a four-wing complex on a hill above the town, now within the town’s boundaries. Its rectangular plan is formed mainly of brick and reflects the organization of a Teutonic conventual castle, a residence combining monastic, administrative, storage, and defensive functions. The principal castle was enclosed by curtain walls, while an outer bailey extended eastward and the only entrance lay on the west.
Main castle wings
The earliest masonry phase created the surrounding curtain wall in Wendish brick bond. It was initially completed below the planned wall-walk and temporarily finished with battlements. The south wing, the principal wing, followed and contained the Chapel of the Holy Cross, a decorative portal, two adjoining penitential cells, a refectory, and an infirmary. The room formerly identified as a chapter house is now understood to have been the refectory.
The west wing was built after the south wing and housed the castle commander. A square principal fortified tower, or bergfried, was begun at the northwestern corner but abandoned during construction. A cylindrical tower adapted for firearms was built instead. The east and north wings were added later and are somewhat lower than the earlier wings. The eastern wing contained the residential dormitory of the Order’s brothers and sergeants, while cellars and ground-floor rooms served mainly household and storage purposes. Grain and other supplies were kept in the attics.
Entrance and outer defenses
The castle’s western entrance was formerly approached through a forework with its own outer wall, known as the Lower Castle. On the forecourt side, a second cylindrical tower was later added to strengthen the defenses against firearms, although it no longer survives. By the mid-fourteenth century, the fortified outer bailey east of the main castle had towers and bastions and contained stables, barns, and granaries or other storehouses.
Service structures and later fabric
A northern latrine building, known as a dansker, was attached to the castle wall. This detached toilet structure stood on an arcade and was reached from the cloister gallery by a corridor. Its position allowed waste to be discharged away from the main buildings.
The reconstruction of 1616–1623 altered the appearance of the west-wing façades and windows, introduced late-Renaissance attic parapets, and added small corner turrets and a building at the foregate. Eighteenth-century repairs and later campaigns affected the interiors, roof, rooms, and surviving masonry. Work carried out from 1947 to 1953, from 1959 to 1966, and after 2006 secured, reconstructed, restored, and adapted the complex.