Château de Pouzauges: A Medieval Fortified Castle in France


Site at a Glance
- Rating
- 4.3
- Popularity
- Low
- Country
- France
- Primary era
- Medieval
- External website
- Open
- Eras represented
- Medieval
- Civilizations
- Unclassified
- Site type
- Military
- Remains
- Castle
On this page12 sections
History
Château de Pouzauges is a ruined former fortified castle in Pouzauges, France, developed by the medieval Viscounts of Thouars during the twelfth and thirteenth centuries and shaped in the Romanesque architectural tradition. Archaeological excavations have recovered material from the Merovingian period, showing that the hill was occupied at an early date. The castle’s surviving fortified enclosure is no earlier than the thirteenth century and probably replaced an older fortress.
Early lordship and the Thouars connection
In the eleventh century, Pouzauges belonged to the family of Zacharie de Pouzauges. The property later passed through the Chantemerle family to Alix de Mauléon, daughter of Belle-Assez de Chantemerle and Guillaume de Pareds. Her marriage to Guy I of Thouars brought Pouzauges into the sphere of the Viscounts of Thouars, powerful medieval lords whose territories included much of Vendée. They gave the castle its definitive medieval configuration.
After the Battle of Taillebourg in 1242, Louis IX, king of France from 1226 to 1270, defeated Hugh X of Lusignan. As a consequence, Aimery VIII of Thouars was required to surrender Pouzauges to the French king. The fortress was probably dismantled in 1372 by Bertrand du Guesclin, a Breton commander serving the French crown during the Hundred Years’ War.
Fourteenth- and fifteenth-century transformations
During the fourteenth and fifteenth centuries, the lords of Pouzauges belonged to a junior branch of the Viscounts of Thouars. The succession included Hugues II of Thouars, Miles of Thouars, Renaud, and Miles II. These lords also held titles connected with Pouzauges, Tiffauges, Chabanais, Savenay, and Confolens.
In 1420, Catherine de Thouars brought Pouzauges into the appanage of Gilles de Rais through their marriage. An appanage was a grant of lands or revenues to a member of a ruling family or noble house. Catherine lived at the castle with their daughter Marie because of Gilles de Rais’s brutality, while he never resided there and preferred the Château de Tiffauges. During Catherine’s occupation, the keep was adapted for residential use. A new floor and a spiral staircase were added, and some earlier arrowslits were replaced by windows to improve the interior light.
Catherine’s later marriage to Jean II de Vendôme transferred the lordship to the Vendôme family. Their son Jean III, vidame of Chartres and bailiff of Berry, held Pouzauges after his parents’ deaths. A vidame was an official who represented a bishop in temporal and military affairs. Jean III’s descendants retained Pouzauges among their titles until 1560, when François de Vendôme bequeathed the lordship to his uncle Claude Gouffier.
Later ownership and Revolutionary violence
The Gouffier family retained Pouzauges until Louis Gouffier sold the barony in 1634 to Louis Grignon, lord of La Pélissonnière at Le Boupère. The Grignon family and its successors held the property until the nineteenth century. In 1792, the castle was sold as national property to Brillanceau.
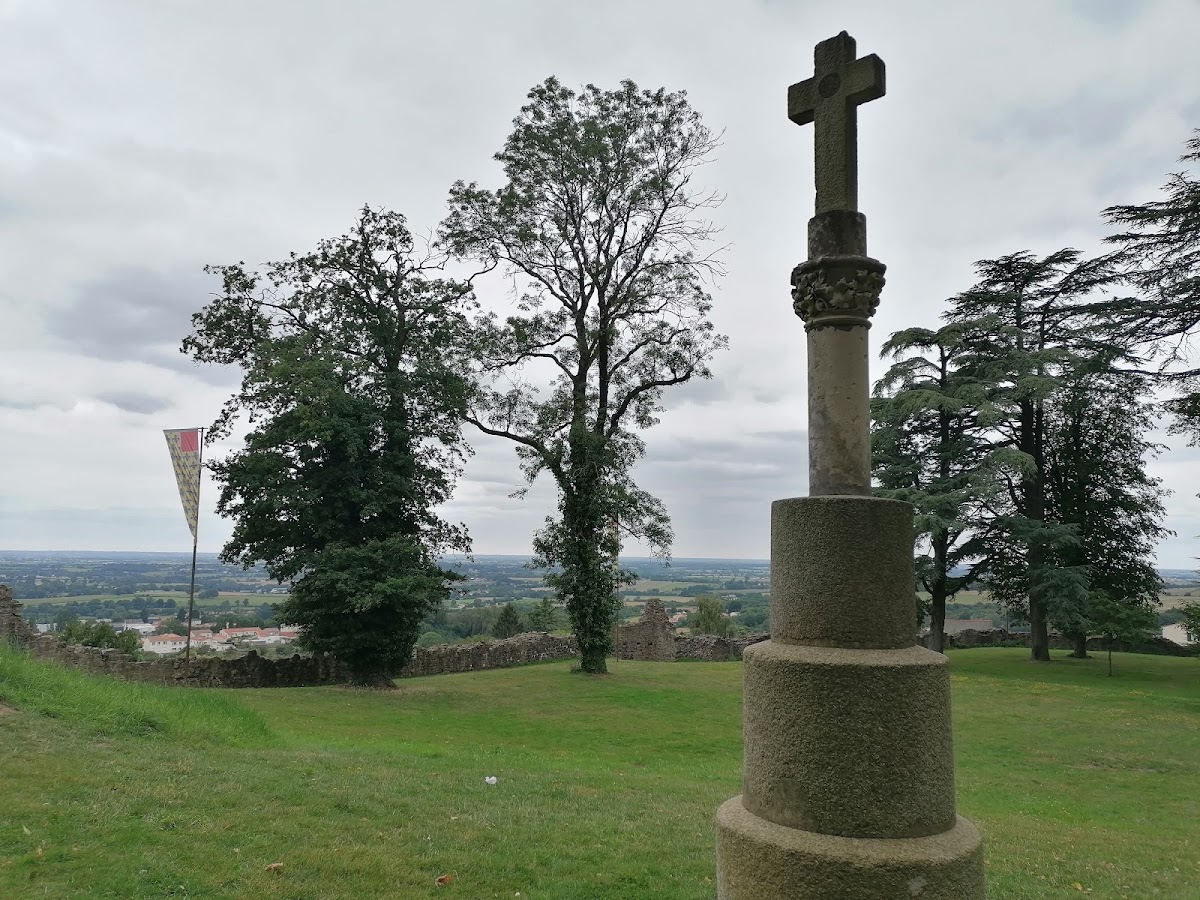
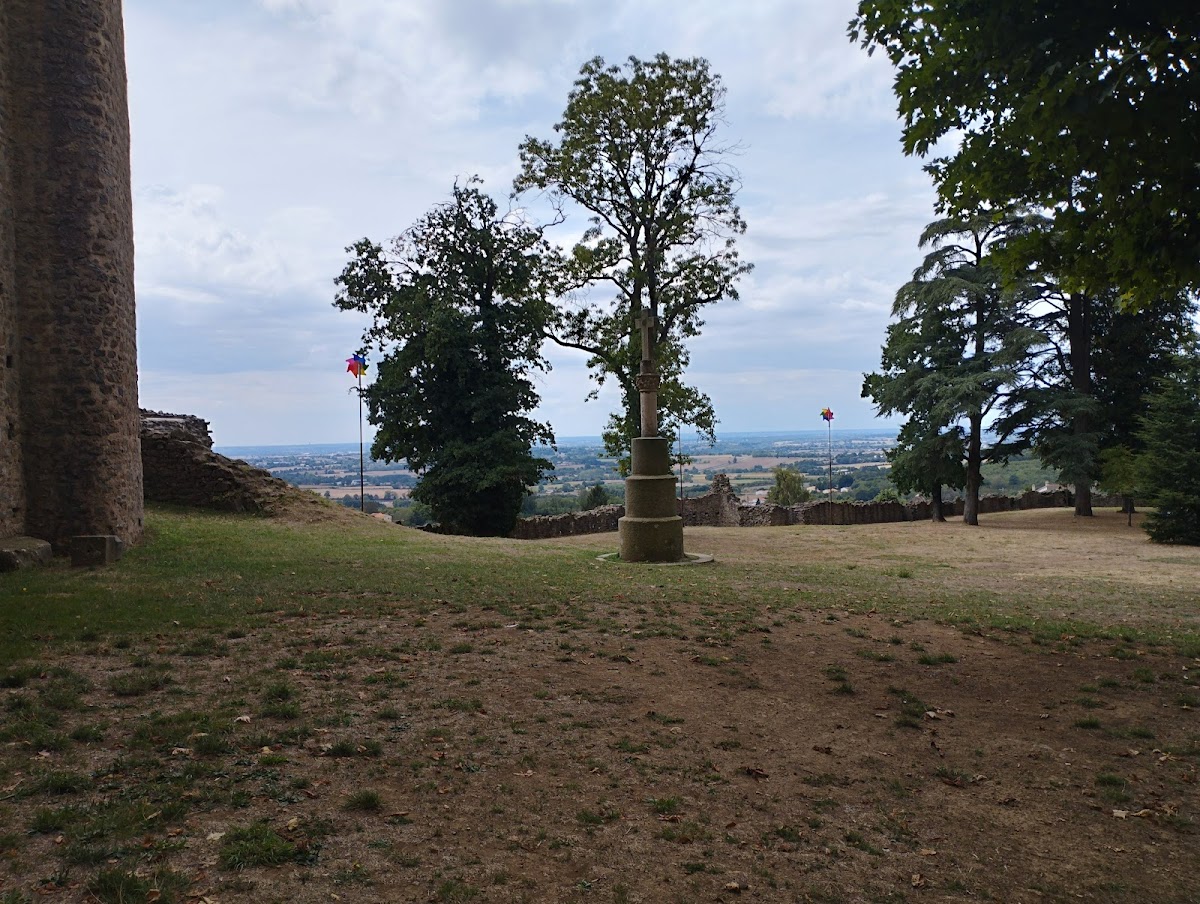
The castle became a scene of violence during the War in the Vendée, a counter-revolutionary civil conflict in western France from 1793 to 1794. On 26 January 1794, men of an “infernal column,” a Republican military column sent to suppress the uprising, commanded by General Lachenay shot thirty-two inhabitants of Pouzauges who had taken refuge in the old castle. Villages around Pouzauges were burned and inhabitants were massacred on the same day. The victims are commemorated by the Croix du Massacre in the castle courtyard.
Protection, restoration, and archaeological reassessment
In 1849, the castle was bequeathed to the Bagneux family, which also owned the Château de la Pélissonière at Le Boupère. Château de Pouzauges was classified as a French historic monument in 1862. The Count of Bagneux began restoration work in 1970. In 1988, Philippe de Bagneux sold the bare ownership to the commune of Pouzauges, while Madame de Lestrange, born Béatrix Frotier de Bagneux, retained the right to use and benefit from the property. The commune continued the restoration.
Archaeological investigations carried out from 2017 to 2019 before restoration of the keep’s façades, under the direction of medieval archaeologist Teddy Béthus, used radiocarbon dating to indicate that the keep probably dates from the eleventh century rather than the previously estimated twelfth century. The castle is regarded as an example of the military architecture of Bas-Poitou, comparable with the castles of Niort, Tiffauges, Noirmoutier, and Châteaumur.
Remains
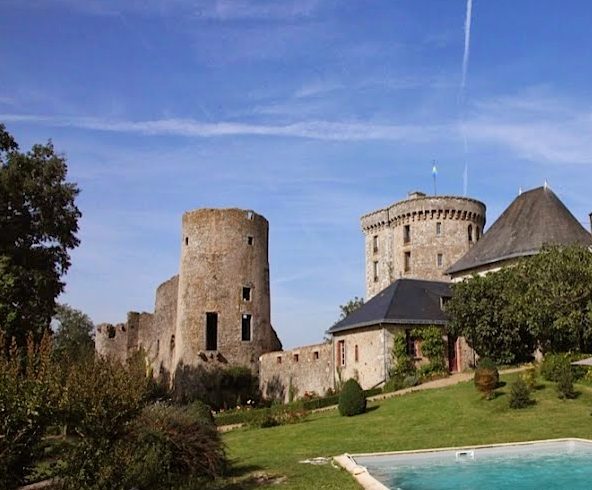
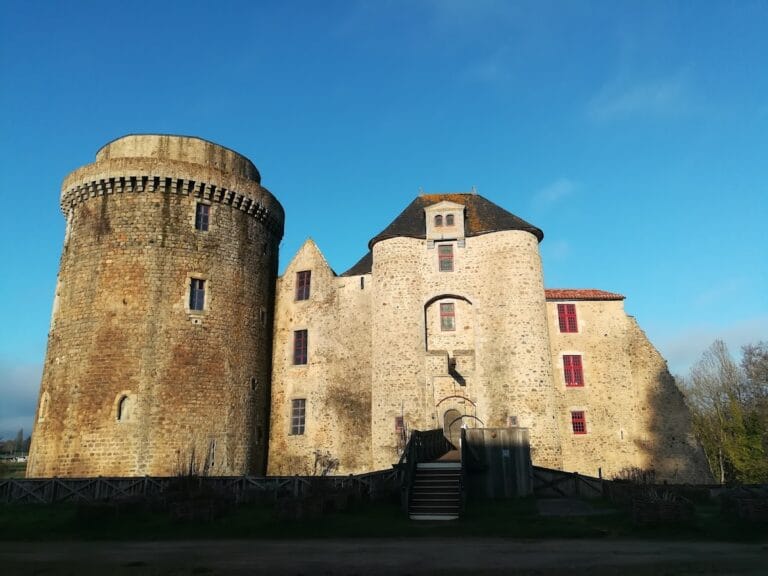
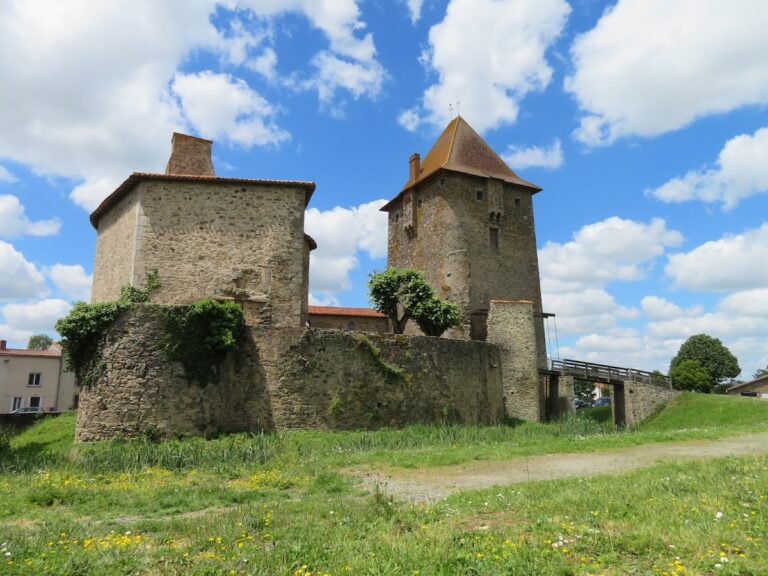
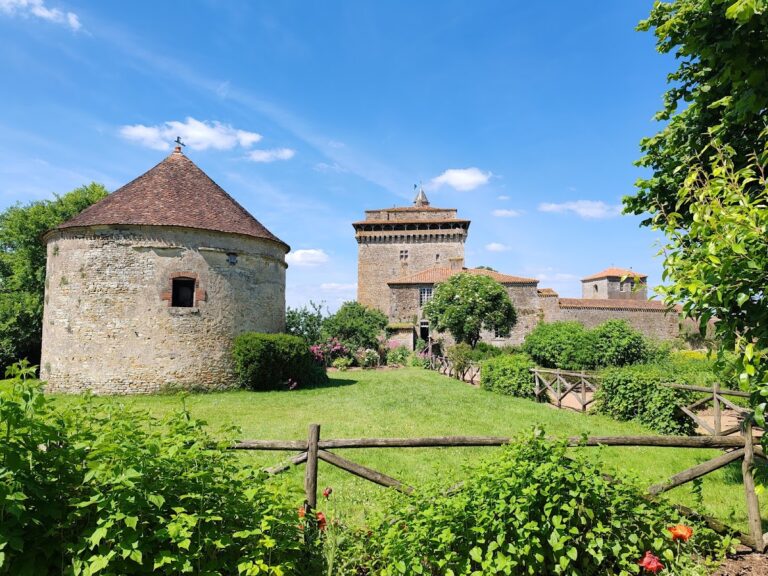
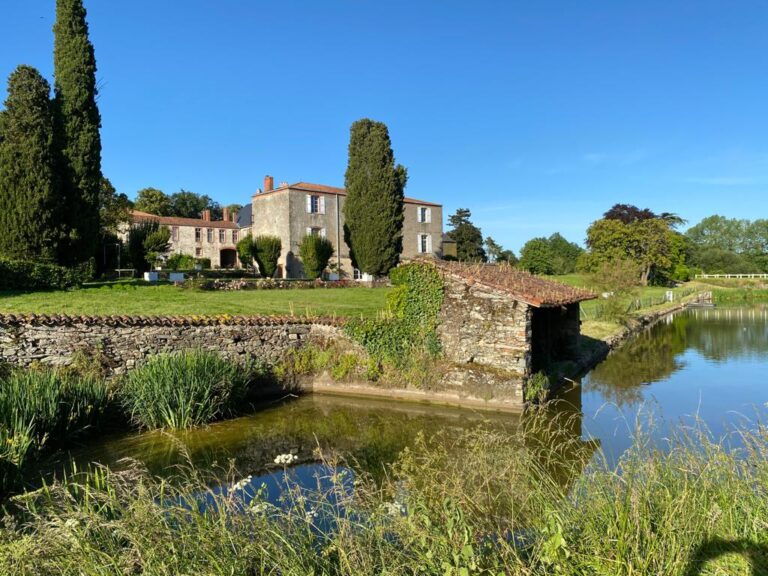
The castle occupies the broad summit of a hill in the Vendée bocage, where the ground was prepared as an esplanade. Its long fortified enclosure surrounds a space measuring about 120 by 85 metres, while the town of Pouzauges developed below the hill. The main enceinte contained twelve towers linked by curtain walls, defensive walls joining the towers. A second, larger enclosure surrounded the present castle and may have served as an urban fortification for a substantial settlement.
Enclosures and defensive features
Outer enclosure
The course of the larger surrounding enclosure followed the streets now called Remparts, Bournigal, Bourg Bélard, Ragoille, and Fortuné Parenteau. Its possible role as a town defense indicates that the fortified area extended beyond the central castle. The enceinte around the castle formed an oval defensive circuit, with the keep integrated into the system of towers and curtain walls.
Keep enclosure
A third enclosure, or chemise, closely surrounded the keep. This close defensive wall was intended to hinder attackers trying to undermine the tower’s foundations and create a breach. Together with the larger enceinte, it provided successive layers of protection around the principal fortified structure.
Keep and castle buildings
Keep
The keep is heavily ruined and rises approximately 25 metres above the surviving castle remains. It follows the Niortais type common in Bas-Poitou, consisting of a large quadrangular tower strengthened at its corners and at the centre of each façade by solid turrets that functioned as buttresses. Radiocarbon dating associated with the 2017 to 2019 investigations indicates an eleventh-century date for the structure. The keep forms one of the twelve towers of the oval enceinte and represents an example of Romanesque civil architecture.
Entrance and supporting buildings
The entrance lay near the keep and was reinforced by a gatehouse, also called a barbican, an outer defensive work protecting an entrance. Stables were built against the ramparts. A small church formerly stood near the entrance and has since disappeared. In the castle courtyard, the Croix du Massacre commemorates the thirty-two inhabitants killed there on 26 January 1794.