Pandino Castle: A Visconti Seigniorial Residence in Italy
Site at a Glance
- Rating
- 4.5
- Popularity
- Low
- Country
- Italy
- Primary era
- Medieval
- External website
- Open
- Eras represented
- Medieval, Modern
- Civilizations
- Duchy of Milan
- Site type
- Domestic
- Remains
- Castle
On this page16 sections
History
Pandino Castle is a fourteenth-century castle in Pandino, Italy, commissioned by Bernabò Visconti, Lord of Milan, and his wife, Beatrice Regina della Scala. Construction is dated to 1355–1361, although its beginning is also placed broadly between 1355 and 1370. Letters issued by Bernabò at Pandino in 1357 and on 31 October 1361 show that the castle was already habitable. It served chiefly as a seigneurial residence, or a lord’s rural home and administrative center, as well as a base for hunting in the wooded countryside around Pandino.
A Visconti residence and territorial base
The castle’s position in the fertile Lombard plain gave it defensive and administrative value within the territories controlled by the Visconti, the ruling dynasty of Milan during much of the fourteenth and fifteenth centuries. It formed part of a wider program of castles and fortresses intended to consolidate territorial authority and protect communications and agricultural resources. Its purpose therefore combined rural residence, hunting, administration, and military security rather than being limited to fortress warfare.
Bernabò’s rule ended in a coup on 6 May 1385, when his nephew Gian Galeazzo Visconti seized him and two of his sons. Pandino then entered Gian Galeazzo’s extensive patrimony. After Gian Galeazzo died on 3 September 1402, the castle became part of the duchy inherited by his underage son, Giovanni Maria Visconti, under the regency of his mother, Caterina.
Benzoni and Visconti control
During conflicts and revolts against local authority, the lordship of the Cremasco, including Pandino Castle, passed on 12 May 1403 to the brothers Paolo and Bartolomeo Benzoni. They belonged to the Guelph faction, which generally supported the papacy, and opposed the Ghibelline Visconti, who generally supported imperial authority. Both brothers died of plague in 1405. Their sons were excluded from succession, and power consequently passed to their distant cousin Giorgio Benzoni.
Crema and Pandino returned to Visconti control in 1414 under Filippo Maria Visconti. The Benzoni had initially received the territories as a fief, a territory or jurisdiction granted by a ruler in return for service and obligations, but they were later expelled. In the middle of the 1430s Filippo Maria transferred the fief to Luigi Sanseverino, one of his prominent military captains.
Sforza and Sanseverino lordship
When Filippo Maria Visconti died in 1447, the male Visconti line ended. The Duchy of Milan passed to Francesco Sforza, the husband of Filippo Maria’s illegitimate daughter, Bianca Maria. From about 1470, Ludovico Maria Sforza, known as Ludovico il Moro, was Count of Pandino. During the fifteenth century, two additional towers were added at the entrances, strengthening the castle’s defensive arrangements.
Sanseverino feudal control lasted for about 109 years. Repeated reports described the castle as deteriorating, while the last Sanseverino heirs, four sisters, were unwilling or unable to undertake the necessary repairs. In 1547 the fief was transferred to Don Francisco Duarte, a high-ranking administrator of the duchy. Duarte transferred it to Pagano d’Adda in 1552. The contract, signed on 17 March, included the feudal rights and conditions imposed by the Royal Chamber, the duchy’s central financial and administrative authority. The transaction amounted to 6,557 lire, 19 soldi, and 7 denari, including reimbursement for Duarte’s repair expenses and interest.
Country residence and nineteenth-century changes
As its military value declined, Pandino Castle became principally a country residence and effectively a private possession of its feudal holders. The D’Adda family retained the fief for approximately three centuries. After the deaths of Vitaliano d’Adda’s two sons, his daughter Costanza became the sole heir. She married Count Carlo Borromeo in 1860, and their son Emanuele purchased the Pandino properties from her in 1883. The castle thereafter became associated with the Borromeo d’Adda family, whose descendants retained the title of Marquises of Pandino and ownership until the property was sold to the Italian state in the mid-twentieth century.
During the nineteenth century, the castle was repeatedly rented for housing and productive activities. Teodoro Bolzoni took it over on 6 February 1829, followed by Carlo Ranzoni in 1838 and Ranzoni’s widow in 1847. Many families occupied individual rooms on the upper floor. Giuseppe Pozzoni established a silk-winding workshop, while stables for cattle and horses were created during the second half of the century.
Around 1840, the two western towers were cut down and the building between them fell into ruin. An injunction issued from Milan in 1843 ordered Marquis Vitaliano d’Adda to halt the demolition. This intervention left the western side in a damaged state that later restoration would substantially alter.
Public ownership and restoration
The castle was declared a national monument on 1 May 1912 under Italy’s 1909 heritage-protection law. From 1920 it was leased to the municipal administration of Pandino, although many families continued to live inside. The municipality acquired it through an exchange deed dated 23 April 1947 and registered on 12 May. After the last resident families were moved to public housing around 1950, restoration began with work on roofs, ceilings, and windows.
In 1956 the municipality decided to establish its offices permanently in the castle. The largely ruined western wing was reconstructed, and the two truncated western towers were completed only to first-floor level. Interior wall paintings were subsequently restored. In the early 1960s, the northern and eastern wings received new roofs and definitive window repairs. Walls blocking the ancient hall arches were removed, new partitions and ceilings were installed, and reinforced concrete was used at vulnerable or unstable points.
Works in 2023–2024 improved energy efficiency, removed architectural barriers, replaced the non-original courtyard paving with calcestre, a compacted granular limestone surface, and took out walls installed in the 1960s for the Pandino Dairy School. A conservation project also began studying the paintings in the so-called Banquet Hall and in the former Dairy School kitchen, with restoration planned after their evaluation. The study involved CUDAM, the University Center for Dating and Archaeometry in Milan, of the Department of Earth and Environmental Sciences at the University of Milano-Bicocca. Pandino Castle is owned by the Municipality of Pandino and houses the municipal offices.
Remains
Plan, moat, and entrances
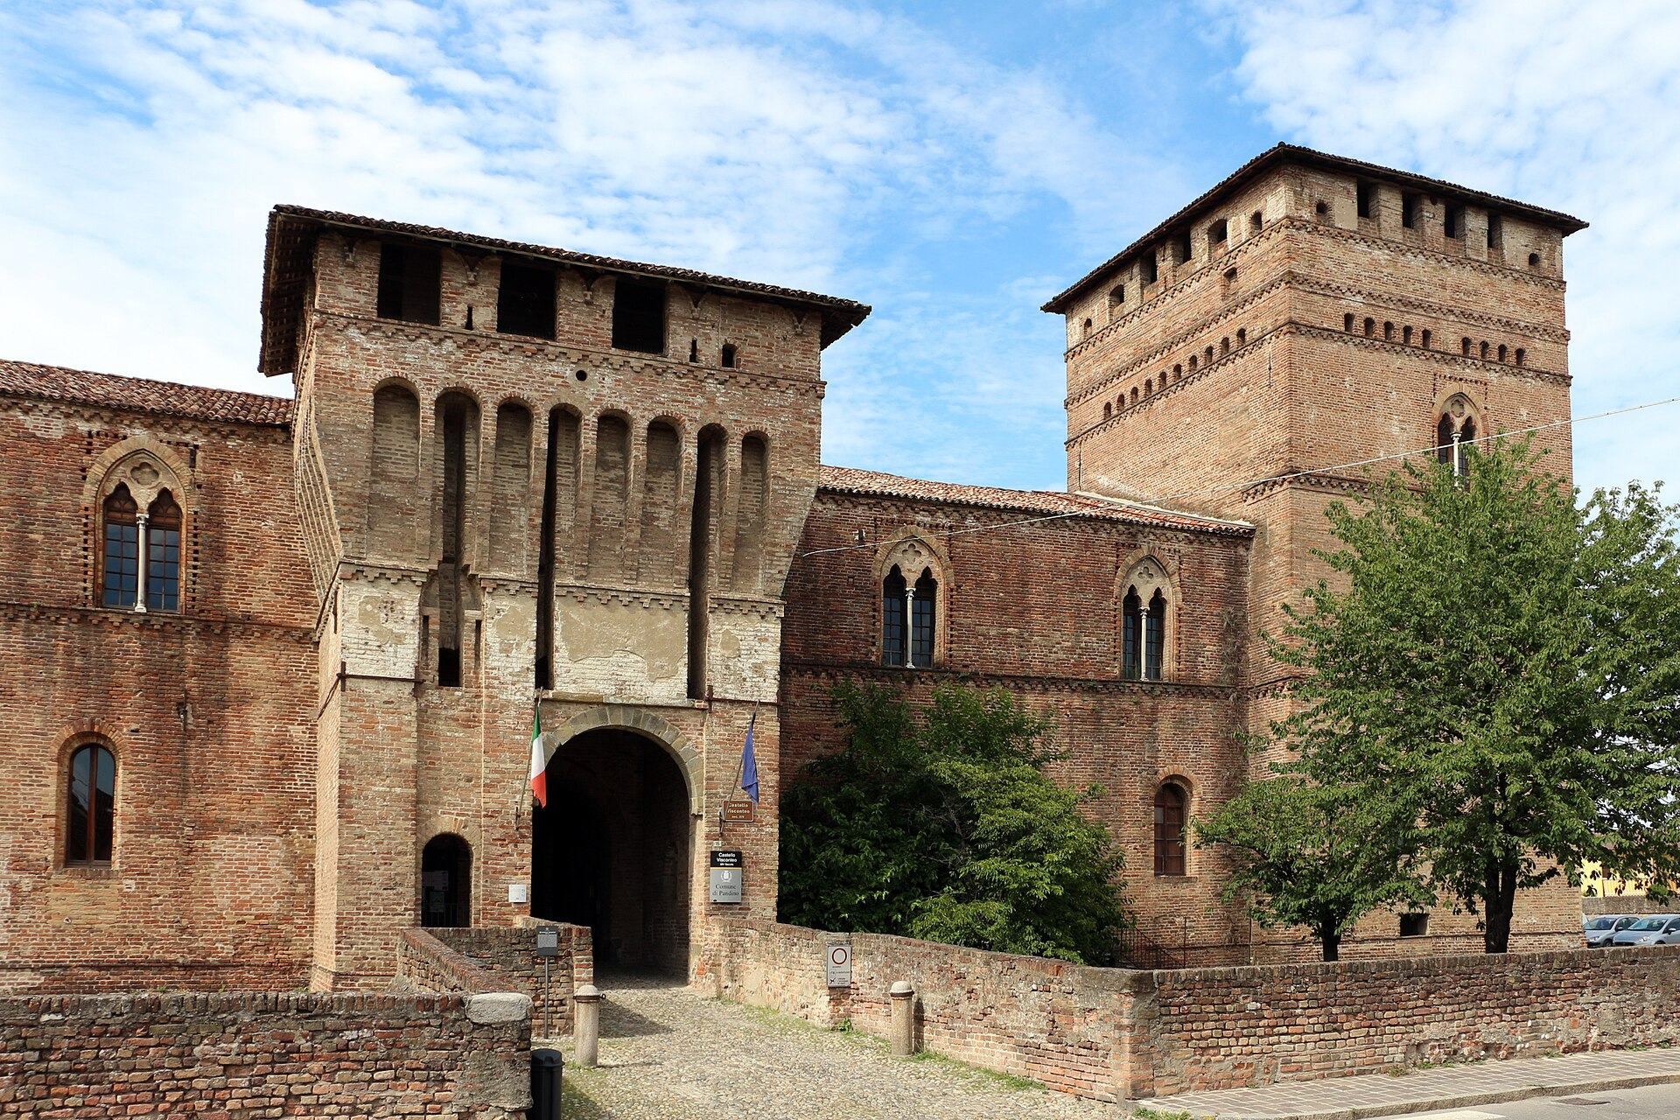
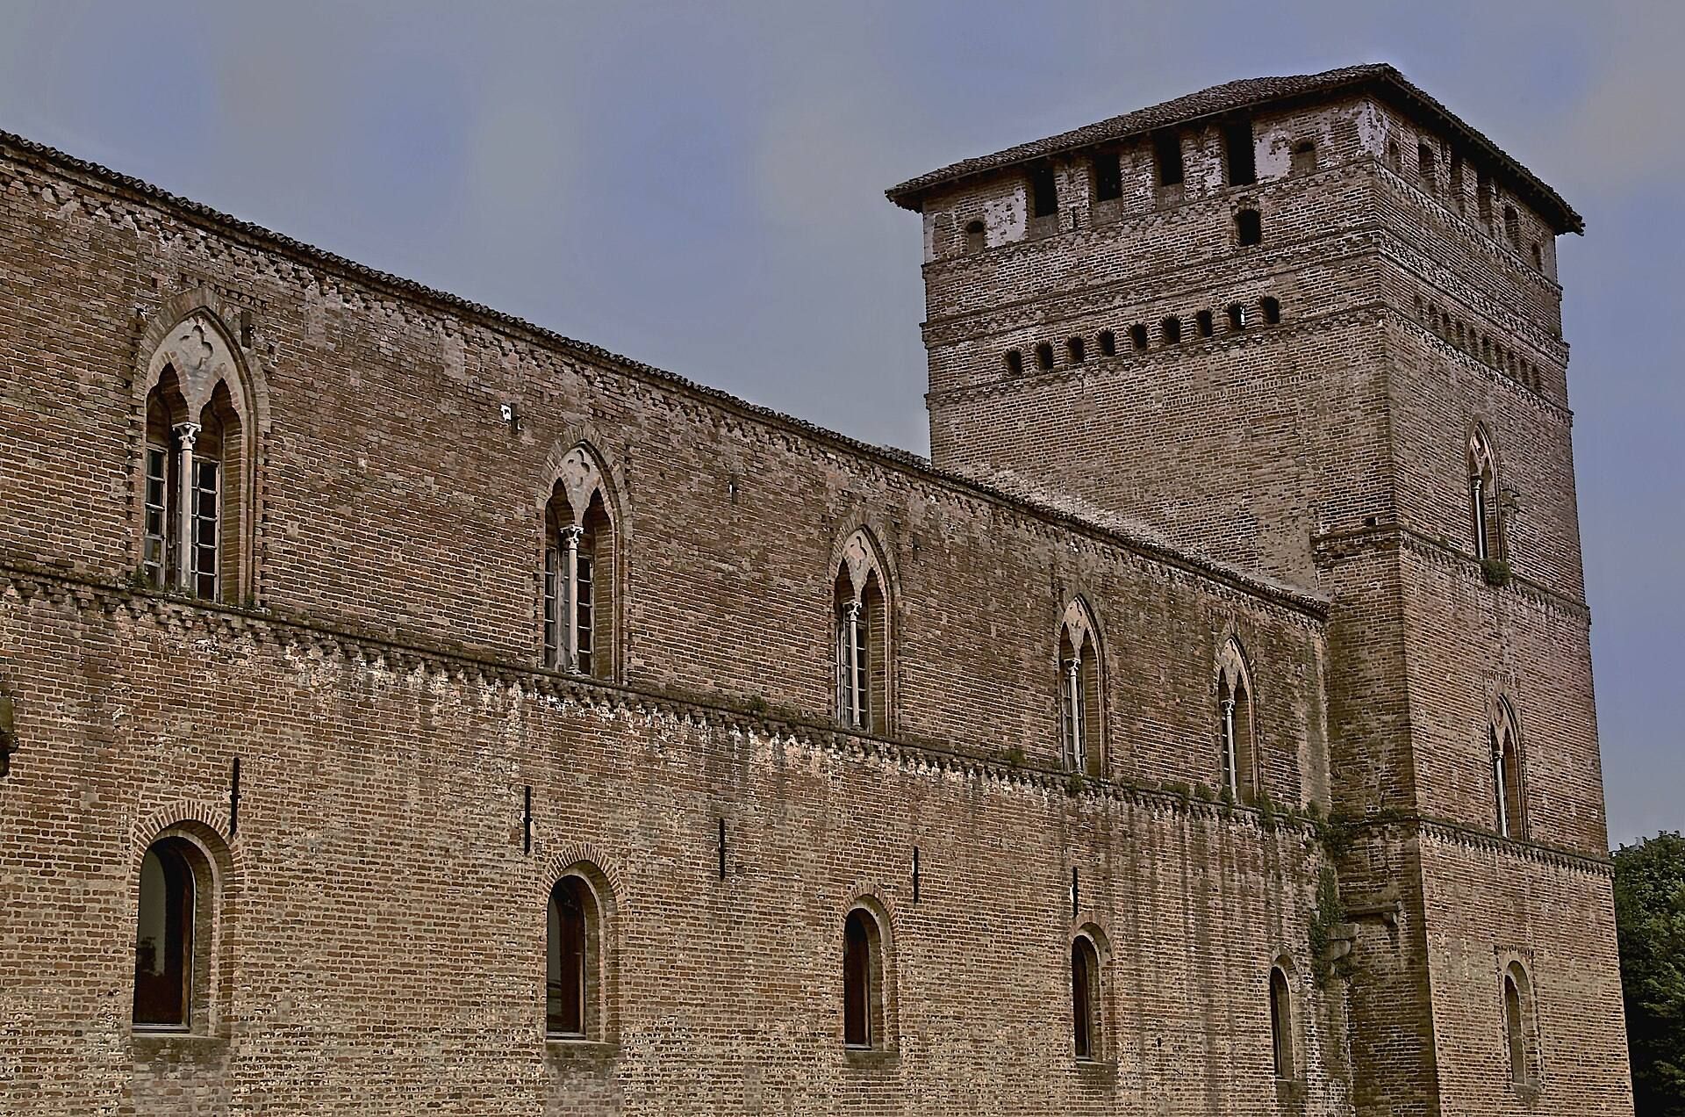
Pandino Castle has a quadrilateral plan measuring approximately 66 metres on each side and is surrounded by a broad moat. Its principal entrance lies on the southern side beneath a Visconti coat of arms showing the biscione, the serpent emblem associated with the Visconti, with a child in its jaws. A second entrance is positioned asymmetrically on the northern side. Four square corner towers originally defined the building. The two eastern towers remain intact and rise to approximately 30 metres, while the western towers were rebuilt only to first-floor level after their nineteenth-century truncation.
Building materials and courtyard ranges
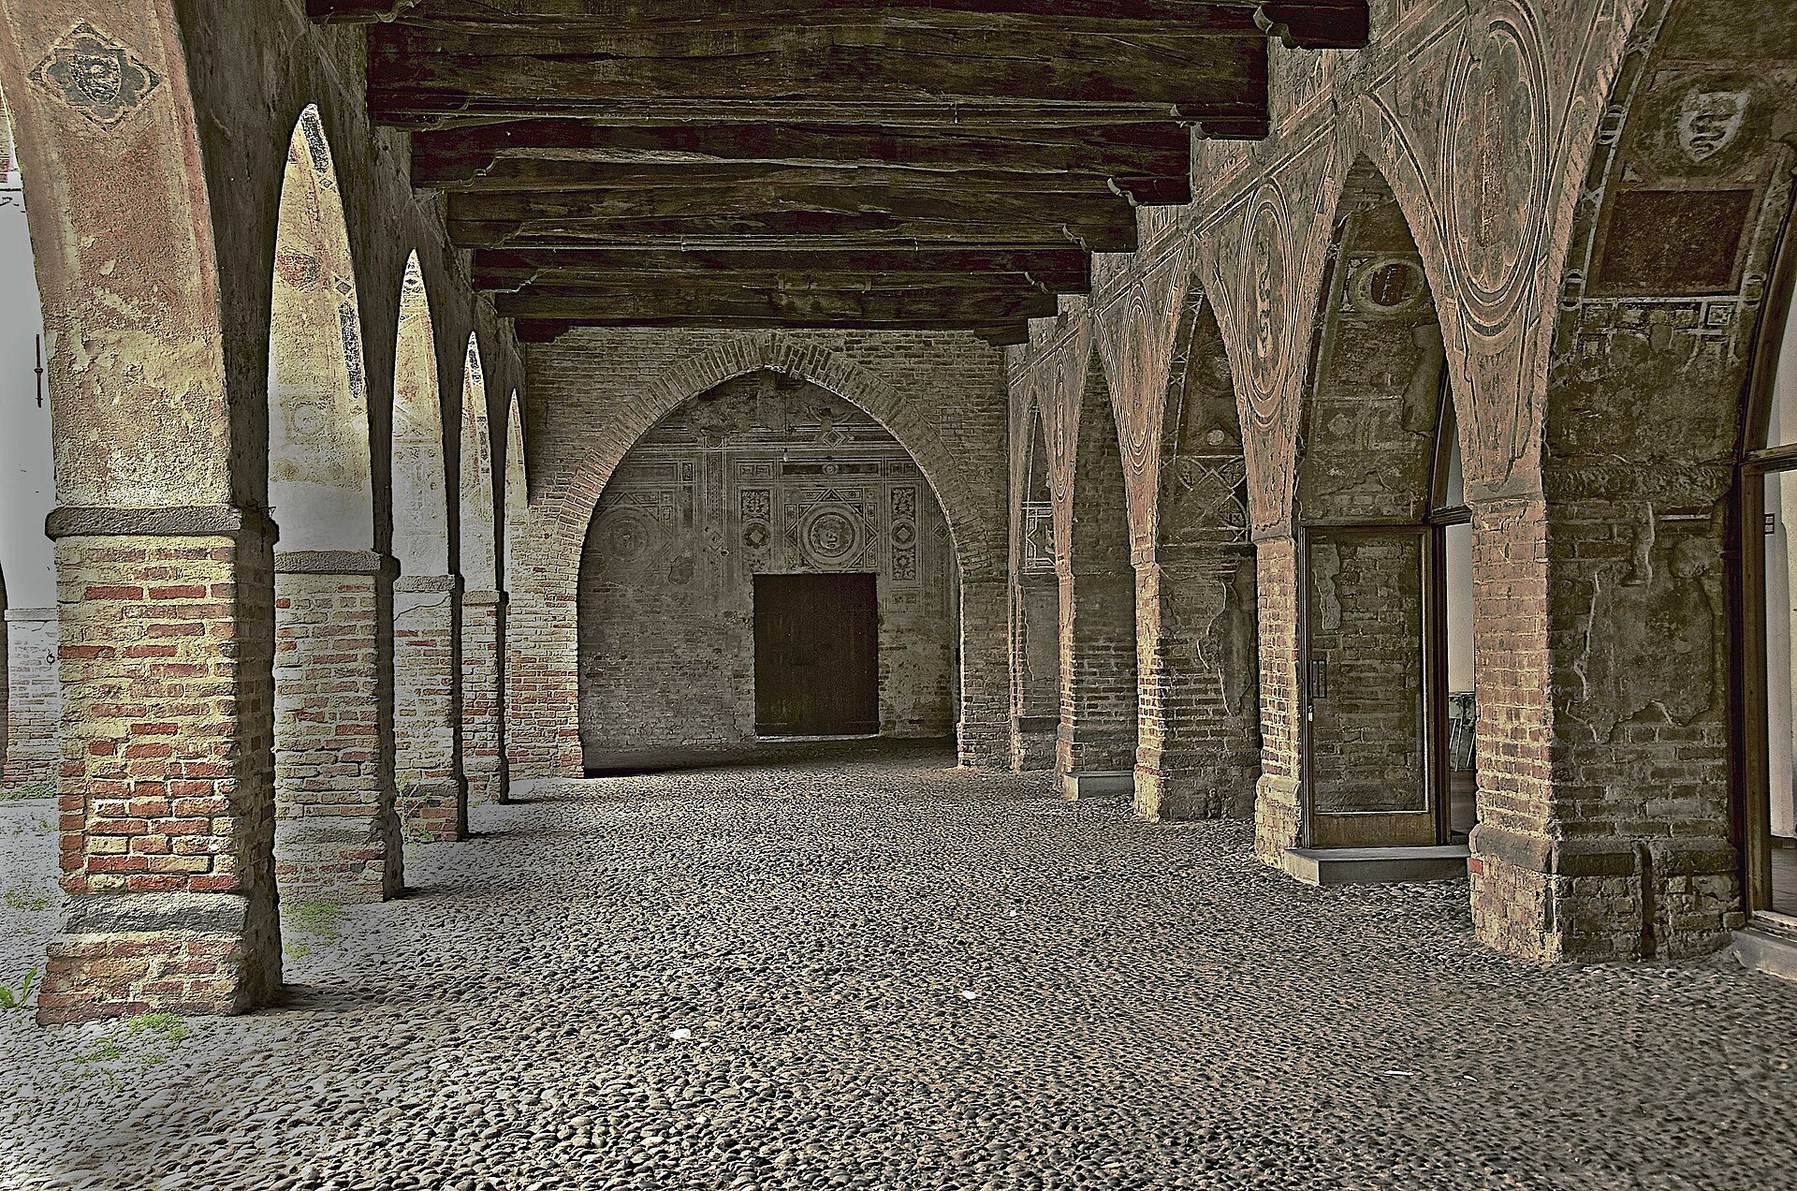
The castle is built mainly of red brick, with stone concentrated in areas exposed to heavy wear. Wooden boards and beams form the ceilings, roof structures, and parts of the walls, while the roofs are covered with curved tiles. The building ranges occupy lower and upper floors around an internal courtyard. On the lower floor, six pointed arches open onto the courtyard on each side. Stout brick pillars support them, with thin stone slabs taking the place of capitals. The lower-floor exterior generally has six windows on each side, except in the northern wing, where traces of alterations and later changes remain alongside modern windows.
Loggia and defensive towers
Upper-floor loggia
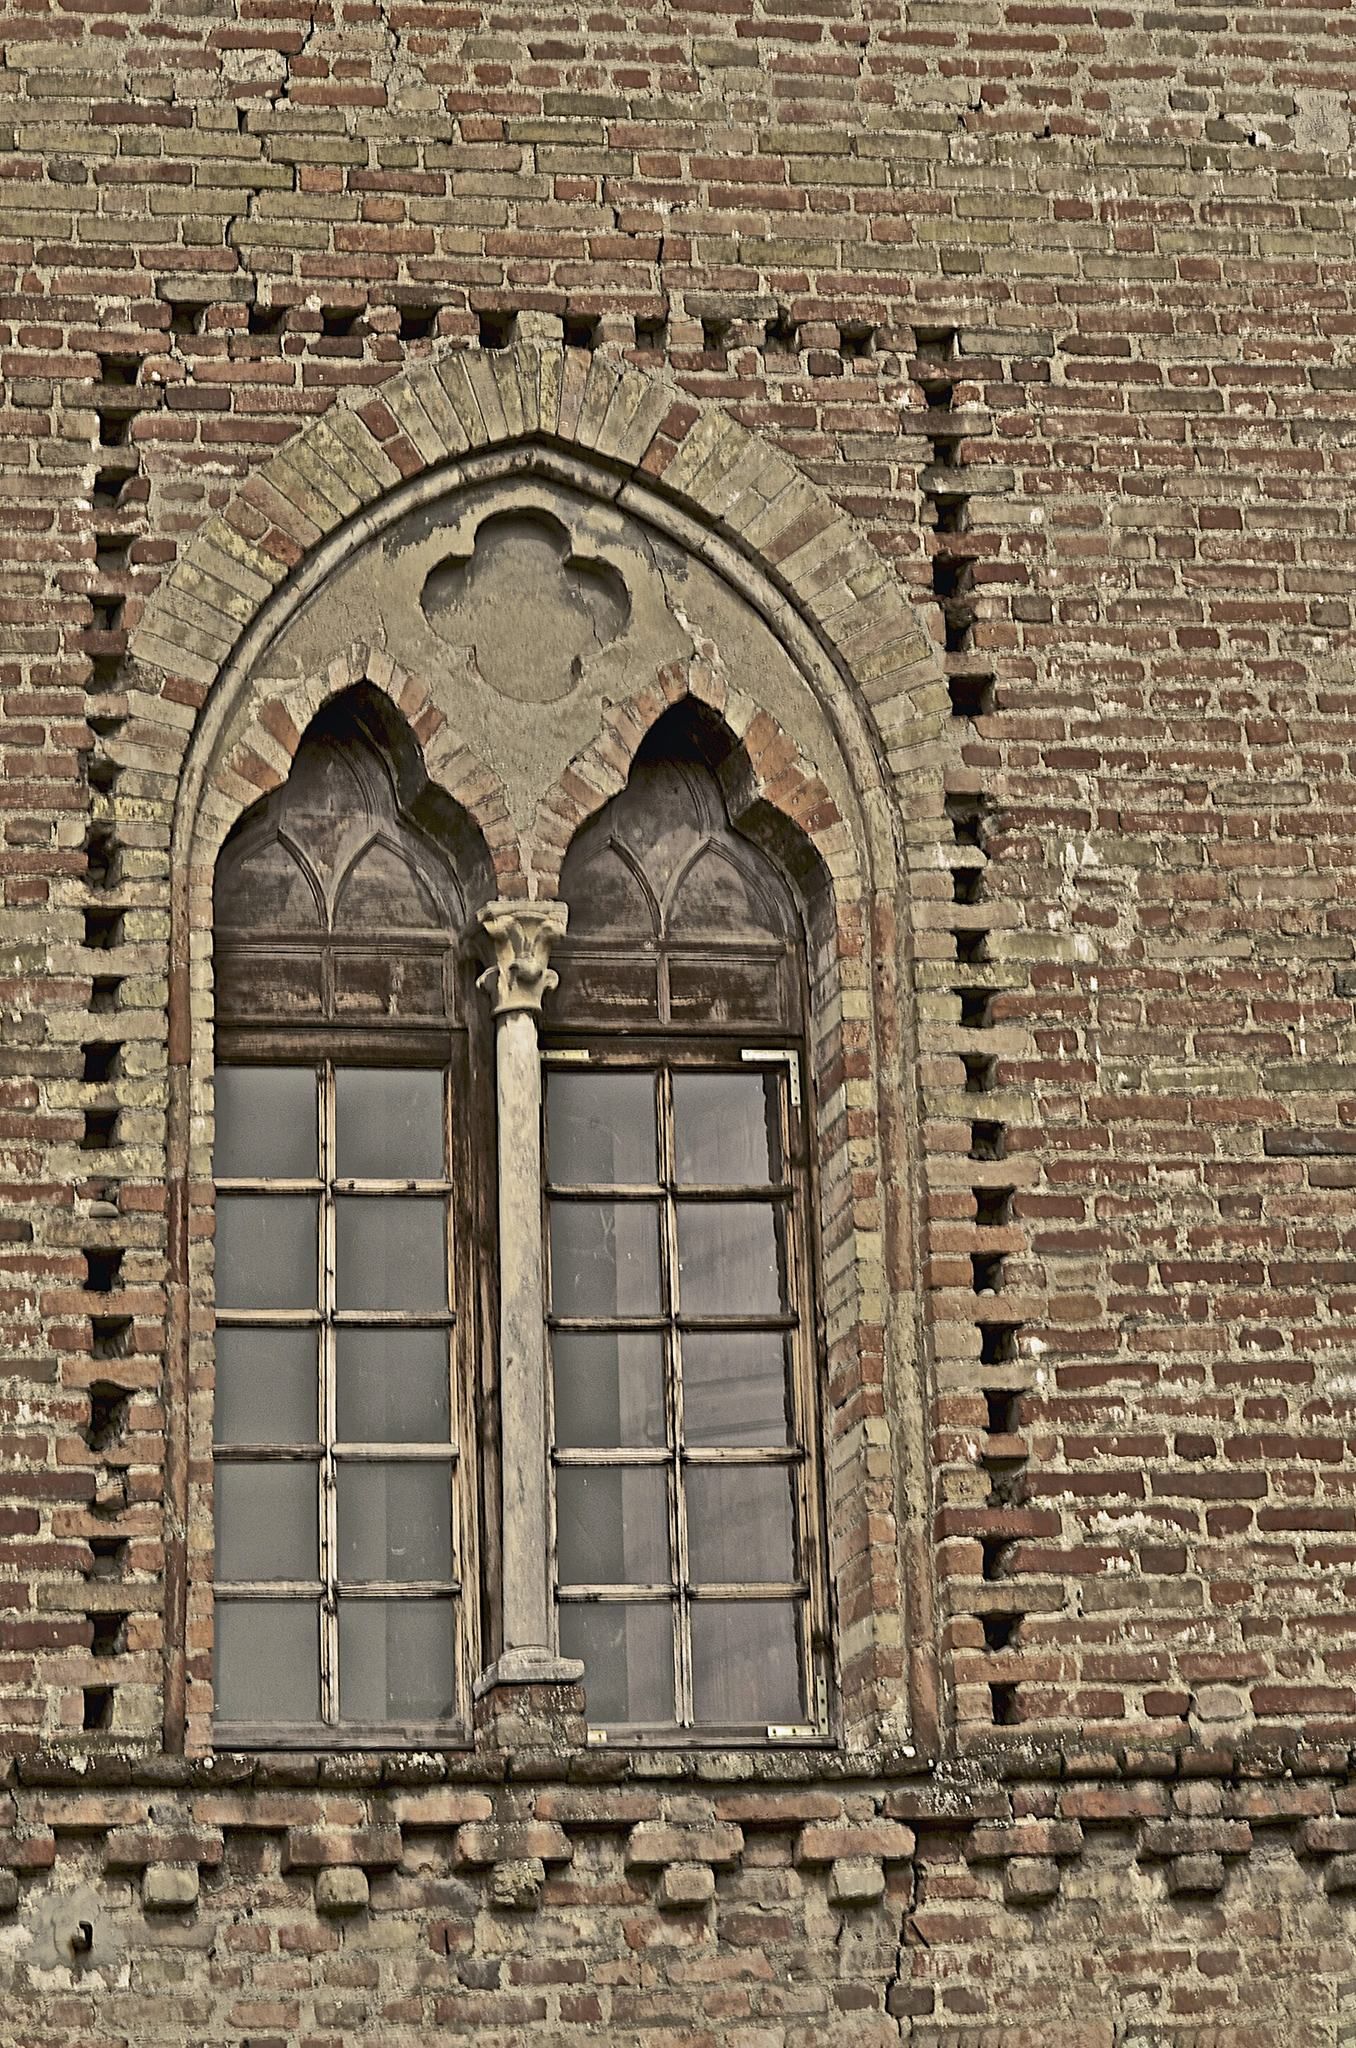
The upper-floor loggia, an open-sided gallery, faces the surrounding landscape. Each side has six biforate windows, meaning two-light windows divided by a central pier, creating twelve openings. Slender square brick pillars separate the openings. At their tops, the pillars widen into brick blocks that support shaped wooden corbels and ceiling beams. Later masonry and windows inserted between the pillars altered parts of the gallery.
Corner towers
Each tower is divided into three floors. The lowest level has one single-light window on each side, while the upper levels have biforate windows. Loopholes, narrow openings for defensive fire, and machicolations, openings through which defenders could attack people below, supplied active and passive defensive functions. The roof slopes of the main ranges rest flush on the outer walls, whereas the tower roofs rise above battlements.
Interior rooms and painted decoration
Halls and administrative rooms
The precise function of every room is uncertain. Large halls on the ground floor ran around the perimeter and probably accommodated government activities, receptions, or banquets. The eastern side of the lower floor was open in a form resembling a second portico. Other rooms served the practical needs of the residence and fief, including administration, the administration of justice, a room identified as a prison, kitchens, storerooms, and animal stables.
Nuptial chamber
The core of the nuptial chamber associated with Bernabò Visconti and Beatrice Regina della Scala lay on the upper floor. A structure resembling a fortification within a tower protected it, and its lower floor was richly painted. Rooms with more elaborate construction and decoration were reserved for noble occupants, although the division between noble and servants’ quarters cannot be established with certainty.
Wall paintings
The interior was originally covered almost entirely by a particularly rich painted decorative scheme, much of it dating from the fourteenth century. Surviving decoration consists chiefly of geometric and vegetal motifs known as “a compassi,” together with references to Visconti enterprises, sacred figures, and secular or heraldic figures. Painted torches or candles appear on the upper-floor pillars. One upper-floor room has especially elaborate geometric decoration, with strong perspectival and illusionistic effects, and repeated heraldry of the Visconti and Della Scala families.
White Savoy crosses in the Hall of the Lions were added in the fifteenth century over the Scaliger arms after the marriage of Filippo Maria Visconti and Maria of Savoy. As the crosses faded, the fourteenth-century arms of Regina della Scala re-emerged. Some rooms were destroyed and later restored, while other upper-floor rooms were whitewashed. The surviving interiors retain painted architectural elements and friezes incorporating the symbols of the Bernabò Visconti and Della Scala families. Later partitions, the reconstructed western wing, and the altered western towers form part of the castle’s present fabric.