Château du Roi René: A Historic Castle and Municipal Complex in France
Site at a Glance
- Rating
- 4
- Popularity
- Very Low
- Country
- France
- Primary era
- Early Modern
- Eras represented
- Medieval, Early Modern, Modern
- Civilizations
- County of Provence
- Site type
- Domestic
- Remains
- Castle
On this page19 sections
History
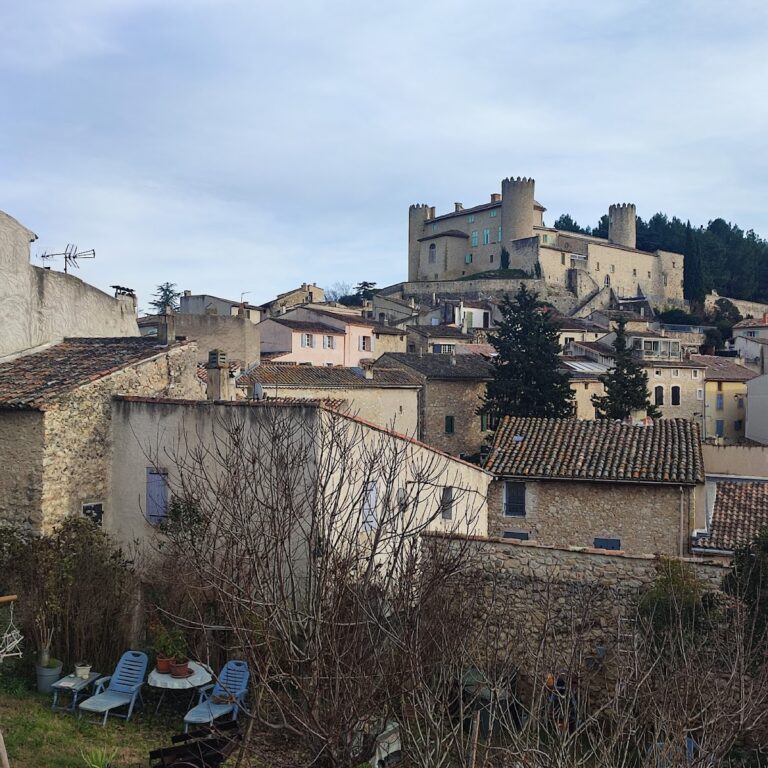
Château du Roi René, also called the Château de Peyrolles-en-Provence, is a historic castle complex in France at Peyrolles-en-Provence. Its present classical-style form was developed mainly through eighteenth-century building campaigns, while parts of the fortress may preserve fourteenth-century fabric. The site passed from the archbishops of Aix to René of Anjou, Count of Provence, and then into the French royal domain before becoming a private country residence and, later, a municipal centre.
Archiepiscopal stronghold
A building may have stood here before Gui de Fos, archbishop of Aix, acquired Peyrolles from Gui de Cavaillon on 29 June 1211. The archbishops of Aix remained lords of Peyrolles until 1475. Some of the surviving walls may belong to this period, probably to the fourteenth century, when the castle was described as a fortified place.
During the War of the Union of Aix, a conflict involving competing political forces in Provence, the castle served as a stronghold and garrison. Archbishop Jean d’Agout took refuge there. Financial accounts kept by Arnaud Bernard, the archbishop’s administrator, record the construction or refurbishment of two rooms above two earlier rooms in 1352.
Several building campaigns followed between 1466 and 1475 under the direction of Olivier de Pennart, an official of the archbishopric. Existing rooms were refurbished, another chamber was created, and work was undertaken on a chapel dedicated to Saint Anthony. Stone steps were cut for a spiral staircase, adding to the castle’s residential facilities as well as its defensive role.
René of Anjou and the royal domain
In 1471, a chapel modeled on the chapel of the archiepiscopal palace in Aix was built. The same campaign provided a 12-metre-long great hall, an 8-by-7-metre kitchen, and three chambers above the hall. Five fireplaces, eight cross-mullioned windows, a stone staircase to the upper rooms, and a vaulted kitchen further developed the complex.
The gateway was covered by a rib vault, a ceiling supported by intersecting structural ribs, in 1472. Two cross-mullioned windows were opened in the chamber above it. During 1474 and 1475, a gallery was planned, the garden was enclosed, and the cellar was made more accessible by cutting into the rock.
On 18 November 1475, Olivier de Pennart exchanged the lordship and castle of Peyrolles with René of Anjou, Count of Provence. René undertook extensive work to make the fortress a residence, including the construction of a gallery, the vaulting of rooms, painted decoration, a spiral staircase, and the installation of tapestries.
When René’s estate and that of his nephew Charles of Maine passed to Louis XI in 1481, Peyrolles entered the French royal domain, meaning property held by the crown. It remained a royal possession until the seventeenth century. French kings sometimes granted or alienated the lordship to favoured servants, who took the title “Lord of Peyrolles.” Honoré de Tributiis held it during the 1540s.
From ruined fortress to private residence
The wars of the sixteenth century left the castle substantially ruined when François-Marie de Caseneuve received it in 1587. He retained Peyrolles until his death in 1606 and made major changes to the residential wing.
Sixteenth-century inventories describe a roughly square fortress with the residential wing and chapel to the north and stables to the south. This arrangement probably occupied much of the present main courtyard, apart from its semicircular section. Walls enclosed the west and east sides, while a prison tower with a dovecote, a building for keeping domestic pigeons, stood approximately where the southern pavilion of the east terrace is now located.
In 1668, Louis XIV exchanged Peyrolles, among other possessions, for a saltworks at Berre with Henri de Forbin Maynier, Baron of Oppède. Forbin Maynier’s son sold the property on 4 March 1681 to Antoine de Laurens, Grand Provost of the Provence Maréchaussée. The maréchaussée was a royal mounted police and judicial force. Antoine de Laurens and his descendants gradually transformed the castle into a country residence.
Pierre de Laurens enlarged the residential wing northward on several levels and extended the east wing westward. The arrangement created winter rooms facing south toward the courtyard and summer rooms facing north. Several rooms were vaulted, including a small gallery above the north door.
Work on the large western rock continued until about 1750. From 1758, Henri de Laurens established a chapel in the residential wing, built the east terrace, and carried out extensive interior alterations. He acquired houses and stables west of the castle, demolished the western wall and probably the eastern tower, and may thereby have begun shifting the principal axis of the complex toward the west.
The eighteenth-century enlargement
Under Pierre II de Laurens, an urban plan for the triangular western square was established in 1766. The north wing was probably raised and its facade unified. After Pierre II’s death, his widow and heir, Marie-Marguerite, laid a “first stone” in 1778, probably marking a new phase in a project that would greatly enlarge the residence.
The architect Esprit-Joseph Brun appears in connection with the project in 1778. The two eastern pavilions were raised that year, the central body was begun, and the large stone staircase was built in 1779. In 1780, a new gateway opened onto the triangular square and new kitchens were constructed in the south wing. The facades were plastered in 1784.
Relations with the local community became strained, and the work appears to have been suspended. Sculptural elements intended for the facades remained only roughly blocked out, leaving parts of the architectural scheme unfinished.
Fragmentation, municipal use, and conservation
After the French Revolution, Marie-Marguerite de Laurens recovered the castle and its lands through a lawsuit in 1806. Following her death and that of her daughter in 1813, the estate was divided. The Marquis d’Arlatan de Lauris recovered the entire castle between 1817 and 1827, but it was sold in nine lots in 1856 and then disposed of in separate lots from 1861.
In 1863, the municipality acquired a substantial part of the building, including the central body and two-thirds of the north wing. The town hall, which had stood on Rue de l’Église since at least the seventeenth century, moved into the castle with the municipal schools. Separate ownership of other areas led to changes in the south wing, service buildings, semicircular buildings, facades, and interior volumes.
Municipal use brought further alterations. A wall divided the east terrace to create schoolyards, a garage was installed on the ground floor of the north wing, and an interior staircase may have been built where the north wing meets the central body. The schools began leaving in 1956 after construction of the present elementary school. The final classes, used by the nursery school, departed during the 1970s.
The central-body facade was restored in 1975. From the 1980s, the municipality systematically repurchased properties within the castle, followed from the 1990s by a comprehensive restoration campaign. Roofs in the municipal sections and monumental chimneys were restored during the 1990s, while later work cleared additions from the east and north terraces. The north balcony and the parapet of the north terrace were restored during the 2010s. A restoration programme developed during the 2000s to the 2020s produced a project presented in 2022, with a first phase in 2023 covering all roofs, including repairs to the south-wing roof, maintenance of the remaining roofs, and restoration of the chimneys.
The castle now houses the town hall and various municipal services. Its courtyards also host concerts, performances, and the King René Fair, held in April. The entrance, main courtyard, and grand staircase with its railing were listed as a French historic monument in 1942. The entire castle was listed in 1986, while the facades and roofs, gateway, north and east terraces with their supporting structures, the Grotte aux Palmiers, the east-terrace fountain, and the ground and first floors of the north wing and central body were classified in 1991.
Remains
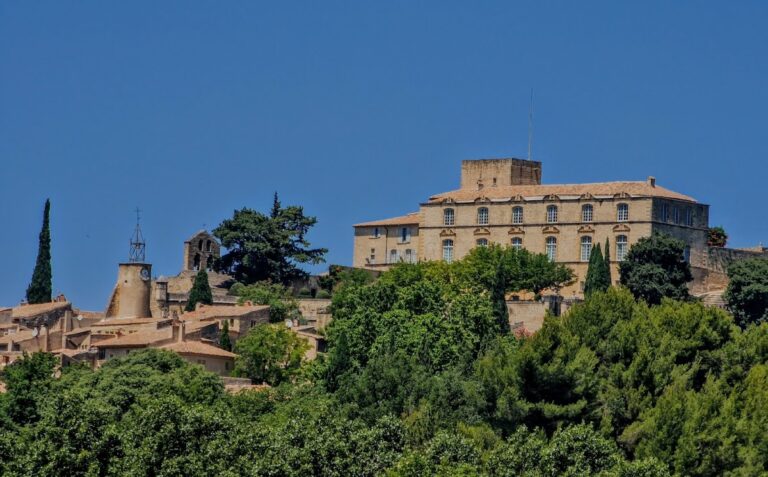
Château du Roi René is arranged as a classical-style complex with a central body and two wings enclosing a large U-shaped courtyard. Two principal axes organize the site. The eighteenth-century west-to-east axis runs from the access ramp to the east terrace and faces toward the Durance valley and Mirabeau. The older north-to-south axis connects the village, the former gardens, and the Durance. The sloping main courtyard is enclosed by facades divided into bays, with projecting sections that give the buildings a strongly ordered appearance.
Western approach and main courtyard
Chemin-Neuf and the gateway
The western approach follows the eighteenth-century ramp known as Chemin-Neuf. It was built through a block of houses, storage buildings, and stables and also passes through the village’s medieval wall. The ramp leads to a small triangular square bordered by houses with matching facades, some of which have been modified. Their design was modeled on the western facades of the castle.
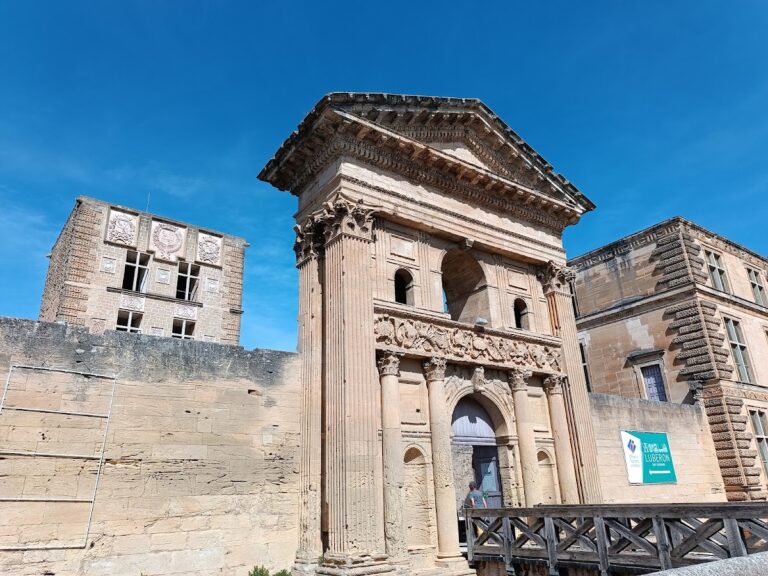
The monumental gateway, built in 1780, opens from a semicircular forecourt. It follows the Doric order, a classical architectural system known for relatively plain columns and capitals. Its large crowning and the pediment on the inner side remain roughly prepared for sculpture, reflecting the suspension of the eighteenth-century building project.
Arcaded ranges
Two one-storey arcaded ranges extend from the wings and close the courtyard in a semicircle toward the gateway. Each composition consists of three straight bays followed by four curved bays. The southern range formerly contained stables and storage rooms, while the northern range housed people. Both areas were substantially altered after the nineteenth century.
Central body and grand staircase
The central body faces the gateway and closes the courtyard. Its projecting centre has pilasters and three openings, and it is topped by a pediment that, like the gateway’s inner pediment, was left only roughly prepared for sculpture.
The central body contains the large staircase rather than living accommodation. Built with stone from Bonnieux, the staircase has a very large stairwell, a ground-floor vestibule, and a broad upper landing. Its railing retains older ironwork.
The residential wings
North wing
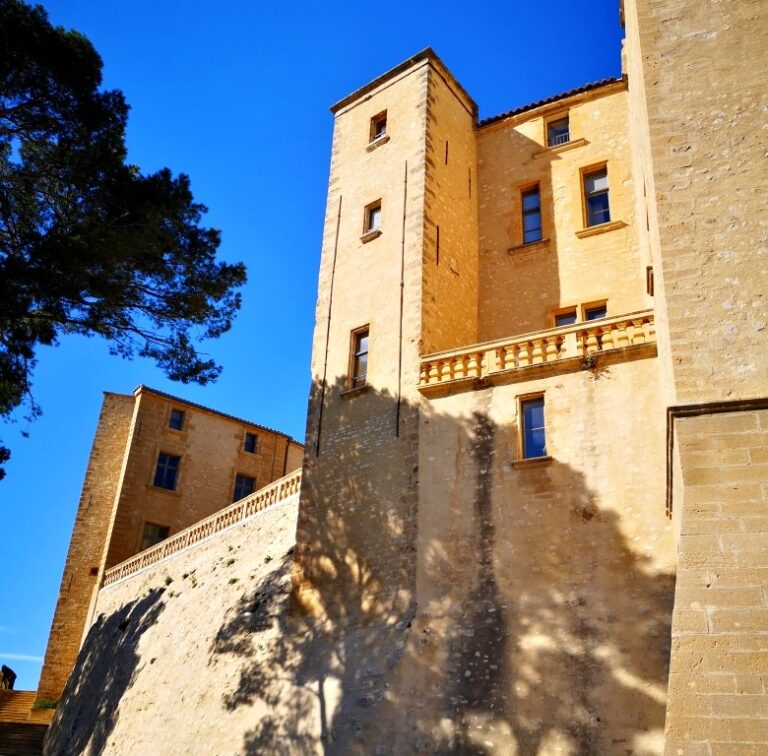
The north wing is the seigneurial residence, meaning the dwelling of a feudal lord. It was built on and partly replaced the earlier dwelling. The upper floor contains the former apartments, while the ground floor includes salons, a small vaulted gallery, and a chapel. The wing faces south toward the main courtyard and east terrace, as well as north toward the north terrace. This orientation provided rooms facing south for winter and cooler rooms facing north for summer.
The north wing preserves much of its eighteenth-century plasterwork decoration. On the ground floor, it survives in rooms along the east terrace, in a western salon partly reduced by a partition and staircase, and in the salon between the chapel and central body, now used as a garage and municipal-office entrance. On the first floor, it remains in two large rooms opening onto the northern balcony, a south-facing room on the main courtyard, and rooms facing the east terrace.
Several fireplaces retain eighteenth-century marble mantels. Older ironwork survives on the grand-staircase railing, the balcony balustrade above the north terrace, and the window guards on the first floor facing the east terrace.
South wing
The south wing, probably unfinished and without decorative treatment, contained kitchens and service rooms. It also formed a visual screen between the inhabited wing and the village. On the village side, it rests against an older wall marked by fire marks and several arrow slits, narrow openings in a defensive wall through which weapons could be used.
Earlier kitchen and medieval walls
A vaulted ground-floor room in the north wing is traditionally called the “King René Kitchen” and may date from René’s period. Its monumental fireplace has jambs extending nearly 5 metres. The room now serves as a technical space for the heating system.
Carefully squared stone blocks survive in parts of the north wing and in the southern wall enclosing the present east terrace. These walls are approximately 1.54 metres thick. The northern retaining wall containing the Grotte aux Palmiers may belong to the same medieval phase.
Terraces, gardens, and eastern works
East terrace and fountain
The east terrace lies behind the central body, whose facade on this weather-exposed side is almost blind. Two pavilions frame the terrace. Along its eastern side, a row of arcades formerly contained a fountain. The terrace was probably first arranged on two levels and was later filled to create a level courtyard aligned with the ground floor of the castle.
A monumental fountain is attached to the southern enclosure wall. Its decoration includes a statue probably representing the death of Milo of Croton. Gardens once extended eastward in the Taillons, where a basin is still shown on cadastral plans from 1813. A square gardener’s cottage and sections of the garden enclosure walls survive.
North terrace
The north terrace is reached from the former garden area below the castle, commonly called the Apple Trees Field, by two partly ruined ramps whose runs diverge and then converge. The terrace has a parapet made of cut stone.
At basement level, a doorway in the north wing opens onto the terrace. It is topped by a corner squinch, a structural feature that helps carry a vault across a corner, and a balcony that has lost its grille. The doorway leads into a small vaulted gallery and then to other rooms and salons on that level. On the first floor, a very large balcony accommodates the difference in depth between the terrace and the main courtyard.
Grotte aux Palmiers
At the foot of the castle, a pointed-arched doorway with a wrought-iron gate opens through the northern rampart to the Grotte aux Palmiers. The cave contains about fifteen fossilized palm impressions dating from 6.5 million years ago. One fossil trunk measures approximately 1 metre in diameter and 2 metres in height.
The cave was rediscovered in 1979, although local inhabitants had long known it and used it as a food store. Its fossil remains form part of the physical and geological setting of the castle’s northern rampart.
Nearby sites