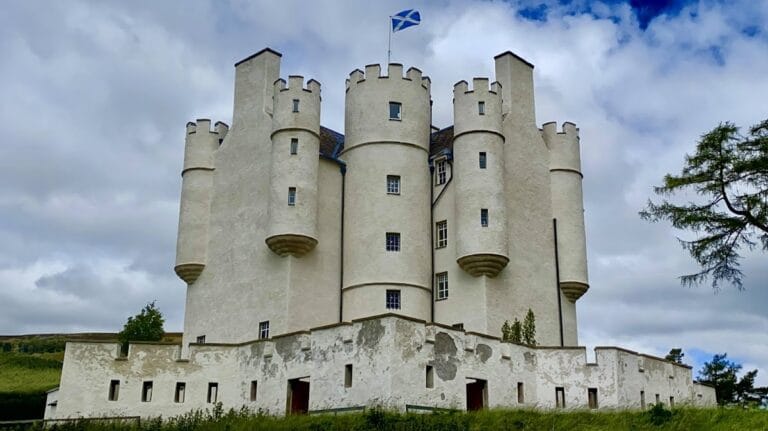
Fortar Castle: A Rebuilt Sixteenth-Century Tower House


Site at a Glance
- Rating
- 4.8
- Popularity
- Very Low
- Country
- United Kingdom
- Primary era
- Early Modern
- External website
- Open
- Eras represented
- Early Modern, Modern
- Civilizations
- Kingdom of Scotland
- Site type
- Domestic
- Remains
- Castle
On this page7 sections
History
Fortar Castle is a late-sixteenth-century fortified residence in the United Kingdom, at Glenisla in the Angus council area. James Ogilvy, 5th Lord of Airlie, built it in 1560 as a fortalice, a small fortified home designed for defence as well as domestic life. The castle guarded the route through Balloch Pass towards Glenshee, at a time when marauding caterans and clan conflicts were intensifying.
Construction and the Ogilvy family
The castle’s construction was associated with unrest linked to changing religious conditions, including the spread of Protestantism and the decline of Catholicism. It formed part of the wider network of fortified residences used by Scottish noble families to protect important routes and estates.
James Ogilvy’s grandson, also named James Ogilvy, became the 1st Earl of Airlie in 1639. Charles II granted him the earldom during a period when the political and religious divisions of Scotland were becoming increasingly severe.
Destruction in the seventeenth century
In 1650, Fortar Castle was burned by Archibald Campbell, 8th Earl of Argyll, who also held the title Duke of Argyll. The attack followed James Ogilvy’s refusal to sign the National Covenant, a Scottish religious and political declaration of 1638 that opposed royal interference in the governance of the Scottish Church. Refusal to sign became a cause of conflict during the Wars of the Three Kingdoms.
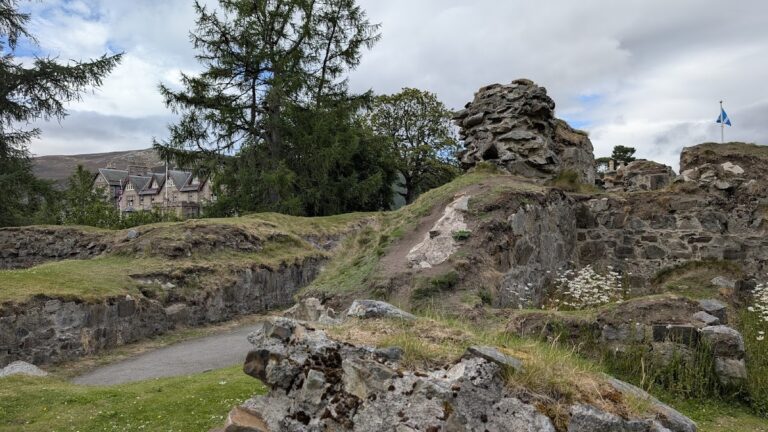
Airlie Castle was burned during the same campaign. Following the destruction of their residences, the Ogilvys moved to Cortachy Castle. Fortar Castle remained in a ruined state for centuries and was a roofless ruin by 1958, although its general plan could still be identified.
Twentieth-century reconstruction
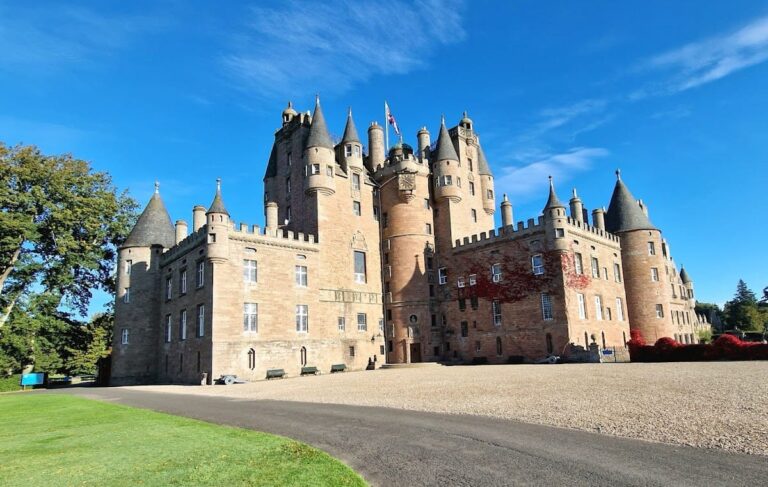
Robert Pooley purchased the castle in 1988 and began its reconstruction with guidance from Scottish Heritage. Exterior work took two years, followed by the renovation and decoration of the interior. The rebuilding was completed in the early 1990s, with Katharine Pooley designing the interior. The work used surviving masonry scars to recreate the arrangement of a traditional sixteenth-century fortified house, while introducing modern comforts and deliberately old-fashioned decorative details.
By 2020, the property was owned by Katherine Pooley, who had held it since 2003, and it was used at times by her and her spouse, Daniel Voyce. Historic Environment Scotland lists Fortar Castle as a Category B historically listed building. The listing was made when the property was still a ruin. The castle is also remembered in the ballad Bonnie House of Airlie.
Remains
Fortar Castle is a late-sixteenth-century tower house built from rubble stone on an L-shaped plan. Its principal block measures approximately 39 by 26 feet 6 inches, while a roughly 21-foot-square tower projects from its southeast corner. This projecting wing creates the L-shaped arrangement, with the entrance placed in the tower at the re-entrant angle, the internal corner where the two parts meet. A circular stair turret rises above the south doorway.
Original tower-house arrangement
The original ground floor of the main block contained three vaulted compartments linked by a passage. One of these spaces served as a kitchen and included an unusually large fireplace. The hall occupied the first floor, with large fireplaces in the south and west walls. Two additional floors and an attic rose above it, and the northeast and northwest corners of the third floor carried corbelled turrets, small projecting structures supported by courses of stone.
Fire and subsequent deterioration left the castle roofless by 1958. The general outline of the building survived, but the original vaults and fireplace features had been destroyed. The later reconstruction followed scars preserved in the masonry to recover the building’s former plan.
Rebuilt interior
The restored castle retains the main block and southeast wing. Its ground floor contains two vaulted cellars and a vaulted kitchen. The partition walls between these areas had disappeared before restoration, and the basement kitchen occupies the space thought to have been the original dungeon.
The reconstructed building has five floors. A hall occupies the first floor, a master or laird’s bedroom the second, and three further bedrooms the third, with an attic above. The great hall extends across the width of the building and has a fireplace covering much of one side. The laird’s bedroom was intentionally made the full width of the castle and given the same dimensions as the great hall, an alteration to the historic arrangement. A chapel is located in the basement.