Montréal Castle: A Medieval Fortress in France


Site at a Glance
- Rating
- 4.4
- Popularity
- Medium
- Country
- France
- Primary era
- Medieval
- Eras represented
- Medieval, Early Modern
- Civilizations
- French
- Site type
- Military
- Remains
- Castle
On this page13 sections
History
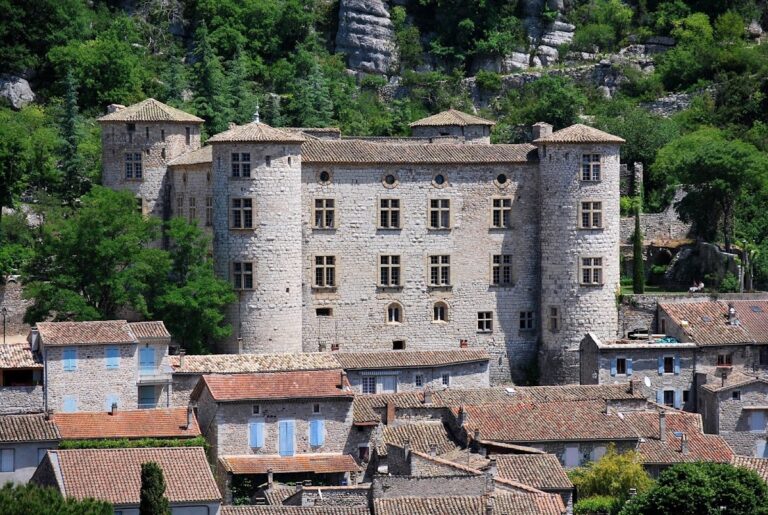
Montréal Castle stands in France on a rocky summit above the village of Montréal, in the historic territory of Vivarais. It originated as a Romanesque defensive tower, a medieval form associated with massive masonry and relatively simple openings, built by the Balazuc family in the twelfth century. The castle formed part of a defensive network protecting routes through the valleys toward the silver mines of Argentaria, now Largentière.
Medieval origins and the Balazucs
The settlement was first mentioned in 1206, when Montréal possessed three defensive towers. In 1210, the tower that developed into the present castle belonged to Pierre de Vernon, a grandson of Pons de Balazuc. Later owners adopted the name Montréal and expanded the fortification during the thirteenth century by adding a residential building and an enclosing wall.
Montréal belonged to a wider chain of strongholds that included Sanjeaux, Brison, Vinezac, and Tauriers. Together, these fortifications guarded the surrounding valleys and approaches to the mining centre. On 9 August 1343, the marriage of Pelette de Montréal to Albert II de Balazuc returned the castle and its associated seigneurie, or feudal lordship, to the Balazuc family. The Balazucs, the dominant family of Lower Vivarais, retained Montréal for about three centuries and enlarged it in the Gothic tradition.
Renaissance residence and changing ownership
At the turn of the fifteenth and sixteenth centuries, the Balazucs added a Renaissance residential wing. This building, also called the New Logis, introduced a more regular and richly appointed residential element beside the medieval structures. In 1638, the heiress Marie de Balazuc transferred the castle by marriage to Gabriel de Hautefort de Lestrange.
During the Hautefort period, the north facade of the Renaissance residence was altered, and a small turret was removed. Its supporting console remained fixed to the facade. Through Charlotte de Hautefort, the castle passed by marriage in 1742 to the Merle de Lagorce family. The 58 Aubusson tapestries associated with Montréal were transferred to Vallon-Pont-d’Arc as part of her dowry and are now displayed in the town hall there.
Revolutionary dismantling and later reuse
Charlotte de Hautefort and her husband sold the castle on 22 March 1775 to Nicolas de Beauvoir du Roure, Viscount of Brison, for 60,815 livres. On 21 December 1790, while the owner was an émigré, a person who had left France during the Revolution, an authorised representative sold the property to Simon de Lapierre for 2,400 livres.
Lapierre demolished the upper seven metres of the keep and sold the masonry as building material. The castle was therefore partly dismantled during the French Revolution. In the nineteenth century, the buildings were used for silkworm rearing. The west facade was remodelled, while a fire in 1875 destroyed the Renaissance ceilings of the residential wing. The property later passed to the Paysan family and was used for agricultural purposes, including as a wine cellar.
Restoration and present status
Hubert Fénestrier acquired Montréal Castle in 1998 and began a gradual restoration. He carried out the first ten years of work largely alone, with assistance from 2008. The castle was listed as a monument historique, a French legal designation protecting sites recognised for historical or architectural importance, by an order dated 28 December 2000. The listing covers the castle, the northern orchard, the southern forecourt, and the tower. The privately owned complex remains partly ruinous and is used for the conservation and presentation of its historic buildings.
Remains
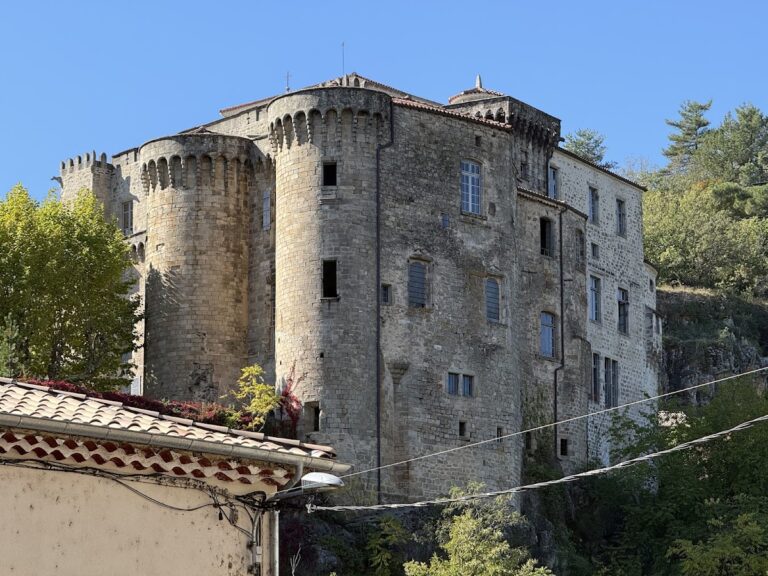
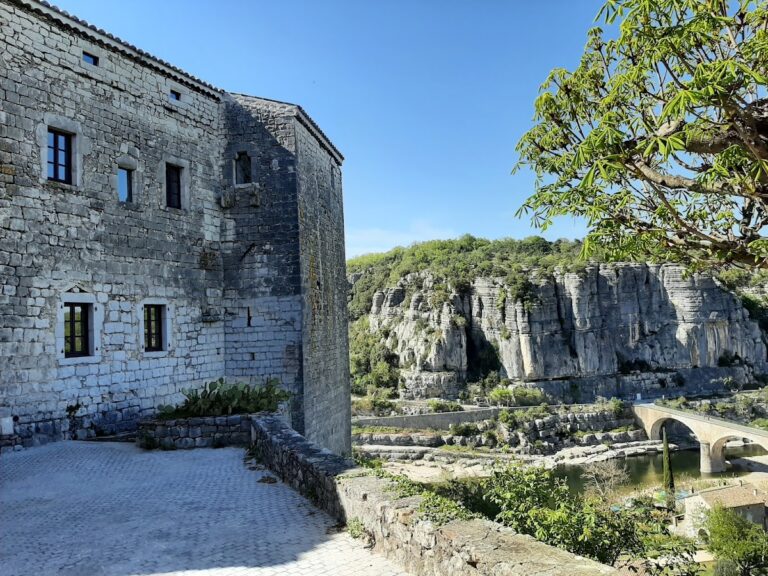
Montréal Castle occupies a rocky summit approximately 289 metres above sea level and overlooks the surrounding valleys. The complex combines a square twelfth-century keep, a medieval Gothic residential wing, and a Renaissance residential wing. The two residential buildings are joined together. A curtain wall encloses the site, with the original thirteenth-century entrance on its northern side and the present approach from the south through the forecourt.
Fortifications and entrances
The keep
The keep is built on a square plan, measuring 10 metres on each side, from rusticated bossage blocks. Its walls are 2.5 metres thick, and the surviving structure rises about 25 metres. The former elevated entrance, approximately five metres above ground level, was protected by a sally port, a small fortified exit for defenders, and arrow slits.
Designed solely for defence rather than habitation, the keep has narrow wall openings that provide the only light to its floors. The ground floor served as storage and contains a cistern, while the first floor functioned as a guardroom. Channels within the walls connected the guardroom and other levels with the defensive platform, allowing guards to speak between floors. A basement 5.5 metres deep, now reached by an iron staircase, served as a food store during sieges. Inside the keep, a passage or conduit links the hall with the terrace.
The curtain wall and gate building
The northern curtain wall retains the original medieval entrance, while the present entrance leads from the southern forecourt. A gate building measuring 7 by 4 metres forms part of the residential complex and opens into a small inner courtyard. Its passage has a low cross-vault with a keystone bearing the Balazuc coat of arms.
The former orchard lies north of the principal buildings. South of them, the forecourt contains service and agricultural buildings dating from the late eighteenth century. One of the site’s three cisterns stands in the inner courtyard, while the castle’s defensive and domestic water arrangements relied on cisterns rather than a well.
Residential buildings
The Gothic and Renaissance wings
The medieval Gothic Logis and the Renaissance Logis are contiguous. The Renaissance facades retain mullioned windows, suspended balconies, and a gallery or circulation passage. A courtyard door flanked by arrow slits and topped by a keel arch leads to a stairwell with a large spiral staircase. An inscription dates the staircase to 1559, and its steps are two metres wide.
The staircase reaches the upper floor of the Renaissance Logis, where the former seigneurial apartments were located. Corbel stones for machicolations, projecting defensive structures with openings used against attackers, survive on the eastern side, although the machicolations themselves have disappeared. The upper floors of the residential buildings are occupied by the present owner, and the rooms on that level are linked by a gallery.
The vaulted hall
The ground floor of the Renaissance Logis contains a large vaulted hall. Its entrance has a nineteenth-century doorway inserted into a Gothic surround. The hall was formerly divided into a pantry, a seigneurial dining room, and a kitchen. During the nineteenth century, the pantry became a salting room, and the kitchen fireplace survived. The dining room fireplace was sold by an earlier owner, leaving its flue in place.
The chapel and surviving interior features
The small seigneurial chapel has an unusual floor centred on a reused former altar slab. One of its walls forms the rear of a bread oven, allowing heat from the oven to warm the chapel. In the Gothic Logis, a Romanesque fireplace was dismantled and sold, along with several gargoyles.
Nearby sites