Palace in Trzebieszowice: A Renaissance Residence and Historic Estate
Site at a Glance
- Popularity
- Medium
- Country
- Poland
- Primary era
- Early Modern
- Eras represented
- Medieval, Early Modern, Modern
- Civilizations
- German, Habsburg, Habsburg Austria, Holy Roman Empire, Kingdom of Bohemia, Kingdom of Prussia
- Site type
- Domestic
- Remains
- Elite Residence
On this page22 sections
History
The Palace in Trzebieszowice is a historic residence in Poland, set on a rocky bend of the Biała Lądecka River. It grew from a late-medieval manor into a Renaissance palace, shaped during a broad European artistic and architectural period. The Reichenbach family developed the estate in stages from 1550 to 1625, and its principal building was largely complete by 1613. Under later owners, it became a principal residence in the Kłodzko region.
From medieval manor to Renaissance residence
The Reichenbach family was associated with the estate by the late medieval period. A wooden-and-stone residential tower was enlarged into a fortified house in the fifteenth century. From 1550, the family expanded the property in stages, creating a Renaissance residence with its main building substantially complete by 1613.
Wallis and Schlabrendorf ownership
The Bohemian Revolt, an uprising against Habsburg rule that began in 1618, brought losses of property for Protestant nobles. The Reichenbachs lost much of their estate, which Johann Caspar Stredele von Montani acquired in 1625. His family retained it until 1678, when imperial general Ernst Georg Olivier von Wallis took ownership and began a major Baroque remodelling and expansion. Baroque was a broad European artistic and architectural period. The Wallis family made the palace a principal residence in the Kłodzko region.
After Ernst Georg Olivier’s death in 1689, his widow, Magdalena von Attems, inherited the property. She added villages and parts of Trzebieszowice to the estate in 1692. Their son Georg Olivier inherited it in the early eighteenth century; in 1706, Holy Roman Emperor Joseph I elevated him to the hereditary rank of count. By the late seventeenth century, a Baroque garden and park of about 12.3 hectares had also been laid out.
Georg Olivier’s son Stephan Olivier von Wallis sold the estate in 1783 to Friedrich Wilhelm Ludwig von Schlabrendorf. It covered more than 1,000 hectares at the time. In August 1813, Schlabrendorf’s son Constantin Carl Anton received Prussian King Frederick William III at the palace, where the king celebrated his birthday. Frederick William and his family were in Lądek-Zdrój for a meeting with Russian Emperor Alexander I, who also attended the celebration.
Nineteenth-century owners and changes
Constantin Carl Anton’s widowed sister Charlotte had married Joseph Friedrich Egon, Landgrave of Fürstenberg-Weitra, a hereditary Central European noble titleholder. Their marriage briefly brought the estate into the Fürstenberg family. Charlotte died childless in Vienna in 1864, and her great-niece Therese inherited the property. Therese’s marriage to Johann Nepomuk Anton Gotthard, Count von Harbuval and Chamaré, transferred it to that family.
The palace buildings were probably modernised in two phases during the second quarter of the nineteenth century. After 1800, Joseph Friedrich Egon reshaped an animal park east of the palace as a landscape garden. Its head gardener, Carl Christian Handtmann, later received an appointment from Frederick William III as court gardener at Paretz and Sanssouci.
From 1903 to 1905, the Harbuval-Chamaré family made substantial alterations, particularly to the interiors, and sought to open broad views across the park, river, village, and surrounding hills. In 1916, Leipzig timber merchant Georg Müller bought the estate together with the nearby Scheibenhof.
War, postwar use, and restoration
During the Second World War, the Red Army attacked and captured the property, which was then looted. In 1945, the estate became part of Poland along with most of Silesia. After the war, the palace served first as a psychiatric clinic and later as a holiday centre for a government-run agricultural enterprise. Following the enterprise’s dissolution around 1992, the building became a conference venue.
Private investors acquired the palace in the 2000s and undertook a heritage-conscious restoration before adapting it as a hotel. Work from 2005 onwards also renewed old paths and bridges in the park. The palace and park have been protected as immovable monuments since 1977, and the associated annex was registered separately in 2000.
Remains
Plan and exterior
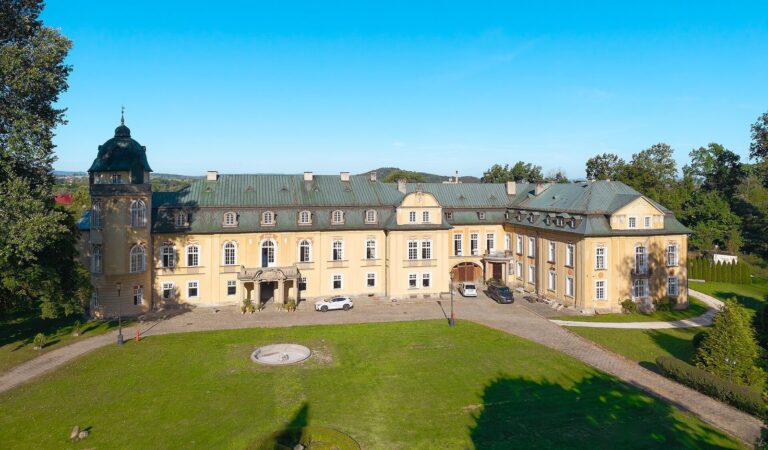
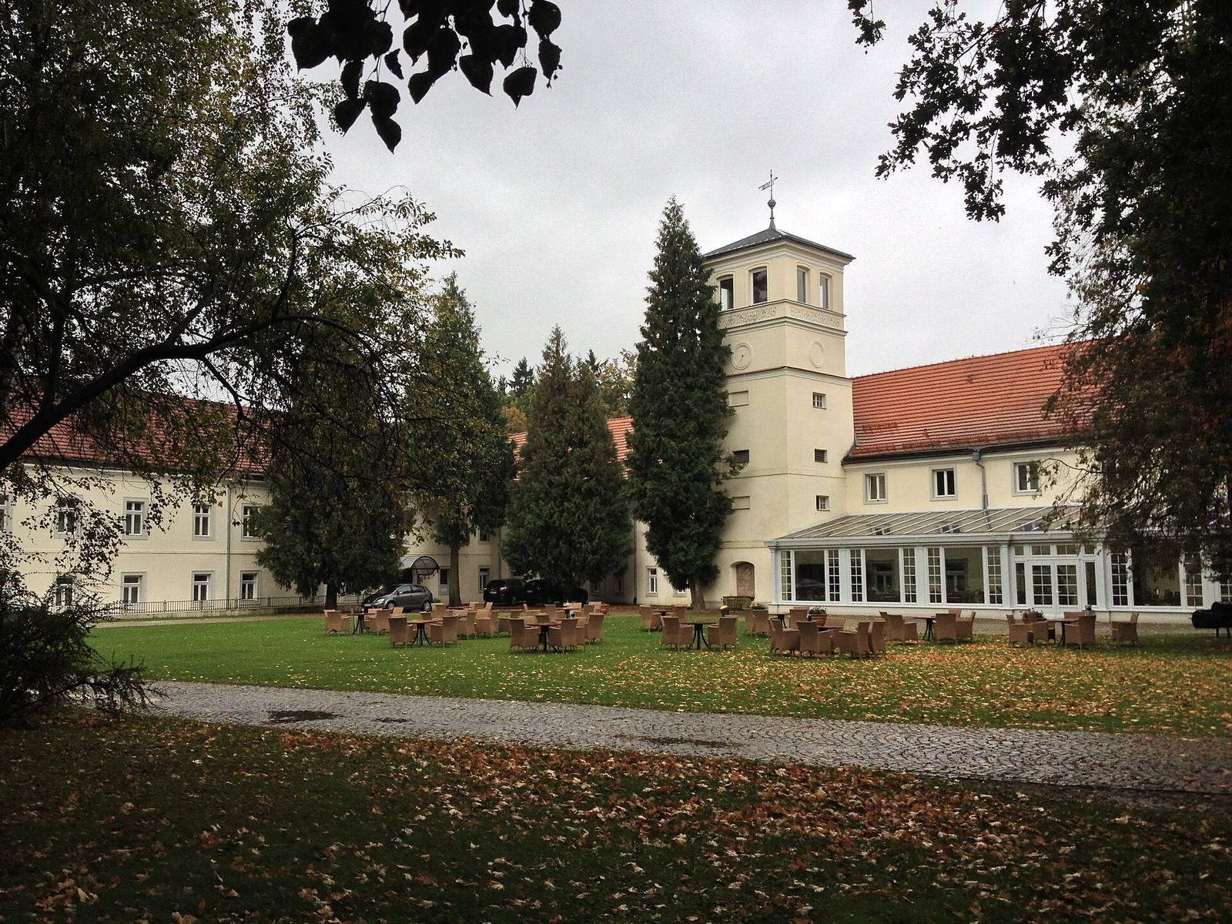
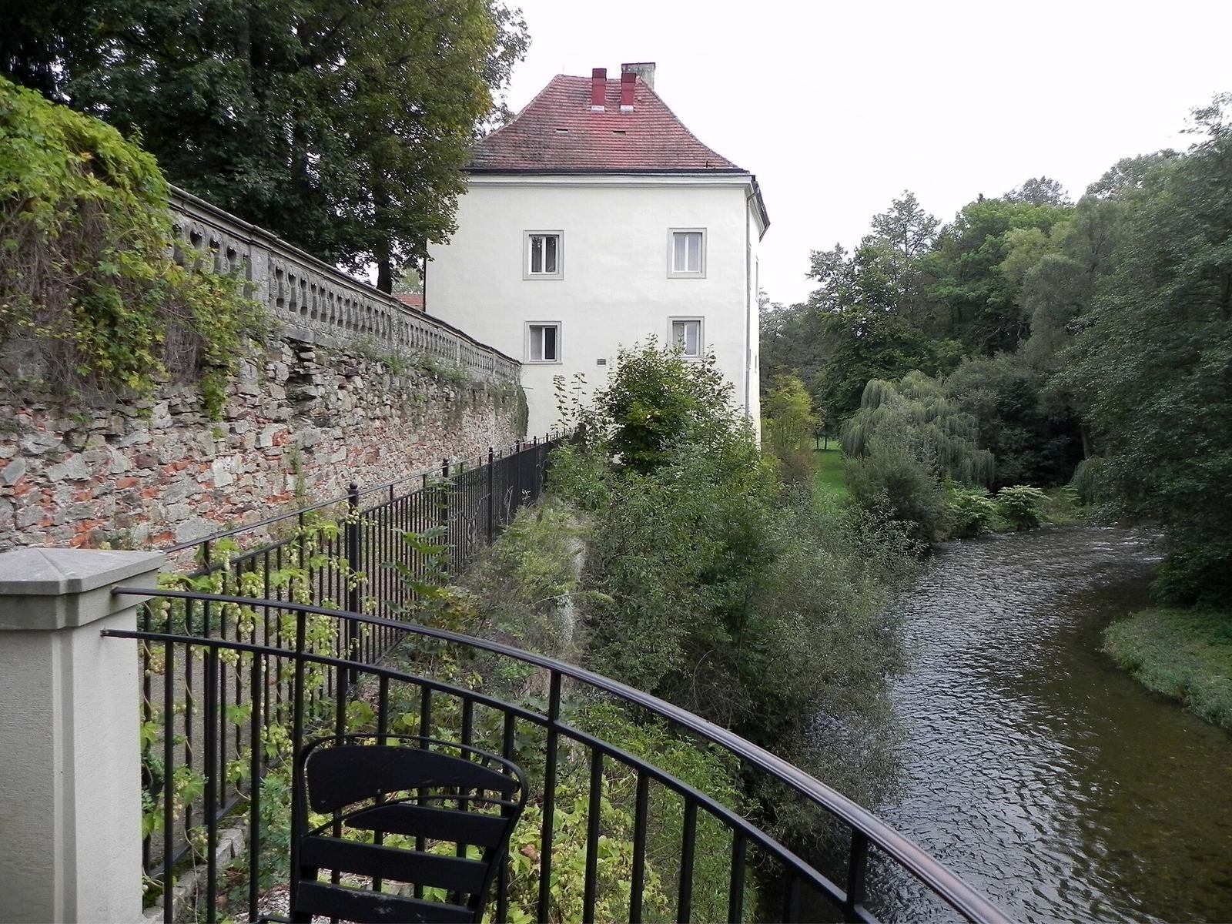
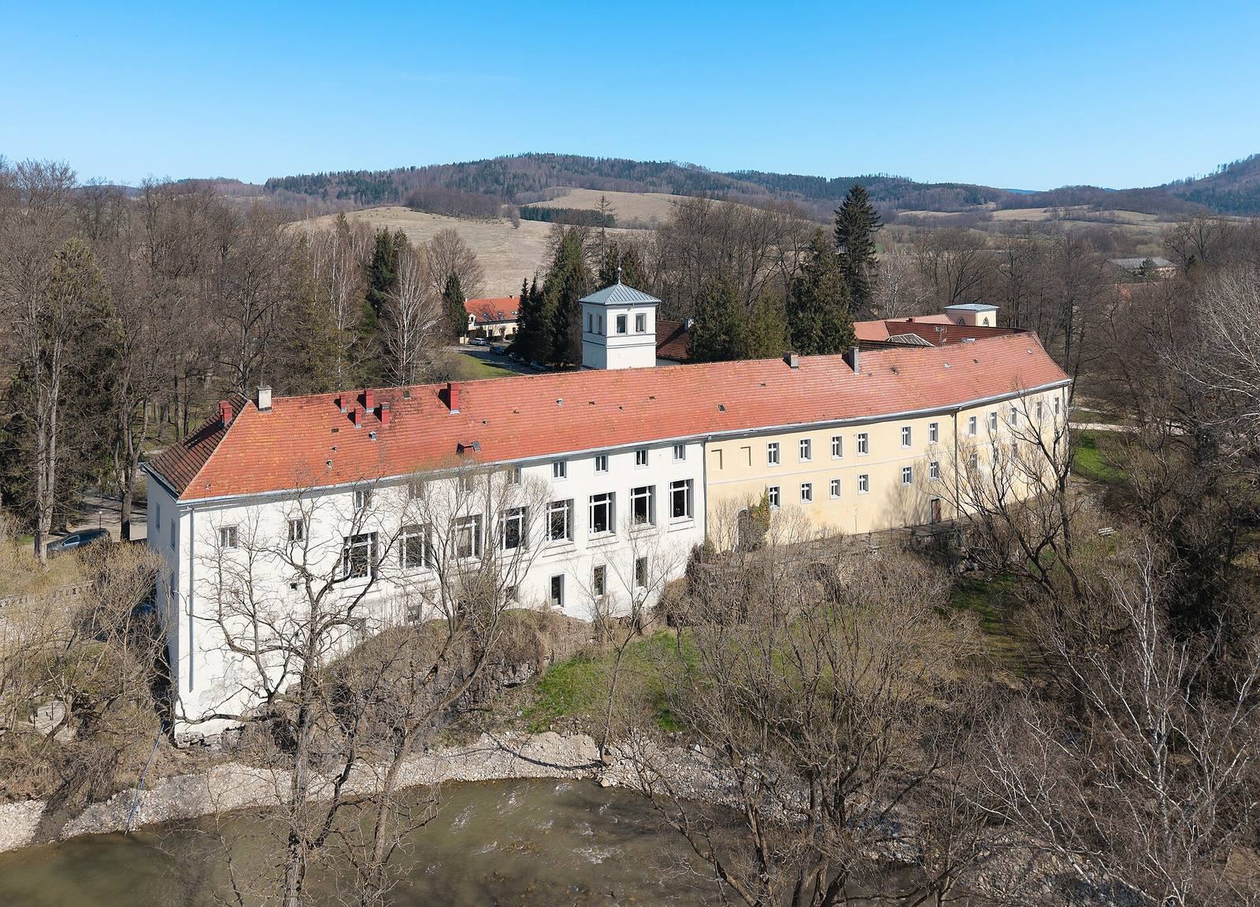
The palace occupies a rocky bend beside the Biała Lądecka River. Its core is a closed complex of four wings around an internal courtyard, and stone wall remains from the medieval fortified residence survive in the cellars. The Renaissance residence was built over the earlier seat. Its original arrangement included residential and administrative rooms, a servants’ house, and farm buildings. The plastered exterior is mostly yellow, with rough-faced corner blocks and stone-framed windows on the Renaissance storeys. A cornice separates the uppermost storey visually from the floors below.
Courtyard, extensions, and annex
Internal courtyard
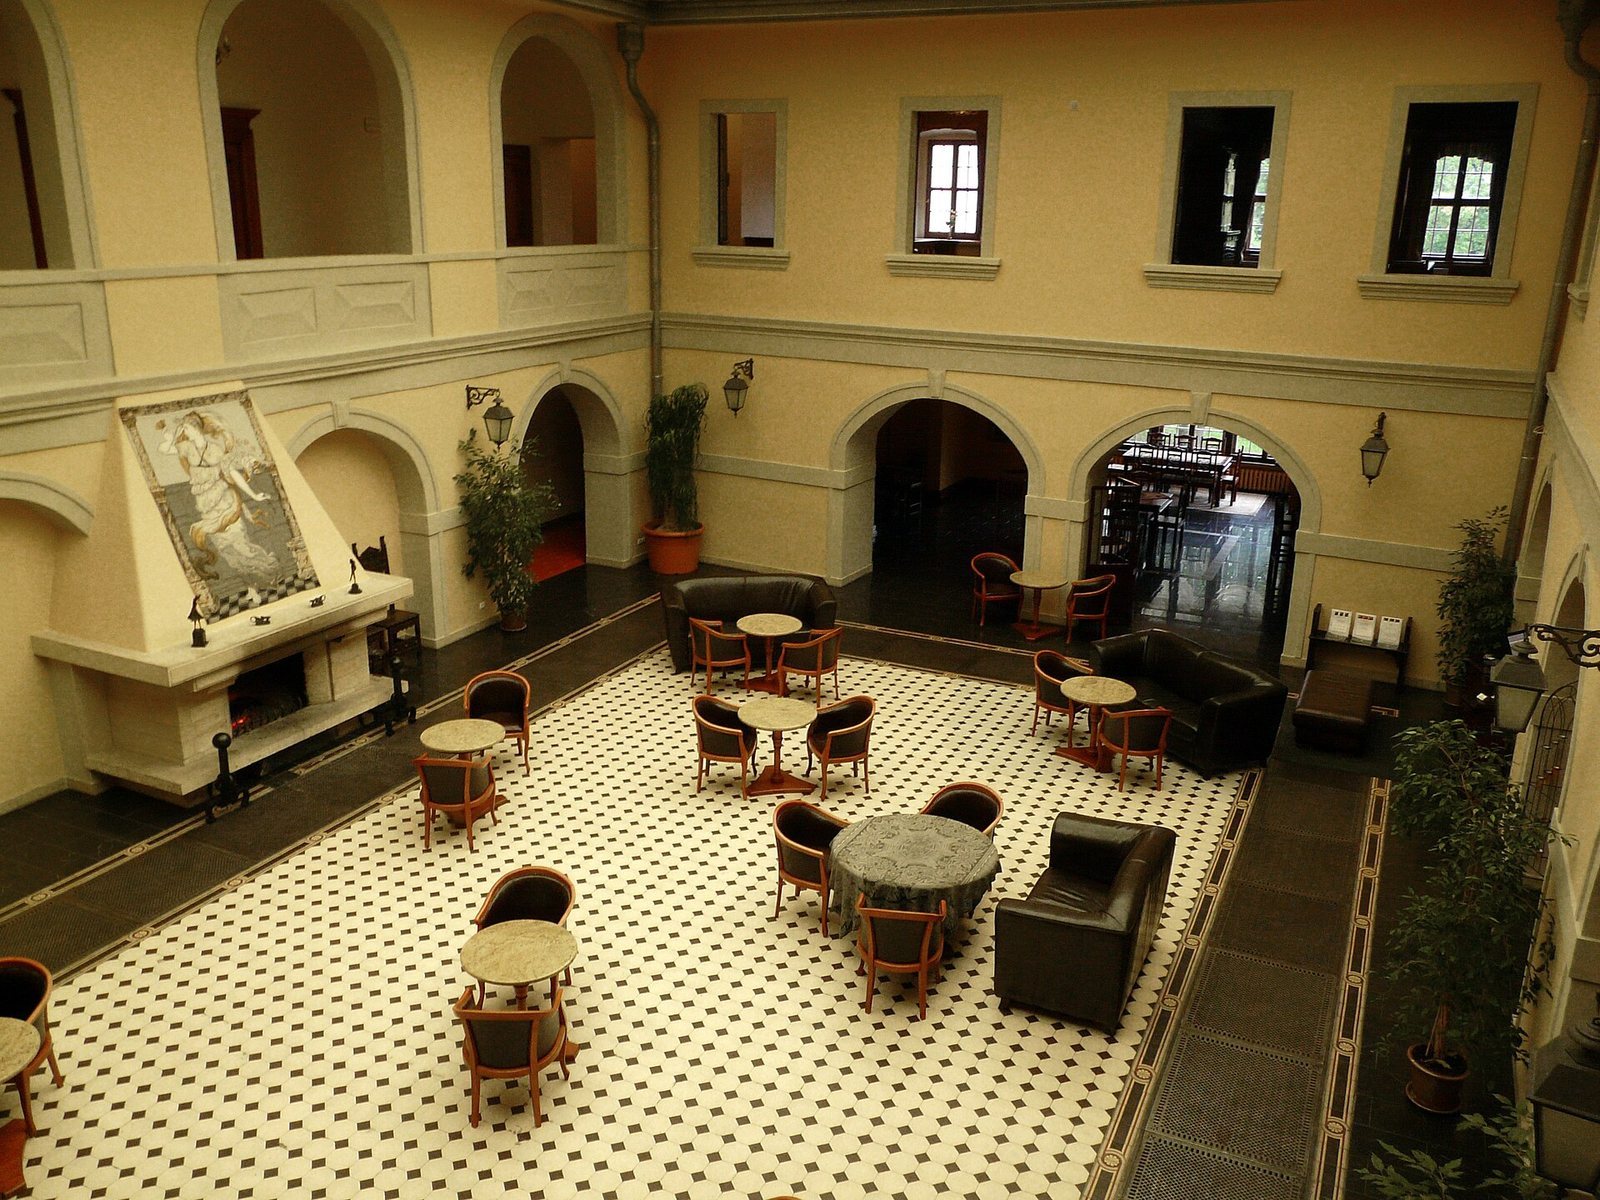
Two-storey arcades, rows of arches, border the internal courtyard. A glass roof now covers the space, forming a large hall with a fireplace. The courtyard also served as a winter garden, where camellias and palms were grown.
Baroque west wing
A long Baroque wing projects from the western end of the south wing. Its original functions included stables and an orangery, a sheltered building for citrus and other tender plants, on the upper floors. The wing’s six-storey square tower has a pyramid-shaped roof topped by a weather vane.
Northern annex
A northern annex that once housed the palace chapel was converted into a viewing room during the building’s modernisation.
Heraldry and inscriptions
South-east corner
A large panoramic balcony occupies the second floor of the palace’s angled south-east corner. Below it is a stone coat of arms joining the Reichenbach and Ratschin families, dated 1583. The arms identify Sigismund von Reichenbach and Margarethe von Ratschin; they were placed in their present position in the twentieth century.
North and east wings
A weathered stone panel in the triangular gable above an entrance in the north wing bears the Reichenbach arms, the date 1612, and an inscription naming Christof Friedrich von Reichenbach. Above an exterior doorway in the east wing, a separate Reichenbach coat of arms in a wreath divides the date 1613. Its inscription names Christof George Friedrich and Hans Reichenbach.
East tower
Ceramic plaques bearing coats of arms on the east tower display the Fürstenberg and Schlabrendorf family emblems.
Interiors
Rooms and salons
Three restored rooms on the upper floor of the east wing have panelling in Neo-Renaissance and Art Nouveau styles, with some wood inlay. Other rooms on the upper floor include one with ornate plasterwork and two Art Nouveau salons facing the park. Art Nouveau was an international decorative style popular around 1900. A large salon has a floral plaster ceiling and a green-glazed tile stove. A carved door panel shows a woman’s head, designed with motifs by Czech artist Alfons Mucha and thought to represent former owner Wanda von Harbuval-Chamaré.
Principal staircase and entrance
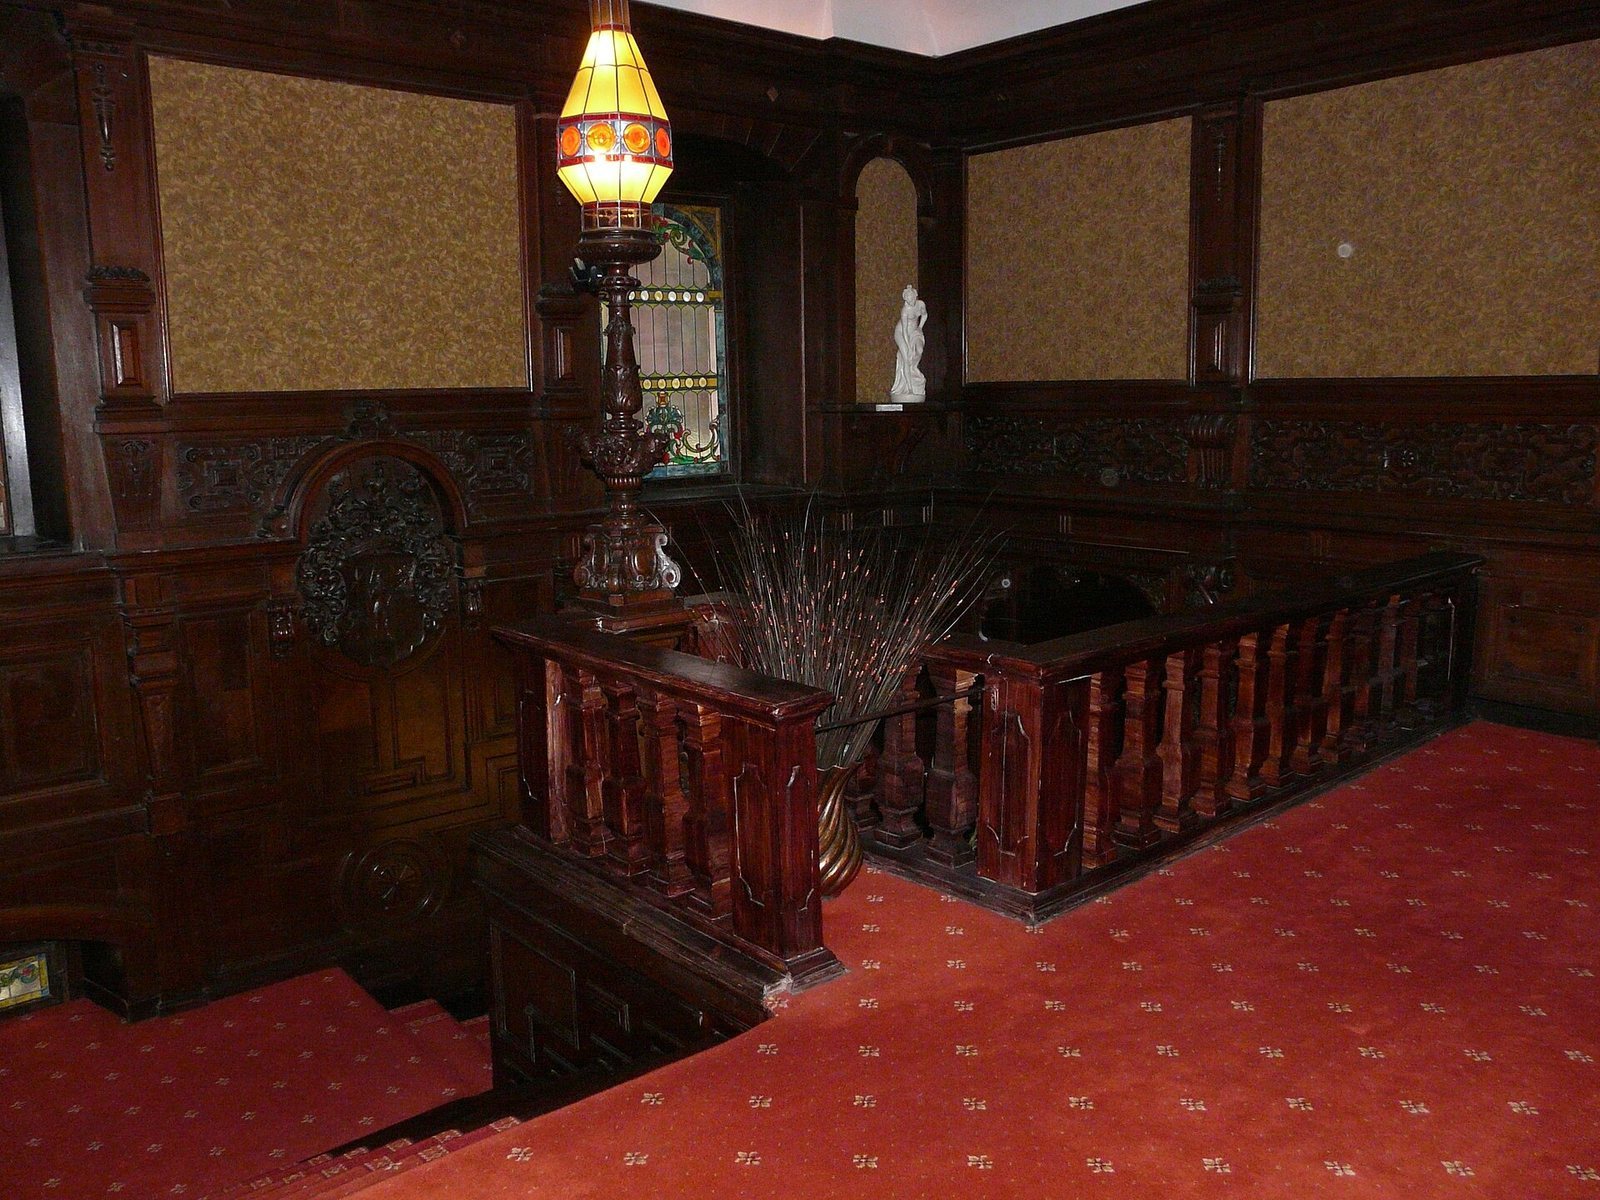
The principal staircase occupies a single open space. Its walls combine wood panelling with a classical-style framework and Neo-Renaissance and Neo-Baroque details. Elaborate carvings draw on Viennese Baroque work and include the Harbuval-Chamaré family’s count’s arms. An Art Nouveau iron grille marks the main entrance.
Cellar and services
A vaulted cellar now houses the spa. A fountain and central heating were also installed during the palace’s modernisation.
Park and gardens
Landscape park
The grounds include a landscape park of about 12.3 hectares with mature trees. Among them are several kinds of oak, giant sequoias, Serbian spruce, false cypresses, and arborvitae. Old paths and bridges form part of the park.
Former ornamental garden
North of the palace, a walled area marks the former Baroque ornamental garden. A broad staircase on its southern side rises to a viewing terrace above the river. Statues stand within the former garden area.