Puichéric Castle: A Historic Seigneurial Residence in France


Site at a Glance
- Rating
- 4.9
- Popularity
- Low
- Country
- France
- Primary era
- Medieval
- External website
- Open
- Eras represented
- Medieval, Early Modern
- Civilizations
- French
- Site type
- Domestic
- Remains
- Castle
On this page18 sections
History
Puichéric Castle is a historic castle in Puichéric, France, whose surviving fabric reflects medieval seigneurial origins and later residential alterations. The land of Puichéric was conquered by Simon de Montfort in 1209 during the Albigensian Crusade, the thirteenth-century campaign against the Cathar movement in southern France. Montfort granted the territory to Lambert de Thury, establishing the connection between the site and the Thury lineage.
From the Thury lineage to the Brettes de Turin
The Thury family retained Puichéric until 1528. In that year, Françoise de Thury, the lineage’s sole descendant, married Guillaume de Brettes, a member of an ennobled merchant family. Guillaume adopted the French form of the name Turin and quartered his arms. The indistinct quartered coat of arms at the castle therefore belongs to a period no earlier than 1528.
The later succession of lords is only partly known. Puichéric still belonged to the Brettes de Turin family in 1641. By 1688, the lordship was held by Claude de Bourcier, Count of Saint-Aunès and a descendant of the defender of Leucate. Ceiling paintings surrounding a count’s crown, with the associated coat of arms erased, appear to belong to Claude de Bourcier. They probably date from 1688 to 1708, before the domain changed hands again.
Eighteenth-century owners and confiscation
In 1723, M. de Lascaris sold the domain to Marie-Louise de Montagne, also called de Montaigne, the widow of President Riquet. That year she rendered homage to the king for the domain, a formal acknowledgment of the crown’s feudal authority, and the 1734 land register still named her as its owner.
François Joseph de Farjonel, Treasurer of France, acquired Puichéric in 1758. This office was a royal financial position concerned with administering and overseeing aspects of royal fiscal affairs. After Farjonel’s death in 1775, the property passed to Jean Joseph de Farjonel. The domain was confiscated from him in 1792 during the revolutionary period.
Recorded extent and modern protection
A survey made in 1641 recorded the covered area of the castle as 191 cannes, represented in the record as about 600 square metres. The open courtyard measured 31.5 cannes, or about 101 square metres, while the patu, or revelin, covered 49 cannes, about 156 square metres. The garden extended over 209 cannes, equivalent to about 662 square metres. In this record, the patu or revelin was an open area listed separately from the castle and garden.
Puichéric Castle was listed as a historic monument in 1952. In French law, this designation provides official heritage protection for buildings and sites. A new listing order replaced the earlier measure in 2013. The castle was acquired by a private owner in 2010 and converted into a guesthouse, while its surviving walls, rooms, gardens, and decorative features continued to preserve evidence of its earlier phases.
Remains
Hilltop enclosure and approaches
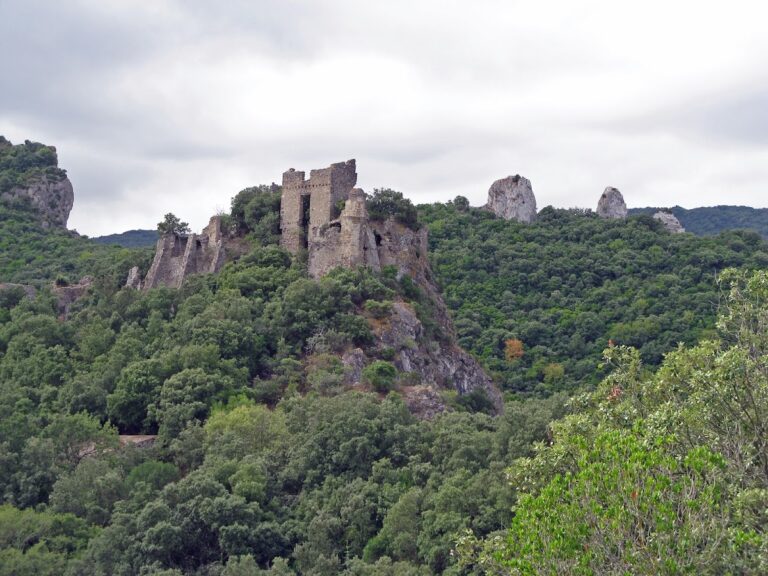
The castle occupies a steep hill surrounded by retaining walls. Its remains combine regular sandstone masonry, altered natural rock, surviving defensive openings, and later residential structures. Two entrances serve the complex, and a vaulted passage gives access to a square courtyard around which the ground floor is arranged. The courtyard contains a cistern built from fitted stone blocks.
South-eastern entrance
The south-eastern approach rises by two stone stairways to a portal with a severely eroded moulded rebate. A window sill survives above the entrance. Beyond the portal, a vaulted passage has an outer wall incorporating reused stone. That wall is reinforced at three points and meets the wall of a building containing the remains of a projecting wall turret, a small turret attached to or projecting from a fortified wall.
Northern and western walls
Farther north, the lower part of the enclosure wall is blind, while its upper section contains paired windows and a small opening. The wall rests on natural rock and uses regular, medium-sized sandstone masonry similar to the masonry in the older part of the adjoining church. The northern wall also uses medium-sized sandstone, although its upper and lower sections differ sharply. The lower section was substantially altered, with much of its outer facing collapsed. The upper facing is very straight and contains traces of former openings, including a small rebated window, a large scar from an inserted opening, and three apertures shaped more like holes than finished windows.
The northern wall rests on a sandstone ledge and forms part of a large building occupying most of the north side. Its lower continuation contains a rebated doorway with a semicircular arch. The entrance is reached by a ten-step porch, and the remains of a large ruined bay survive above it. The doorway has a rebate and a segmental rear vault, features characteristic of the thirteenth and fourteenth centuries.
The western enclosure wall is divided into several sections. Its northern section has two buttresses and uses medium-sized blocks from varied sources. It is very high and joins the next section through a semicircular offset that conceals a well along its full height.
Square tower and curtain walls
The western wall complex rests on a square-based tower founded on a mass of cut sandstone. The stone bears traces of earlier construction, reshaped rock, or sockets for beams. The tower itself is built from very regular medium-sized sandstone masonry. Two curtain-wall sections extend southward from it, each of equal length and made with matching masonry. A curtain wall is an enclosure wall running between defensive towers.
Two arrow slits, narrow defensive openings for projecting weapons, survive in this group, one in the tower and one in the curtain wall. Their position suggests a common floor level midway up the hill. The tower also retains blocked openings and a flat dome. One curtain-wall section shows reddening, while the other is cracked throughout its height.
At the south-eastern corner of the enclosure, the wall uses the same regular sandstone masonry. Between this corner and the western curtain wall, the natural rock was shaped to resemble a built wall. Its surface was engraved with large regular blocks, each set in a different orientation, and the rock rises to the top of the structure. Small blocks from varied sources mask parts of these alterations.
Residential courtyard and decorated facades
North facade
The centre of the north facade contains a richly decorated mullioned window, a window divided by vertical stone members. Fluted columns with Corinthian capitals frame it, while the lintel carries a frieze of winged cherub faces. The lower panel contains an oculus, a small circular opening, decorated with curling acanthus leaves. The window is made from sandstone blocks matching those of the exterior north wall.
The north facade is divided diagonally into two contrasting sections. One uses sandstone blocks matching the exterior wall, is heavily reddened, and contains a small opening. The other is built with larger masonry and shows no trace of fire. A door at the lower right appears to have been inserted at a later stage. The facade is rendered, leaving the sandstone surrounds exposed.
East and west facades
The east and west facades share their ground-floor ornament and use the same mouldings, including basket-handle arches and a storey band. This band is identical to the cornice moulding on the north facade. The east facade is entirely faced in sandstone. Two symmetrical arches conceal two windows on one side and an entrance door with a passage to the lower courtyard on the other.
The west facade has a single central arch marking the principal entrance. Columns frame it, and two small windows have plain bands. Two large metal tie rods shaped like crosses reinforce the facade. A door with a transom at the north may be older than the surrounding work. Fine white limestone coats of arms accompany the arch keystones. One survives above a west-facade keystone, while two others are badly eroded and one has disappeared. One of the surviving arms is clearly quartered, but it cannot identify the patron of the facades because it may have been reused and is shared by three families.
Upper galleries and roofs
The upper floors are arranged as galleries with four openings. On the west, pilasters separate semicircular arches. The two central openings remain open, while the lateral openings are blind. On the east, four rectangular openings are likewise divided by pilasters, and the two central windows were later blocked.
The upper ornament of the west facade has been lost. On the east, the decoration appears to end in a projecting band. Masonry raises the east and west walls above the stone decoration, and three rows of hollow roof tiles finish them in the génoise style. This traditional roof-edge treatment uses projecting rows of curved tiles. The roofs around the courtyard stand at the same height and have a three-row génoise cornice, increased to four rows on the south facade.
South facade
The south facade has a porch leading into the residence and emphasizing the entrance. The doorway has a broken pediment and a blind transom with a carved surround. On either side are a small window with a plain band and a larger rebated window. Two upper-floor windows align with the entrance door and the larger lower window. Their sills match the mouldings of the east and west facades, while their quarter-round surrounds were reshaped by shutter rebates.
Gardens and later outbuildings
Ornamental garden
Two gardens occupy the platform around the castle. The southern ornamental flower garden forms a belvedere overlooking the distant landscapes of the Aude and the Corbieres. Traces of a nineteenth-century corner pavilion survive there. Built in the manner of a projecting wall turret, it overlooked the access ramp on the east side.
The facade facing the ornamental garden is irregular, with changing planes, bays, and floor heights. Two coherent sections frame a narrow central bay containing a large French door on the ground floor and a large window above. The eastern section has two bays over three levels. Its two large ground-floor windows match the central doorway in width, lintel height, and joinery. On the first floor, two similar windows sit lower than those in the central bay, and each is topped by a narrower window half its height.
The western section forms a half-gable. It has a ground-floor French window and two aligned upper-floor windows on either side of what appears to be the trace of a large fireplace. The joinery dates from the eighteenth century. A third small window stands above the easternmost opening. A rustic hut obstructs the lower part of this facade complex, while remnants of perpendicular walls indicate a vanished building. To the east, half of a window overlooks the access stairway. To the west, a wall with a floor-level setback ends at a doorway.
Vegetable garden and former lower courtyard
The western vegetable garden occupies the former lower courtyard. Several walls of ruined buildings survive there, corresponding to structures shown on the Napoleonic cadastre, the nineteenth-century property survey created under Napoleon’s administration. A covered well is incorporated into the enclosure wall.
At the far west, a recessed facade section has a large ground-floor window with eighteenth-century joinery and two small superimposed windows above. The facade facing the vegetable garden has an irregular appearance because it is a former internal partition wall left exposed after the demolition of part of the buildings shown on the Napoleonic cadastre.
Painted tower interiors
The square enclosure tower is reached from the ornamental garden by two stairways leading to different floors. Each level retains traces of figurative frescoes depicting large-scale figures. The upper floor shows Perseus and Medusa, while the lower floor has five geometric medallions, each containing a figure. These painted remains add a decorative and mythological layer to the defensive architecture of the enclosure.
Nearby sites