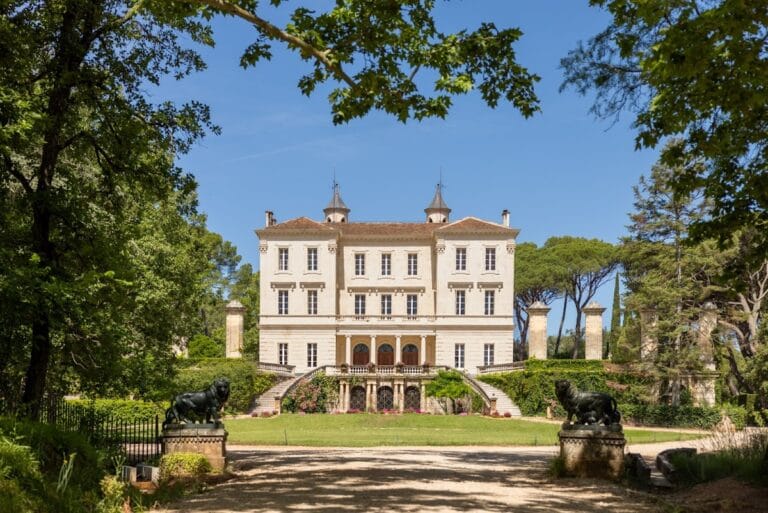
Château de Vins sur Caramy: A Renaissance Castle Residence in France


Site at a Glance
- Rating
- 4.4
- Popularity
- Very Low
- Country
- France
- Primary era
- Early Modern
- External website
- Open
- Eras represented
- Medieval, Early Modern, Modern
- Civilizations
- French
- Site type
- Domestic
- Remains
- Castle
On this page11 sections
History
Château de Vins sur Caramy is a historic castle in France, near Vins-sur-Caramy in Provence, whose present form reflects a late-fifteenth- or early-sixteenth-century transition from medieval fortress to Renaissance residence. Built on a rocky and sloping site overlooking the Caramy valley, it became the principal home of the Garde family and later remained associated with the marquises of Vins.
The medieval settlement
The earliest fortified settlement stood on a rocky spur approximately one kilometre northeast of the village, at about 340 metres above sea level. Three charters from the 1060s refer to it under forms of the name castrum de Vicinis or de Vizins. The settlement included a village, a church, and a castle. This first castle was abandoned in 1471, after which the principal residence was established lower down the hill.
The Garde residence and the marquisate
A new castle was built at the beginning of the sixteenth century. It is also described as a late-fifteenth-century building that was remodelled during the Renaissance, with further changes in the eighteenth century. These successive works altered the character of the property from a defensive medieval stronghold into a more residential building.
The property had first belonged to the family of the counts of Provence. Through marriage it passed to the Brici and Garde families, and the Gardes made the castle their principal residence. Hubert de Garde, a Provençal nobleman and military leader associated with the Catholic League in Provence, was born there in 1539. The Catholic League was a political and military movement formed during the French Wars of Religion to support Catholic interests and oppose Protestant influence.
Hubert’s son François secured the elevation of Vins to a marquisate through letters issued in March 1641 and registered at Aix-en-Provence the following April. A marquisate was a hereditary territorial lordship governed by a marquis, and its creation formally raised Vins’s rank within the French aristocratic hierarchy. François’s grandson Jean, Marquis of Vins, served as lieutenant general of the royal armies and captain-lieutenant of the king’s First Company of Musketeers.
Jean died in 1731 without children by his wife, Charlotte Ladvocat. The Comte du Luc then inherited the property. The eighteenth-century remodelling belongs to this longer history of aristocratic occupation and adaptation.
Abandonment and restoration
The castle was abandoned between 1930 and 1940 and deteriorated progressively. By 1959, its buildings had lost their roof tiles and roof structures, probably through pillage. From 1960, the private owner Jean Clotaire Bonnet organized the sorting and preservation of reusable elements and the removal of debris. He continued the restoration with his wife and son Jean-Luc, assisted by the architect-decorator René-Richard Michoud.
The entire group of castle remains was listed as a historic monument by order of 31 May 1965. It is also included in France’s Mérimée architectural-heritage database under reference PA00081778. The eastern apartments were fitted out in 1982, and a preservation association was established on 27 July that year. It was later succeeded by the Association for the Safeguarding and Cultural Animation of the Château de Vins.
While restoration was still underway, the castle was reused from 1983 for guided visits, exhibitions, lyric performances, a summer music academy, concerts, music courses, and workshop-style classes. Its restoration and cultural program received the Architecture and Music Prize associated with La Demeure historique. The 2004 award recognized the restoration of the courtyard of honour and the cultural program known as the Nocturnes. The current owner, Jean Clotaire Bonnet, is a painter, and the castle continues to serve as a venue for a summer music academy, concerts, and advanced instrumental and vocal training. It has also hosted commemorative industrial events, including Péchiney’s celebration of the bicentenary of bauxite and aluminium production and the signing of the definitive closure of the last mines.
Remains
Castle layout and residential spaces
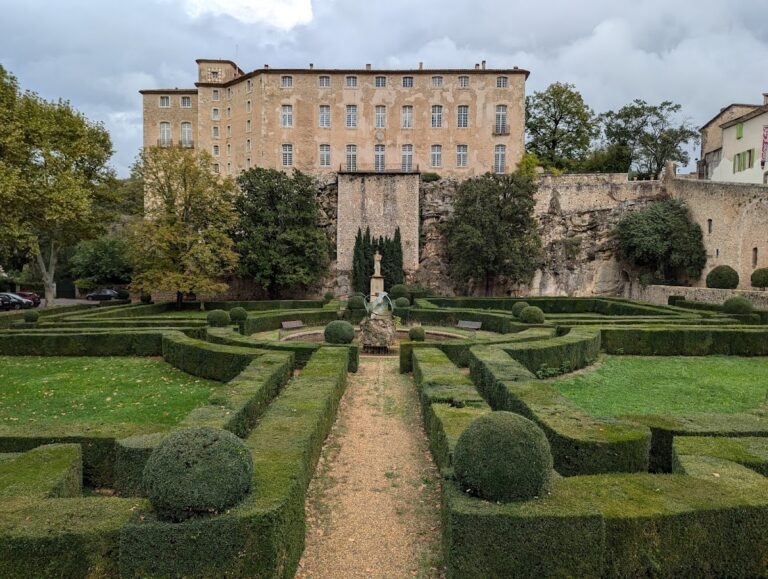
Château de Vins sur Caramy is a high quadrangular residence on the southeast side of the village. It stands on a masonry mass whose base is slightly battered to compensate for the slope of the hill. The walls use highly irregular small masonry coated with lime. The buildings are organized around a courtyard of honour of approximately 200 square metres, while exterior terraces and gardens extend the complex around the residence.
Courtyard and gallery
The courtyard contains a double-arched gallery topped by an Italianate loggia. A loggia is an open, roofed gallery integrated into a building and commonly supported by arches or columns. At the castle, these galleries provide access to two large rooms in the southern part of the building that were occupied by its owners. The ground-floor arcades were restored in 1984. A balustrade and handrail were produced in 1985 by the sculptor Chevênement of Roybon, and the second section of the arcades was completed in 1988 by the sculptors Campbell and l’Asis.
Fountain and reception room
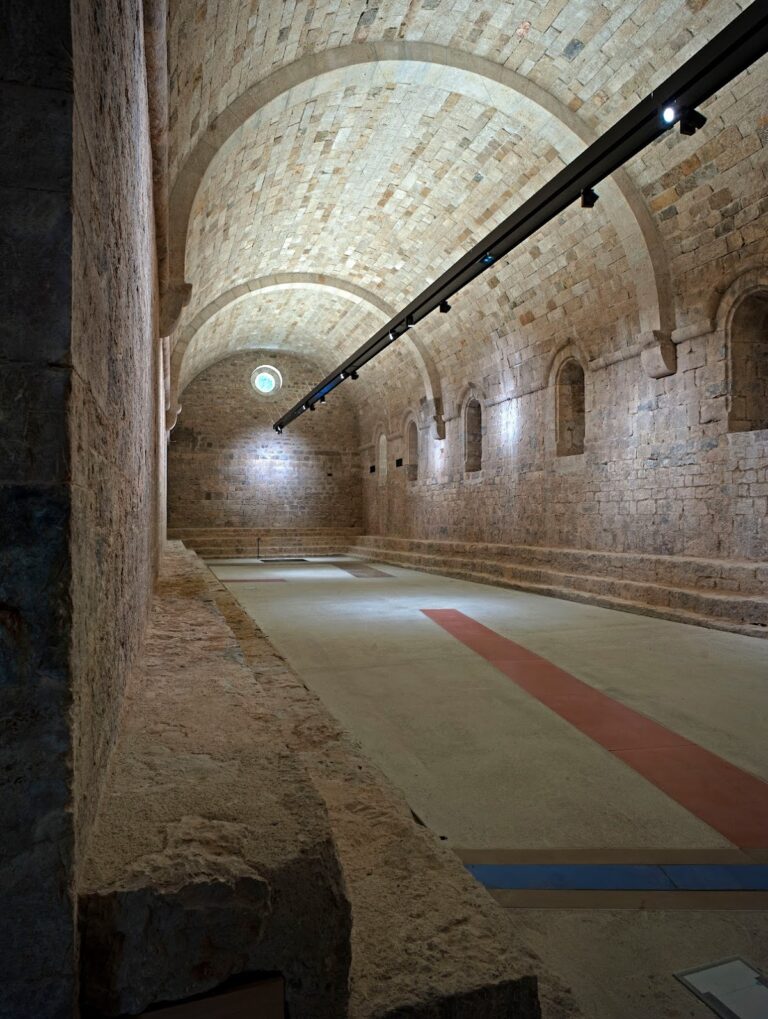
Under a basket-handle arch, a fountain is decorated with a mascaron, an ornamental face used on architectural features such as fountains and facades. The former hunting room, once part of the communal area, now serves as a salon or grand reception room adjoining the courtyard. A large vaulted room can accommodate up to 150 people, and the adapted facilities include five guest rooms and an apartment with two additional bedrooms.
Towers, wings, and later work
Chapels and guards’ room
One of the corner towers contains a restored chapel. The castle also includes a guards’ room and a small chapel, retaining religious and service spaces alongside its principal residential rooms.
Wings and external fabric
The facade of the western wing was connected to the main building in 1989. Work in 2003 and 2004 made the castle permanently watertight, while the southern facade was rehabilitated in 2012. These interventions followed the earlier restoration of the arcades and helped preserve the surviving quadrangular residence.
The castle and the area known as Les Prés du Château dominate the Caramy River. Their landscape is protected within the local planning framework because the area forms part of the visual setting of the village and castle and is identified as having high landscape value.
Nearby sites