Ancien palais abbatial de Remiremont: Former Abbey Palace and Town Hall


Site at a Glance
- Rating
- 4.9
- Popularity
- Very Low
- Country
- France
- Primary era
- Early Modern
- Eras represented
- Early Modern
- Civilizations
- Duchy of Lorraine, Holy Roman Empire
- Site type
- Religious
- Remains
- Palace
On this page14 sections
History
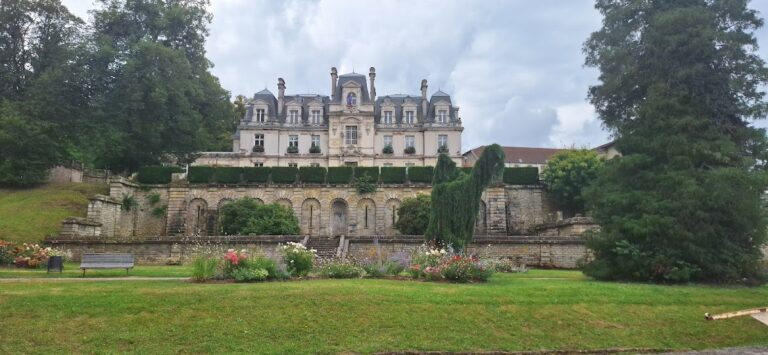
The Ancien palais abbatial de Remiremont is a former abbey palace in Remiremont, France, rebuilt in the classical style between 1752 and 1756 for the abbesses of the collegiate religious community. It stands at the center of the canonical quarter beside Notre-Dame Church, formerly the chapter church, and reflects the institutional importance of Remiremont within Lorraine and the Holy Roman Empire.
From Saint-Mont to the Moselle valley
The palace’s history reaches back to the Abbey of Saint-Mont, founded around 620 on the mountain of Habendum by the noble Romaric and the monk Amé, who came from Luxeuil Abbey. A women’s community formed there at about the same time. It was organized into seven groups of twelve nuns, distributed among seven oratories on the mountain slopes.
As the community grew, the women’s monastery left Saint-Mont in 818 because of the difficult conditions on the mountain. A solemn transfer of the community and its relics to the plain took place on 15 May 870. Further movement followed the Magyar raids, incursions by the ancestors of the medieval Hungarians that affected parts of Lorraine in the late ninth and early tenth centuries. Around 910, as the Magyars approached Remiremont, the nuns took refuge on Mount Habend with the relics of their founders and returned to the abandoned monastery.
After the raids ended, the monastery was re-established between about 950 and 1000 in the Moselle valley, above the flood-prone ground, on the site of the future town of Romarici Mons, later Remiremont. The Holy Roman Emperor and the bishops of Toul supported its restoration on the left bank of the Moselle and the construction of a church. In 1050, Abbess Oda of Luxembourg obtained the consecration of the church and its altars by Pope Leo IX. He also granted privileges and exempted the monastery from episcopal jurisdiction.
Remiremont and its dependent territory became a county within the Holy Roman Empire and Haute-Lorraine, the Lorraine region associated with the Moselle valley and the eastern part of the duchy’s historical territory. In 1070, Abbess Gisèle obtained a diploma from Emperor Henry IV placing the church of Remiremont under his immediate protection. In the later period, the women formed a collegiate chapter, a religious community organized around a shared church and institutional constitution rather than a conventional cloistered convent.
The early abbey palace
The earliest recorded mention of an abbey palace dates from 1384. Canonesses Jeanne de Choiseuil and Marguerite de Watronville reported that two houses acquired to enlarge their prebends had burned, seriously damaging both the palace and the church. Abbess Renée de Dinteville probably enlarged the palace dependencies. A chapter act of 1568 granted her a plot beside the abbatial residence for a house, although processions crossed the plot on Easter Day.
By the early seventeenth century, the first palace had become ruinous. Catherine of Lorraine rebuilt it entirely in 1616. The building contained the abbess’s residence, the receiver’s lodging, a large room for the mayoral court and other chapter assemblies, as well as richly furnished rooms with parquet floors. Catherine also protected the town during the Thirty Years’ War, the prolonged European conflict that affected much of central Europe between 1618 and 1648.
The earthquake of 11–12 May 1682 severely damaged Remiremont, including the chapter church, parish church, abbey, and palace. Canonesses and inhabitants temporarily left the town and camped beside the Moselle. An archive-room fire in 1692 threatened the palace but was stopped before it spread further, and Abbess Dorothée Rhingraff de Salm ordered urgent repairs.
The earthquake also hastened the ruin of the old hospital adjoining the palace. A replacement Sainte-Béatrix Hospital was completed around 1724, and the old hospital was demolished in 1730. Its site was then incorporated into the palace grounds.
The eighteenth-century reconstruction
Anne-Charlotte of Lorraine, abbess from 1738 to 1773, undertook major repairs in 1738. By 1750, the palace was considered dangerous. The earthquake had extensively cracked its walls, which were held by numerous iron ties and leaned outward in places. Anne-Charlotte therefore decided to rebuild it on a larger eighteenth-century plan, using her own funds and assistance from her brothers, including Francis, later King of the Romans, and Charles Alexander of Lorraine.
Construction took place from 1752 to 1756 under the direction of Jean Nicolas Jeannesson, an architect from Nancy. The plan incorporated the former hospital site and required the removal of the chapels of Saint-Remy and Saint-Michel, together with the house of the prebendary Marie-Thérèse de Saint-Mauris. When the former abbatial chapel was demolished on 4 May 1752, the tombs of Abbesses Agnès de Salin, Barbe de Salin, and Marguerite d’Haraucourt were found, along with the heart of Abbess Renée de Dinteville. The stone coffin of Engibald, founder of the Priory of Hérival in the early twelfth century, was discovered as the chapel foundations were removed.
Marie Christine of Saxony later occupied part of the palace and established her court there after being appointed coadjutrix of Remiremont. A coadjutrix was an appointed successor or assisting officeholder who could assume the functions of an abbess or another ecclesiastical superior. Marie Christine arrived in France in the summer of 1762 and spent nearly two months in the palace during her installation.
Fire, Revolution, and later use
Two severe fires affected the complex in 1778 and 1779. Lightning caused the first on the night of 31 December 1778, while the second broke out on 13 March 1779. Louis XVI granted Marie Christine 144,000 livres in 1780 to assist with repairs, and the church was rebuilt over two years. Chapter worship returned there on 13 June 1781 after services had been held in the abbatial chapel during the work.
On 7 October 1789, the chapter began building a new Doric tower for the church after demolishing the old Gothic tower. The suppression of the chapter halted the work when the portal had reached the first floor. In 1804, Mayor Félix completed the tower in its present form, including its bulbous top.
The palace hosted the last Plaid-de-Madame on 10 December 1789. At this assembly, the abbess’s lieutenant selected Nicolas Durand as mayor from a candidate presented by the inhabitants. He was the only mayor of the Ancien Régime, the political and social order before the French Revolution, at Remiremont who did not receive investiture while kneeling.
During the French Revolution, the chapter church closed on 7 December 1790. It became the parish church in 1791, then served as a Temple of Reason and a fodder store before returning to Catholic worship in 1801. It remains the parish church. The former parish church was sold in 1793 and largely demolished. Its cemetery tower survived until 1803; its clock was moved to the abbey attics and given to the commune of Fresse-sur-Moselle in 1809.
On the night of 28–29 January 1871, Prussian soldiers started a fire that ravaged the palace and church during the Franco-German War. The complex was completely rehabilitated during the Third Republic, the French republican regime established after the fall of the Second Empire in 1870, after the occupying troops withdrew in 1873. The façades and roofs, courtyard surface, garden surface, and passageway reaching the church walls have been protected as French historic monuments since a decree of 31 May 1965. The palace now houses Remiremont town hall and municipal administrative services. Its wing on Place des Mesdames formerly contained the town’s court of first instance, which merged with the Épinal court on 1 September 2009.
Remains
Overall plan and setting
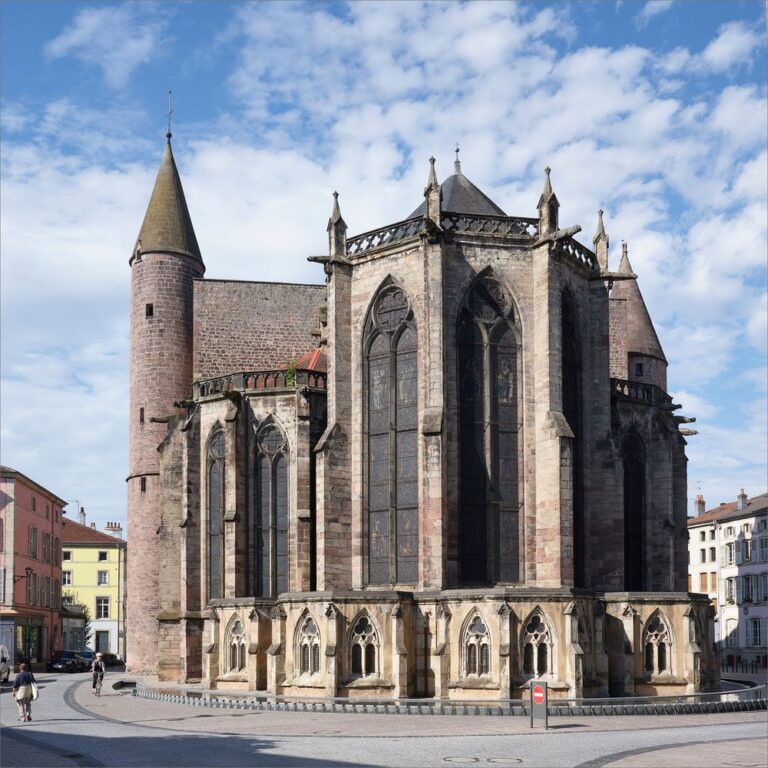
Attached to Notre-Dame Church, the palace occupies a central position within the canonical quarter. The eighteenth-century building consists of two large residential wings joined by a central block on the southern side of the church choir. Its fan-shaped plan opens toward a square, a garden, and a courtyard, covering approximately 1,300 square metres.
The palace has two storeys, high ceilings, tall windows, and usable attic space beneath the roof. Its classical design has been compared with Lunéville Castle, the residence of the dukes of Lorraine. The building is physically associated with the Garden of Olives, the courtyard of honour, Place de l’Abbaye, Place des Mesdames, the former ice house, and the adjoining church complex.
Exterior elevations and courtyards
Garden of Olives façade
The southern side may have been the principal monumental façade, although it was not the entrance side. The façade toward the Garden of Olives is fan-shaped. This walled private garden opened toward Rue des Prêtres through a small door. The southern entrance was surmounted by a monumental frontispiece, a prominent feature framing an entrance, decorated with a papal tiara. Two wings extended from it, one toward the church gate and the other parallel to the street.
Place de l’Abbaye façade
The entrance façade overlooking Place de l’Abbaye was extensively remodelled after the French Revolution. Its distinctive design pays homage to the Napoleonic campaigns. Before the Revolution, medallions of the dukes of Lorraine decorated the southern frieze; Nicolas Durand ordered their removal in 1790.
Western courtyard and Place des Mesdames
An ornamental iron balustrade closed the entrance to the western courtyard of honour. The actual western entrance was crowned by a pediment whose tympanum, the central field within a pediment, held sculpted coats of arms. Period decoration on the keys above the western façade windows alternated the Lorraine cross, the Lorraine alerion, a stylized heraldic eagle associated with Lorraine, and the fleur-de-lis.
The façade facing Place des Mesdames opens onto a paved courtyard. An old ice house, a structure for storing ice and preserving food before mechanical refrigeration, was used to keep the canonesses’ provisions cool. This part of the palace was rehabilitated after the 1871 fire.
Interior and underground spaces
State rooms
The interior formerly contained richly furnished apartments and a grand salon. A balustraded gallery bearing the coats of arms of canonesses ran around the upper part of the salon, while a large, finely made faience stove stood at the far end. Faience is tin-glazed earthenware used for decorative and household objects. The grand salon and other rooms had marble floors. Large windows opened toward a parterre, while mirrored panes on the opposite side reflected the garden.
Basement and kitchens
The kitchens were placed in the cellars. The well-lit and ventilated basement survives, including large fireplaces with mantels in some underground rooms beneath the present courthouse. These spaces form part of the palace’s surviving physical relationship with the former court wing and the rest of the administrative complex.
Nearby sites