Château de Dampierre: A Classical Château and Estate in France


Site at a Glance
- Rating
- 4.2
- Popularity
- Low
- Country
- France
- Primary era
- Early Modern
- External website
- Open
- Eras represented
- Medieval, Early Modern, Modern
- Civilizations
- French
- Site type
- Domestic
- Remains
- Castle
On this page19 sections
History
Château de Dampierre is a historic château in France, located in Dampierre-en-Yvelines in the Vallée de Chevreuse. Its present form was created in the classical period between 1675 and 1683, when Charles Honoré d’Albert de Luynes commissioned Jules Hardouin-Mansart to rebuild the estate. The château developed from a medieval manor and later became a residence connected with the royal court at Versailles.
Medieval manor and Renaissance transformation
The predecessor of the château was a manor built in the thirteenth century for a younger member of the lords of Chevreuse. By the fourteenth century, it was established as a known possession. The manor was burned during the Jacquerie of 1358, a major peasant uprising in northern France. It was restored during the reign of Louis XI for Jacques de Thumery, a Parisian notable, and an artificial pond was created in 1480.
Jean Duval, a royal notary and secretary who became treasurer of the savings of Francis I, acquired Dampierre in 1528. He enlarged both the lordship and its pond and modernized the manor. Francis I visited the estate in 1547. From about 1550, Dampierre served as a model for Pierre Séguier’s enlargement of the now-demolished Château de La Verrière.
Charles de Lorraine, a cardinal, Archbishop of Reims, and Duke of Chevreuse, purchased Dampierre on 16 February 1551. He added outbuildings and ordered extensive alterations, with interiors decorated by Francesco Salviati in 1554. The design has been attributed either to Claude Foucques or to Francesco Primaticcio. Under the Lorraine family, the estate passed in 1574 to Henri I de Lorraine, Duke of Guise. After Henri’s assassination, his widow, Catherine de Clèves, withdrew to Dampierre.
The Lorraine and Albert de Luynes families
Claude de Lorraine, Duke of Chevreuse and the son of Henri I and Catherine de Clèves, added a residential building known as the Astrée. Its decoration drew on Honoré d’Urfé’s pastoral romance L’Astrée, and the building also contained a cabinet of curiosities. The estate later became associated with Marie de Rohan-Montbazon, Duchess of Chevreuse. She used Dampierre as a retreat after her exclusion from the Parisian court following her involvement in the Chalais conspiracy and the Fronde, a series of civil rebellions against royal government between 1648 and 1653.
In 1663, Marie de Rohan-Montbazon transferred Dampierre to Louis Charles d’Albert de Luynes. The estate then remained in the Albert de Luynes family until 2018. Charles Honoré d’Albert de Luynes, Duke of Chevreuse and son-in-law of Louis XIV’s finance minister Jean-Baptiste Colbert, initiated the great rebuilding campaign in 1675. He commissioned Jules Hardouin-Mansart, the principal royal architect of Louis XIV’s reign, to design the present château. Major construction continued through about 1684.
The royal setting and eighteenth-century additions
The rebuilding followed the relocation of Louis XIV’s principal residence to Versailles in 1682, which brought Dampierre closer to the new royal centre. Louis XIV stayed at Dampierre that year, and Louis XV and Louis XVI were also among its royal guests. The queens Anne of Austria and Marie Leszczyńska stayed there after invitations from Marie Brûlart, Duchess of Luynes.
André Le Nôtre designed new formal gardens, replacing the earlier garden while incorporating the existing canal system. Two kitchen gardens were also created. The stable wing was lengthened in 1685, and David Bertrand was preparing stucco chimney decoration in 1688. Two of these chimneys survive.
Further changes took place during the eighteenth century. Between 1742 and 1743, Charles Philippe d’Albert de Luynes replaced the five buildings on the pond island with new pavilions carrying Italianate roofs, probably designed by Jean Cailleteau, known as Lassurance the Younger. Louis-Adam Loriot designed the wrought-iron entrance gate in 1758. An orangery was added in 1765, and sculpted horse and deer heads by Ligier Richier were incorporated into the noble façade of the stables in 1778.
Revolution, restoration, and twentieth-century protection
During the French Revolution, Joseph Charles Amable, sixth Duke of Luynes, and his wife remained at Dampierre rather than emigrating. He was arrested in 1793 but released after villagers intervened. The family retained the château and its library through the upheaval, while Guyonne de Montmorency established a printing workshop at Dampierre that operated during the final years of the eighteenth century.
The château escaped revolutionary destruction but later suffered serious deterioration caused by moisture. From 1839, Honoré Théodoric d’Albert de Luynes, a numismatist and archaeologist who belonged to the Académie des Inscriptions et Belles-Lettres, commissioned Félix Duban to restore the building and remodel important interiors. Duban worked on the great reception gallery and entrance vestibule. Jean-Auguste-Dominique Ingres was commissioned in 1839 to decorate the gallery with The Golden Age and The Iron Age. He began the first work in August 1843 and left it unfinished in 1848, while the second remained at the design stage. Hippolyte Flandrin, Paul Flandrin, and Pierre-Charles Simart also worked on the gallery.
The estate’s library, which contained about 18,500 volumes, family archives, and historical and archaeological material, was dispersed through public auctions in 2013. The statue Sleeping Penelope by Jules Cavelier was sold in 2016, and much of the château’s furniture was dispersed in auctions in 2018 and 2019. Philippe d’Albert de Luynes, the thirteenth duke of the name, sold Dampierre in 2018 to the entrepreneur Franky Mulliez. A major restoration campaign began in 2020, including work intended to reconstruct the formal French gardens and recover the historic setting of the château.
Dampierre entered the register of monuments historiques in 1928 and was classified as a monument historique in 2022. In France, this legal status protects buildings and sites judged to possess historical or architectural significance. The 2022 classification was requested by the new owner.
Remains
The surviving estate is a classical ensemble organized around a central residential block, a symmetrical forecourt, an honor court, service buildings, formal gardens, canals, and a large wooded park. The principal château is surrounded by water-filled moats, while the courts and gardens extend outward along a carefully ordered central axis.
Château and courts
Central residence
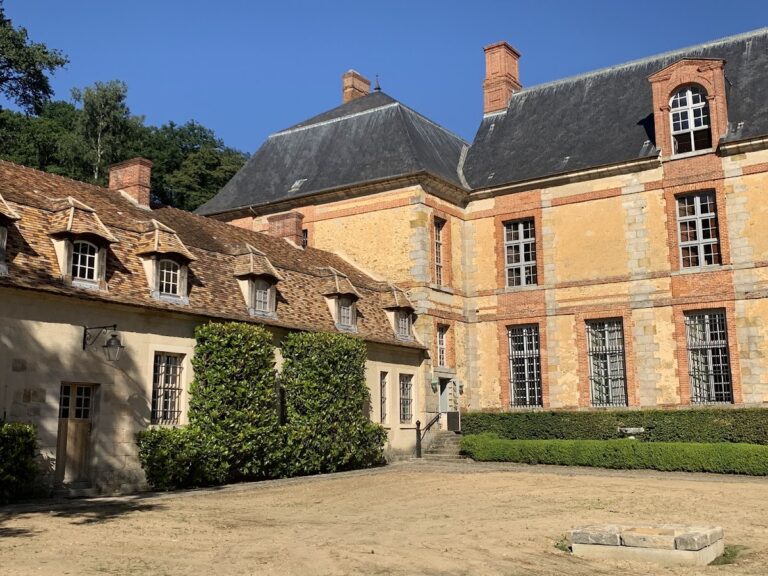
The three-wing central corps de logis, the principal residential block of a château, rises three stories beneath a slate-covered Mansard roof. Its walls use plastered rubble masonry with dressed-stone quoins, while brick forms the cornices and window surrounds. Short side wings end in small round towers. Two-story projections mark the centre of the north and south façades; their triangular pediments rest on half-columns and carry the initials of Charles Honoré d’Albert.
On the park side, a monumental staircase with three flights descends from the central projection to a platform and the garden. It also crosses the moat as a bridge. The entrance façade has columns, an antique-style pediment, and a broad monumental stair. These elements give the building a strongly axial composition within the surrounding courts and landscape.
Courts and service buildings
The inner court opens toward an honor court bordered by two long, symmetrical buildings. Each has a ground-floor arcade of nine arches, with additional service buildings extending beyond them. The former stables on the south side are now used as a restaurant. A low balustrade separates the two courts.
The forecourt is entered through an eighteenth-century wrought-iron gate made to Louis-Adam Loriot’s designs and installed in 1758. The gate stands between two single-story entrance pavilions with Mansard roofs. The forecourt slopes gently and is bordered by balustrades and two small pavilions beside sunken ditches.
Renaissance predecessor
The earlier manor had several buildings arranged around a courtyard inside a moat enclosure. Its raised ground floor lay between service and attic levels, and its façades used lime-and-sand plaster, stone quoins, and brick window bands, dormers, and chimney stacks. The entrance pavilion on the village side had a drawbridge, two corner turrets, and gun loops.
Sixteenth-century changes added garden-side porticoes interrupted by three pavilions, intermediate courts, screen walls, new service buildings, and canals. Jacques I Androuet du Cerceau represented the complex in four plates in Les plus excellents bastiments de France. One former turret received classical Renaissance arches, pilasters, and a belvedere, and contained a heated room or bath-like chamber.
Gardens, park, and water system
Central axis and formal gardens
The park covers approximately 450 hectares and is dominated by a straight central axis about 1,600 metres long. It begins at a viewing mound across the road from the entrance, continues along the central approach to the main building, and ends beyond the garden parterre at a forest crossroads.
The surviving elements of Le Nôtre’s garden include an octagonal water basin enclosed by balustrades and avenues arranged in star-shaped patterns. Earlier elaborate parterres are now grass-covered, and many trees were lost in the storm of 26 December 1999. Restoration work begun in 2020 includes efforts to reconstruct the formal French gardens.
Pond and canals
A large L-shaped pond extends southwest of the château. It covers 18 arpents, is lined with horse chestnut trees, and contains the island with its surviving pavilion. The estate also includes canals fed by the Yvette, linking the water system with the designed landscape around the château.
Island pavilion
The western end of the pond formerly contained five pavilions. One eighteenth-century pavilion survives, with richly carved woodwork decorated by hunting medallions and musical trophies. Around 1850, this woodwork was moved to the château’s great salon.
Interiors and associated buildings
Residential interiors
The basement of the central residential block contains kitchens and servants’ rooms. The raised ground-floor interiors retain eighteenth-century fittings, including the white-and-gold paneling of the Louis XV salon, an important example of Rocaille, the French Rococo style of flowing curves, elaborate carved ornament, and shell-like motifs.
The dining room has elaborate Louis XIV-period woodwork attributed to the cabinetmaker Bernard Toro. Other rooms were paneled during the reign of Louis XV. The entrance vestibule received its decoration during the first half of the nineteenth century. Its ceiling painting of Abundance by Charles Gleyre is surrounded by four grisaille medallions, while three illusionistic vase paintings by François-Édouard Picot use painted effects to suggest three-dimensional objects.
Chapel
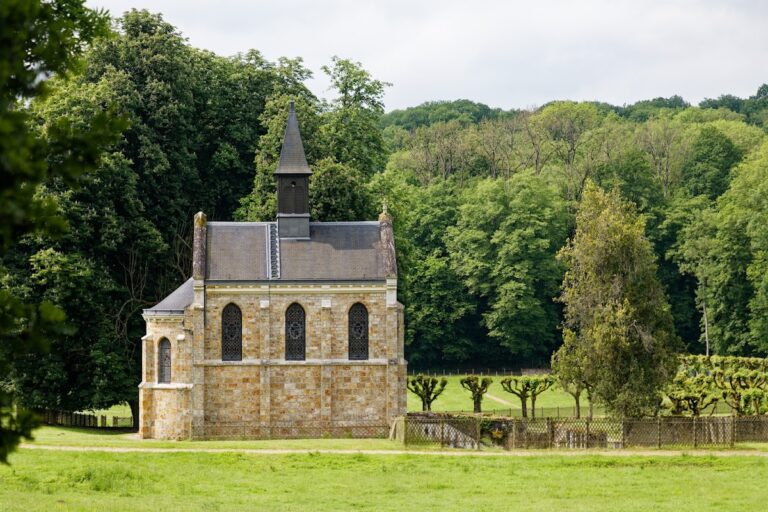
The nearby chapel contains carved woodwork by Jean-Baptiste-Louis Plantar, based on designs by Joseph-Frédéric Debacq. Its statues of the Virgin of the Nativity and the Four Evangelists were made by Alexis-Hippolyte Fromanger.
Great reception gallery
The first-floor reception gallery, also called the Minerva Hall, was remodeled by Félix Duban in a neoclassical style. A raised central lantern increased the height and lighting of the room. At each end, tribunes are supported by polychrome caryatids modeled on figures discovered at the Villa of Herodes Atticus in Rome.
Between 1841 and 1843, Pierre-Charles Simart produced four friezes and ten Hellenistic-inspired bas-reliefs for the gallery. Small bas-reliefs by Francisque Duret decorate its arches. Ingres’s The Golden Age was painted directly in oil on the plastered wall rather than executed as a conventional fresco. The gallery was intended to contain the companion work The Iron Age.
Between 1844 and 1855, Henri Duponchel directed the creation of a quarter-scale reconstruction of Phidias’s chryselephantine statue of Athena Parthenos. Chryselephantine sculpture combines gold with ivory or another pale sculptural material. The reconstruction was displayed before The Golden Age on a Carrara marble base bearing Simart’s sculpture of the Birth of Pandora, and it was exhibited at the 1855 Exposition Universelle.
Other collections and artworks
A ground-floor salon was decorated in 1842 to accommodate a silver statue of Louis XIII commissioned from François Rude in 1840 and cast with the participation of Eck and Durand. The Astrée room held geological and other natural-history collections, while an impressive meteorite collection associated with the building’s cabinet of curiosities was rediscovered in 2018. Studies made in the park also provided the garden setting represented in the background of Ingres’s painting The Odalisque with a Slave.
Nearby sites