Hutton in the Forest: A Historic Country House in Cumbria


Site at a Glance
- Rating
- 4.5
- Popularity
- Low
- Country
- United Kingdom
- Primary era
- Early Modern
- External website
- Open
- Eras represented
- Medieval, Early Modern, Modern
- Civilizations
- British, English
- Site type
- Domestic
- Remains
- Elite Residence
On this page27 sections
History
Hutton in the Forest is a historic country house in the United Kingdom, near Skelton in Cumbria, whose origins reach back to a medieval fortified residence first recorded in 1292. In that year Edward I visited Thomas de Hoton, the royal forester of Inglewood Forest. Thomas had received the estate from the king and adopted its name. The house later became one of three major manorial residences in Inglewood Forest.
Medieval and Tudor origins
The defensive core was a medieval pele tower, a fortified residential tower built in the Anglo-Scottish borderlands for shelter and protection against raids. During the second half of the sixteenth century, the Hutton family added a building containing the Great Hall. The resulting residence combined the older defensive tower with accommodation suited to the needs of a substantial landed household.
The Hutton family retained the estate until 1605, when Lancelot Hutton sold it to Richard Fletcher of Cockermouth. As the threat of Scottish raids declined, the fortified residence was gradually made more comfortable. The moat was filled and the drawbridge was removed, changes that reduced the defensive character of the medieval site.
The Fletcher period
Richard Fletcher’s son Henry expanded the house in the seventeenth century. Created Baronet of Hutton le Forest in the County of Cumberland in 1641, he added a gallery wing around 1640 to designs by Alexander Pogmire. Henry supported the Royalists during the English Civil War, the conflict between supporters of the monarchy and Parliament. He was killed at the Battle of Rowton Heath in September 1645. His widow subsequently faced Parliamentary fines, sequestration, and imprisonment.
Henry’s son George inherited Hutton in the Forest at the age of twelve. Around 1685 he remodelled and enlarged the hall range, giving its entrance front a Renaissance character through work by Edward Addison, probably following designs by William Talman. He also added the southeast wing. An engraving dated 1705 shows a possible southern counterpart to the gallery wing, although whether that structure was built remains uncertain.
George died in 1700, and his son Henry inherited the estate. Henry maintained the gardens while neglecting the buildings. He converted to Catholicism, became a Carthusian monk at Douai, and died there in 1712. He first left Hutton in the Forest to his distant relative Thomas Fletcher of Moreby. A legal dispute brought by his sister Catherine and her husband, Lyonel Vane of Long Newton, arranged that the estate would pass to Catherine’s son Henry Vane if Thomas Fletcher died without children. That condition occurred, bringing the property into the Vane family.
The Vane family and the eighteenth century
Under the Vanes, most of the principal rooms acquired the form and decoration that they retain today. Henry Vane developed the park and gardens, planted more than 50,000 trees, created the largest of the three ponds, and enclosed the former kitchen garden on two sides with a wall for fruit trees. The elaborate decoration of the Cupid Room also belongs to this period.
Henry Vane died unmarried and childless, and the estate passed to his younger brother Walter, who adopted the surname Fletcher Vane. Walter was succeeded by his son Lyonel, who was made a baronet in 1786 and died later that year. Hutton in the Forest was occupied in 1745 by troops associated with Bonnie Prince Charles during his attempt to claim the British throne.
Nineteenth-century transformation
In the early nineteenth century Frederick Vane altered the southeast facade through William Nixon of Carlisle and had the park remodelled by William Sawrey Gilpin during the 1820s. George Webster carried out further changes between 1824 and 1827 in conjunction with Anthony Salvin. Salvin designed the substantial East Tower, built in 1830 in the Gothic Revival style, which reinterpreted medieval Gothic forms in a later architectural language.
From 1845, extensive alterations commissioned by Francis Vane and his wife, Diana Olivia Beauclerk, greatly changed the appearance of the house. Francis’s daughter-in-law, Lady Margaret Vane, added the Gladstone Tower in 1886. After Henry Fletcher Vane died without children from his marriage to Lady Margaret, the estate passed to the distant relative William Morgan Vane. He changed his name to Fletcher Vane and was created the first Baron Inglewood in 1945.
Modern ownership and protection
The estate passed from William Morgan Vane to his son Henry and remains in the ownership of the Fletcher-Vane family, now represented by the Lords Inglewood. Hutton in the Forest continues to serve as a private residence, while the house, park, garden, and selected interiors are also opened to the public. The wider estate is used for private functions and events.
The house became a Grade I Listed Building on 27 December 1967, a designation for structures of exceptional architectural or historic interest under England’s heritage-protection system. Its approximately 200-hectare park and garden became a Grade II Registered Park and Garden on 1 July 1985. The forecourt wall and gate, the principal park entrances, and the dovecote have separate listed status. The park formerly included a deer herd and a cricket ground, which was abandoned at the outbreak of the First World War. During the Second World War, part of the park was used as an airfield.
Remains
Hutton in the Forest developed incrementally from the Middle Ages through the nineteenth century. Its L-shaped plan brings together sandstone buildings whose masonry ranges in colour from grey to red and light pink. The surviving complex combines a medieval fortified tower, a sixteenth-century hall range, a seventeenth-century gallery, and later Gothic Revival additions, while the park and gardens extend the historic setting into woodland, formal planting, ponds, and an English landscape park.
Medieval core and main wing
Pele tower
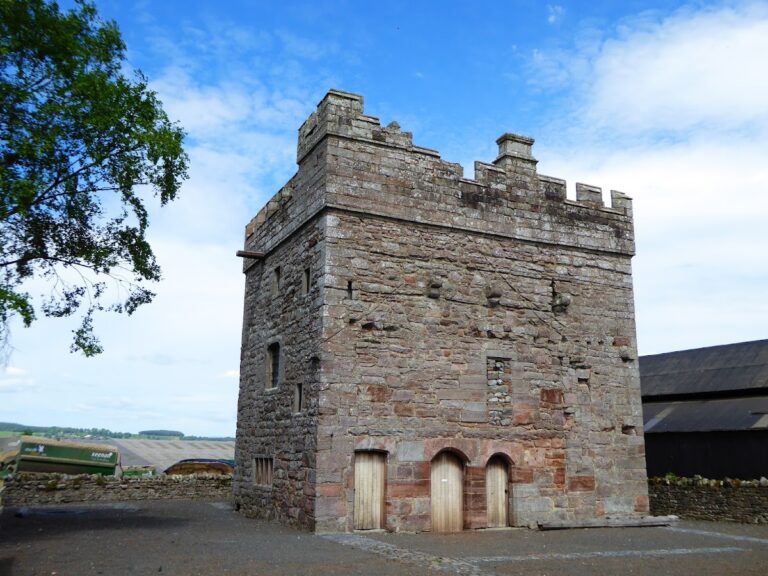
The rectangular pele tower measures approximately 32 by 24 feet, or 9.7 by 7.3 metres, and its walls reach up to 6 feet, or 1.83 metres, in thickness. It has three storeys. The battlements that now crown the tower were added in the nineteenth century, as was the present entrance with its small porch on the northeast side.
The ground floor contains the entrance hall, which has a barrel-vaulted ceiling and a collection of weapons. It became an entrance hall only in the late nineteenth century, when the current opening was made in the northeast wall. The original southeast entrance was blocked in the seventeenth century after a staircase was built from the adjoining Great Hall to the tower’s first floor. Before that alteration, the upper floor was reached by a narrow stair contained within the thickness of the wall.
Great Hall range
The main wing extends southeast from the pele tower and contains the Great Hall on the ground floor. The tower and wing have stood beneath a common roof since the seventeenth century. The wing has a vaulted basement and three upper levels, with the highest arranged as a mezzanine.
The Great Hall originated in the sixteenth century, was remodelled in the 1680s, and was altered again in the 1830s to designs by Anthony Salvin for Francis Vane and Diana Olivia Beauclerk. Its very thick southwest wall reflects its early modern origin. The large fireplace, panelling, and late-seventeenth-century Cupid Staircase survive from earlier phases. The wooden staircase has balustrade carvings of winged child figures and acanthus foliage. Heraldic designs fill the stucco panels between the beams of the timber ceiling, whose present decoration is nineteenth-century and associated with George Webster and Anthony Salvin. Furniture from the workshop of Robert Gillow remains in the room.
Seventeenth-century and Gothic Revival additions
Gallery wing
At right angles to the northeast side of the pele tower stands the two-storey gallery wing, built in the seventeenth century in the Jacobean style associated with the reign of James I. Its upper-floor long gallery is an unusual survival in northern England. The ground floor has arcades carried on clustered Tuscan columns. The arches were originally open in a classical manner and are now closed.
A central polygonal projection is supported by columns similar to those of the arcades. The battlements may belong to Salvin’s nineteenth-century alterations. A round tower at the western corner overlooks the Walled Garden, while a two-storey, five-bay nineteenth-century extension lengthens the wing to the northeast. The gallery itself occupies the first floor. Although fitted out in the 1640s, it retains an Elizabethan character, was repaired in the nineteenth century, and contains family portraits and old porcelain displayed in buffet cabinets.
Forecourt
The gallery wing and its northeast extension flank a forecourt. A low wall with railings closes the forecourt on the northeast, where a central double-leaf gate provides the entrance. The wall and gate are separately listed features.
East Tower
The East Tower is a substantial three-storey square building designed by Anthony Salvin and built in 1830 in the Gothic Revival style. Each of its two external elevations has three window bays. Square corner turrets rise to attic level, and the eastern turret has round bartizans, small projecting defensive chambers.
A three-storey wing extends southwest from the tower. Its south facade has seven bays, and its southern end is designed to give the impression of a tower.
Principal interiors
Entrance hall and upper landing
The entrance hall occupies the ground floor of the pele tower. From the upper landing of the Cupid Staircase, the first floor provides access to the gallery, the Cupid Room, and the Victorian library. A Mortlake tapestry, associated with the English weaving workshop established at Mortlake in the seventeenth century, hangs on the landing. Salvin altered the library, including its ceiling and oak doors.
Cupid Room
The Cupid Room is the first in a sequence of three rooms created for Henry Fletcher in the 1740s. Its name comes from the richly ornamented stucco ceiling by Joseph Rose the Elder. A circular central panel contains a putto, the decorative representation of a winged child commonly used in European art.
Blue Room
The Blue Room is a bedroom named for the colour of its walls. It is furnished with eighteenth-century pieces in the Arts and Crafts style, a movement that valued traditional craftsmanship and historically inspired design in reaction to industrial mass production. Its four-poster bed and dressing table were made by Robert Gillow.
Lady Darlington’s Room
Lady Darlington’s Room dates from the eighteenth century and was remodelled during the Arts and Crafts period. It takes its name from the second Countess of Darlington, a Vane family relation who frequently visited Hutton in the Forest. The room contains wallpaper designed by William Morris and is one of four surviving Morris wallpapers in the house.
Drawing Room
The Drawing Room lies above the dining room. Although its furnishings are Victorian, its decoration follows the Régence style, an early-eighteenth-century French decorative manner. The room contains furniture from the Robert Gillow workshop and an early piano by John Broadwood and Sons.
Dining room
The dining room occupies the ground floor of the East Tower. Anthony Salvin designed its nineteenth-century Gothic Revival furnishings. Portraits of members of the Vane family hang on the walls, and a large Art Nouveau chandelier provides its lighting.
Park, gardens, and estate features
Terraces and Walled Garden
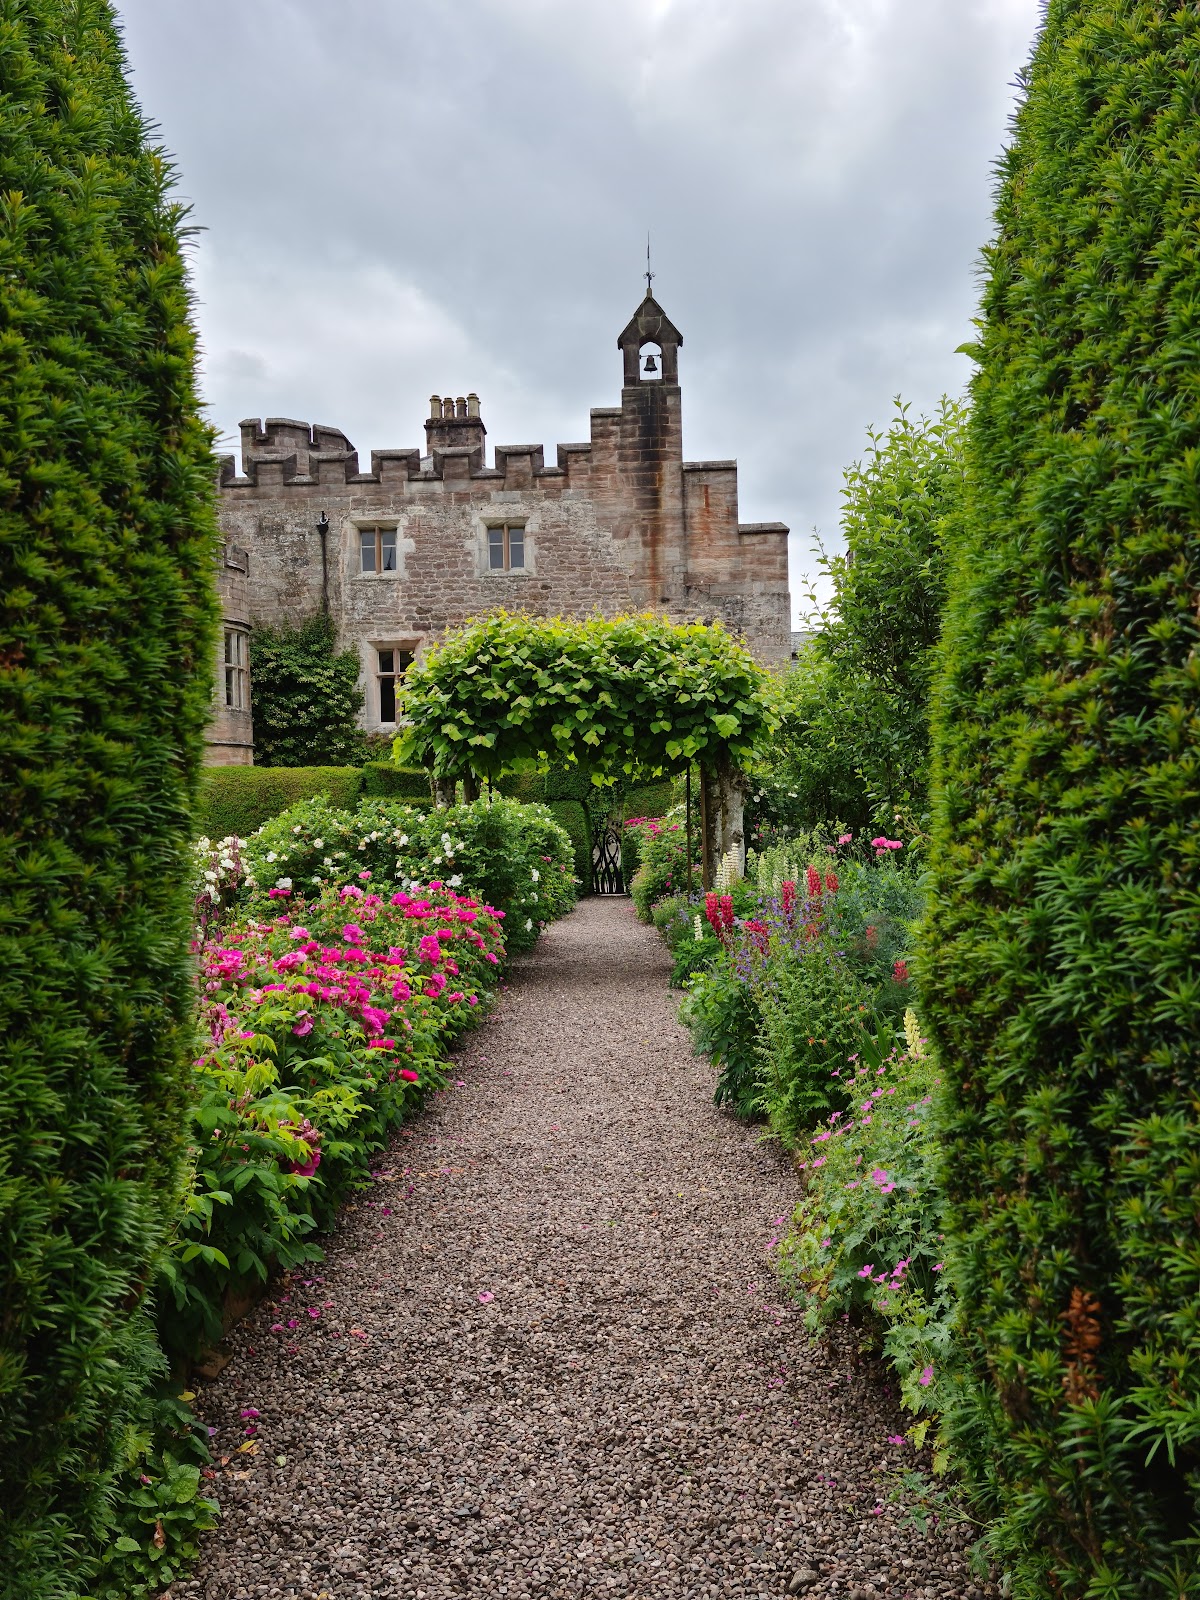
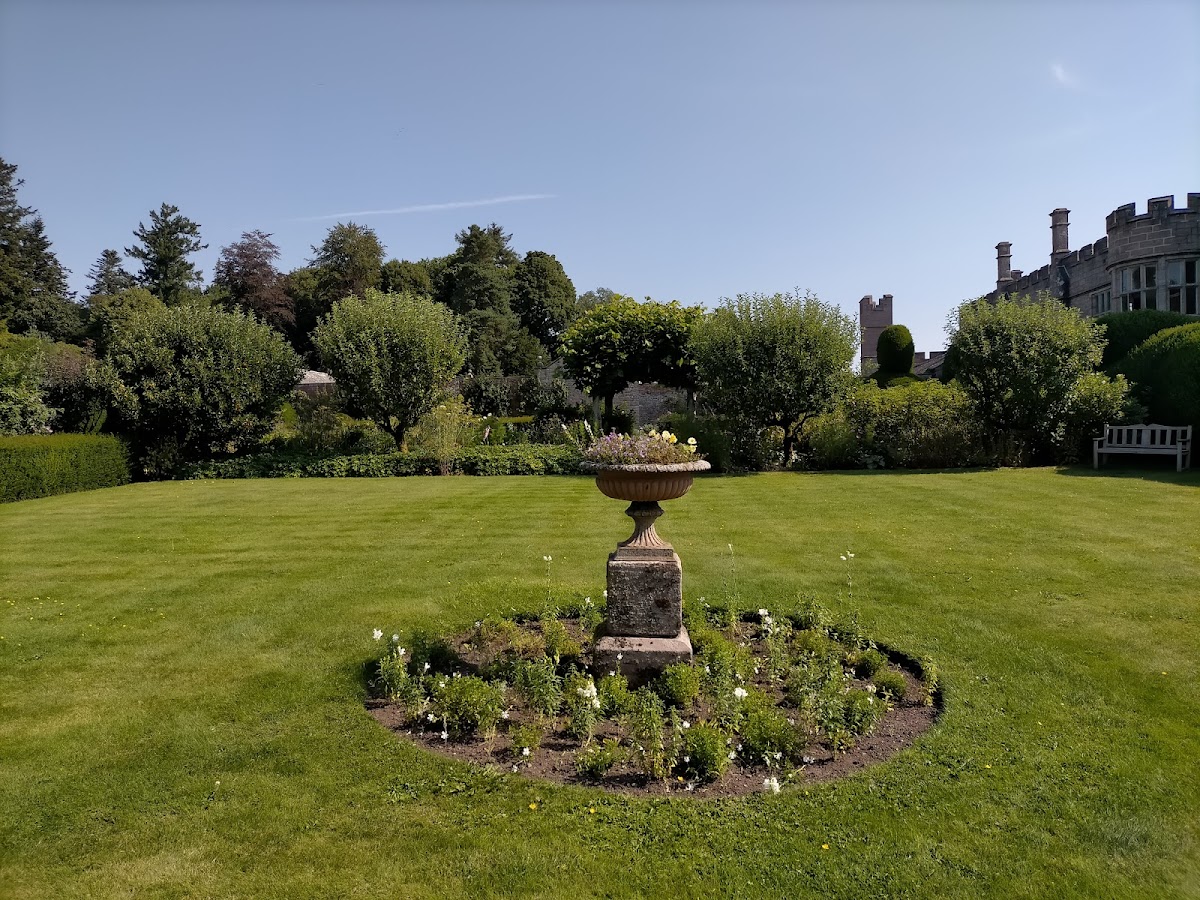
The approximately 200-hectare park and garden includes woodland that was formerly within the royal Forest of Inglewood. Formal gardens existed by the seventeenth century, with firs, beeches, elms, limes, and exotic plants from India. The terraces on the two southern sides of the house survive, and most of their topiary was planted in the 1890s.
The Walled Garden northwest of the house derives from a formal kitchen garden established in the 1730s under Henry Fletcher Vane. Its present design follows late-nineteenth-century plans by Salvin. Walls enclose its northern and eastern sides, while shaped yew hedges define the other two. Two straight paths cross to divide the garden into four compartments containing flowers and numerous herbaceous plants.
Ponds and landscape park
The English landscape park contains specimen trees, including a giant sequoia approximately 37 metres high with a trunk circumference exceeding 11 metres. Three ponds retain the remains of cascade systems, and the two southern ponds are fed by a small stream crossing the park.
The oldest and largest pond, Middle Pond, formerly served as a fishpond. The former Low Gardens adjoin it on the northwest. Established as a rhododendron garden in the 1870s, this area is now a wildflower meadow, while its sundial remains in place.
Gates and dovecote
Three gates provide access to the park, one on the east and two on the north. The northern principal gate and the eastern entrance are separately listed. A listed octagonal dovecote, a building for keeping pigeons or doves, stands in the northern landscape garden. Dating from the late seventeenth or early eighteenth century, it has a slate roof topped by a wooden lantern and was designed for 400 birds. It is divided into two storeys and was also used for a period as a kennel.
Woodland
The woodland contains mixed stands of deciduous trees more than 200 years old, conifers approximately 100 years old, and twentieth-century plantings. A woodland walk passes through the grounds.
St James’s Church
The nearby small church of St James was recorded in 1291 as the Church in the Green Field. Anthony Salvin carried out extensive Victorian renovation, and the building contains a fragment of a Norman cross. Its memorials reflect the historical influence of the Fletcher and Vane families.