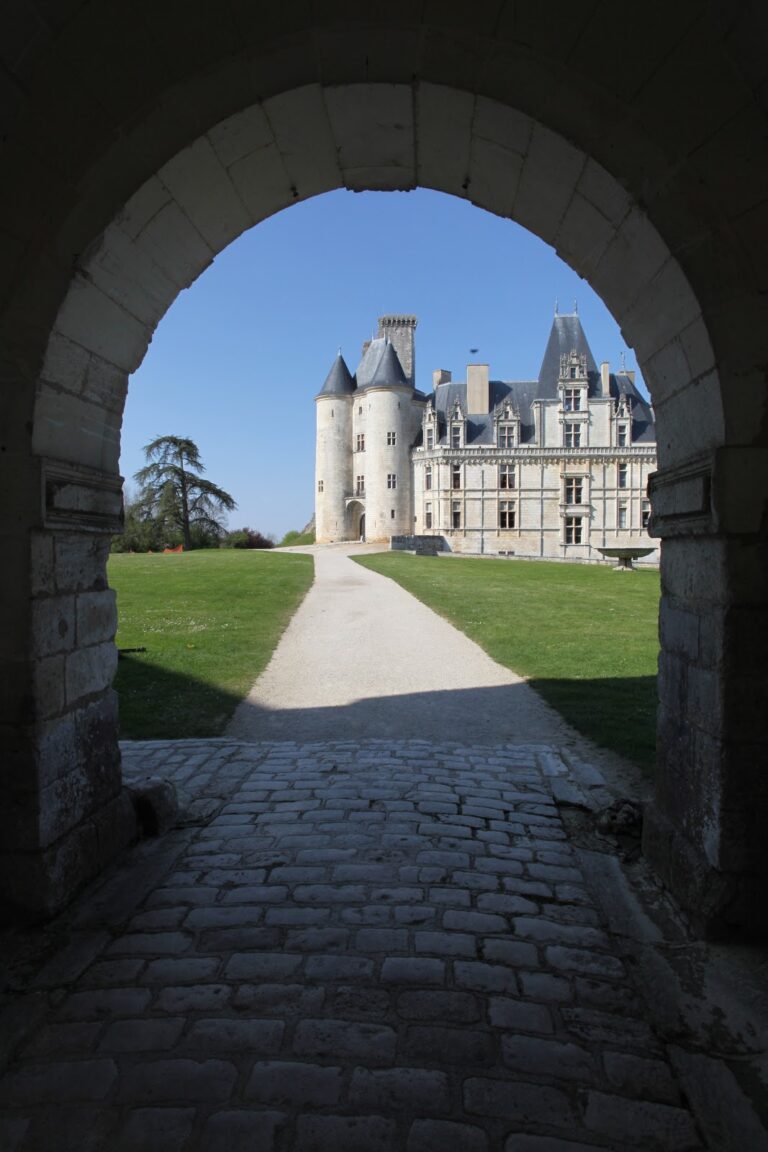
Château de Peyras: A Medieval Fortress in Roumazières-Loubert, France


Site at a Glance
- Rating
- 4.4
- Popularity
- Very Low
- Country
- France
- Primary era
- Medieval
- Eras represented
- Medieval, Early Modern
- Civilizations
- French
- Site type
- Military
- Remains
- Castle
On this page11 sections
History
Château de Peyras is a medieval fortified residence in France, at Roumazières-Loubert, overlooking the Charente. Building work established that the château existed before the twelfth century, while its construction phases date from the eleventh to the fifteenth century.
Medieval origins and reconstruction
The medieval archives of Château de Peyras have disappeared, but the building itself preserves evidence of its long development. Its fifteenth-century residential features belong to a reconstruction carried out after the Hundred Years’ War, the prolonged conflict between the English and French crowns conventionally dated from 1337 to 1453.
The Feydeau de Peyras fief
From the fifteenth through the eighteenth century, Château de Peyras was the fief of the Feydeau de Peyras family, the lords of Roumazières. The château therefore served as the family’s seigneurial residence and centre of authority in the locality during this period.
Modern ownership and protection
The Broin family acquired the château in 1977, after which the property underwent renovation. The eastern residential wing, except for its southern end, and the northeastern cylindrical tower have been protected as registered French historic monuments since an order dated 21 December 1998. This status recognizes and legally protects heritage buildings under France’s historic-monument system. The property remains privately owned.
Remains
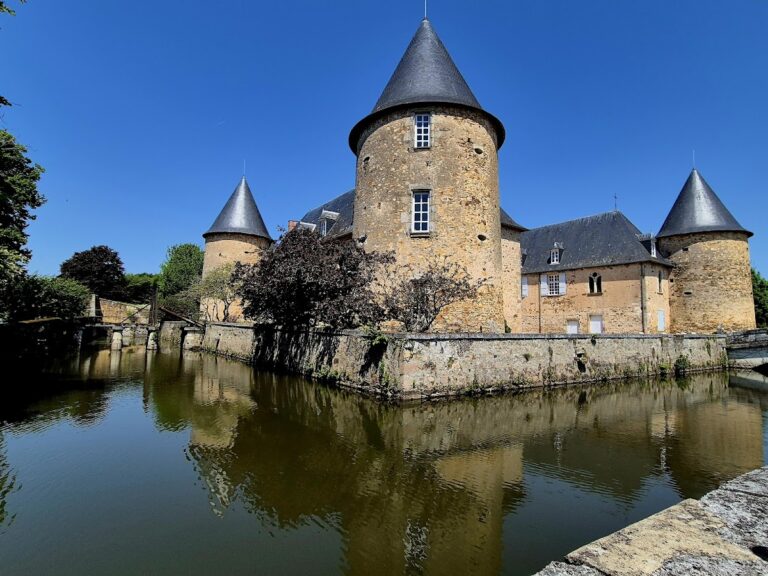
Château de Peyras retains a rectangular residential building, defensive elements, and a tower containing a chapel. The surviving fabric combines the robust fifteenth-century rebuilding with later additions and reconstructed defensive details. The château’s position above the Charente valley is reinforced by a rampart overlooking the river landscape.
Residential buildings and interior features
Eastern residential wing
The rectangular residential building has an upper storey and a mansard roof structure covered with flat tiles. These elements date from the fifteenth century and belong to the rebuilding undertaken after the Hundred Years’ War. Their austere, sturdy design is characteristic of buildings in Limousin Charente. The eastern residential wing survives as part of the château, although its southern end lies outside the protected area.
West façade and doorway
The west façade appears to be of later construction and contains a seventeenth-century doorway. This later entrance forms part of the château’s sequence of alterations after the medieval rebuilding.
Tower, chapel, and defenses
Northeastern cylindrical tower
The château originally had five towers, comprising two square towers and three round towers, each approximately 10 metres in diameter. One tower survives, the northeastern cylindrical tower, which is topped by a pepperpot-shaped roof covered with flat tiles.
Chapel and defensive works
A lower hall inside the château communicates with a chapel of eight arcades situated within the tower. At the entrance, a reconstructed hourd, a projecting wooden defensive gallery, extends from the upper part of the fortified structure. A rampart overlooks the Charente valley, adding to the surviving defensive arrangement.
Nearby sites