Fortezza Medicea di San Martino: A Renaissance Fortress in Tuscany


Site at a Glance
- Rating
- 4
- Popularity
- Very Low
- Country
- Italy
- Primary era
- Early Modern
- Eras represented
- Medieval, Early Modern
- Civilizations
- Grand Duchy of Tuscany
- Site type
- Military
- Remains
- Fort
On this page15 sections
History
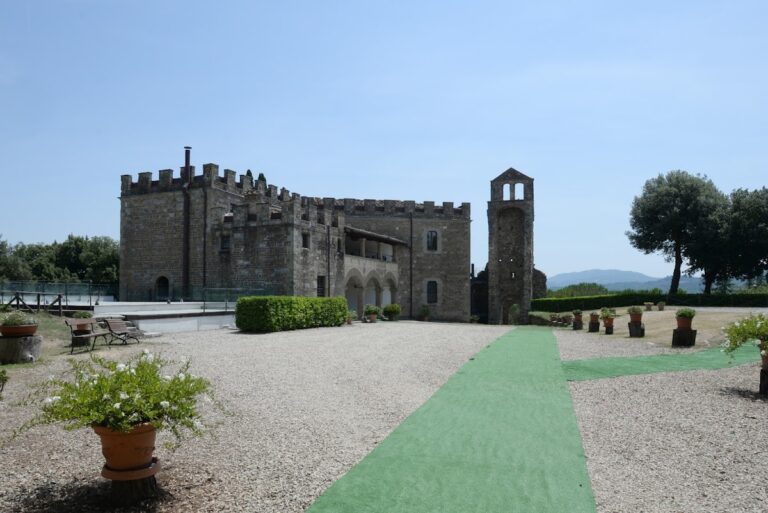
Fortezza Medicea di San Martino is a Renaissance fortress in Italy, standing at San Piero a Sieve in the Mugello north of Florence. Cosimo I de’ Medici commissioned it on 30 June 1569 to protect Florence from an invasion advancing from the north. The Medici were the Florentine ruling dynasty that established the grand-ducal state of Tuscany, and the fortress formed part of that state’s territorial defenses. Its construction continued until 1608, during the reign of Cosimo’s successor, Ferdinando I.
Foundation and construction
The fortress was intended to close a vulnerable northern approach to Florence. Its official justification held that an enemy might otherwise reach the city with a large army without meeting a defensible frontier. Baldassarre Lanci designed the project after working on the fortifications of Siena, Grosseto, and Radicofani. Simone Genga and Bernardo Buontalenti later completed the work.
The foundation stone was laid during a major celebration and procession. Giovanni di Galeozzo Farolfi, parish priest of San Piero a Sieve, blessed the stone. The fortress took its name from the former parish church of San Martino at Beriano. Its strategic function was military defense of Florence under the Grand Duchy of Tuscany, the Tuscan state ruled by the Medici and later dynasties.
Earlier use and later military history
A chapel on the summit is attributed to around 1200 and represents an earlier phase of occupation on San Martino hill. The hill may then have contained a fortified site or a small settlement centered on a watchtower. The chapel’s survival and its apparent connection with a resident population suggest that the location had a defensive and inhabited role before the Medici fortress was built.
The Grand Duchy repeatedly modified and restored San Martino after the earthquake of 1762. In 1784, Leopoldo I ordered its demobilization because the northern invasion threat had ended and maintaining the fortress had become too expensive. During the French invasion of Tuscany a few years later, a small garrison occupied it for the last time. The First French Empire’s temporary military use included adapting most of the gun openings for riflemen. The fortress’s strategic role ended with its demobilization in 1784.
Abandonment and restoration
After its military use, the former barracks became farm dwellings, and agricultural workers lived within the walls. The complex was later abandoned and converted into a farm occupied by several sharecropping families. During the last major war, it also served the inhabitants of San Piero as an air-raid shelter.
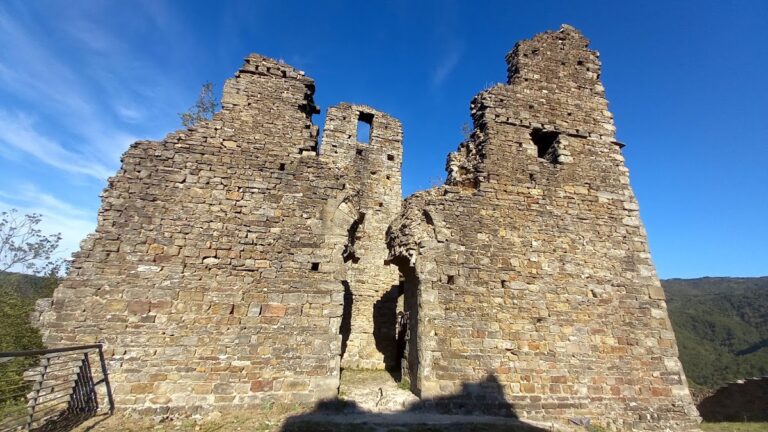
The fortress experienced renewed attention in the 1960s and 1970s after its purchase by the Borghese family. Piero Bargellini, a Florentine writer and politician who served as mayor of Florence, carried out partial restoration and extensive clearing, especially around the keep, and made the fortress his residence. He intended to return it to public use, but the complex was abandoned again after his death. A private entrepreneur later acquired the site and began restoring its interior structures. The complex is currently undergoing restoration.
Legend of the Regolo
Local tradition associates the fortress with the Regolo, or basilisk, a legendary serpent or dragon. According to the legend, the creature appeared during the excavation of the foundations on a stormy night before disappearing into the ground. Later stories connected it with unexplained events, mysterious gold coins circulated by local young women, an increase in male births, the disappearance of a girl, and a thunderous supernatural event near the bastions. Some people continued to believe that the Regolo remained hidden beneath the fortress.
Remains
Fortezza Medicea di San Martino occupies a hill descending toward the Sieve River. Its approximately 65,000-square-metre complex follows an irregular plan that broadly approaches a rectangle. The bastions conform closely to the hill’s natural contours, creating a fortified hill rather than a conventional urban fortress. The extensive earthworks radically changed San Martino’s original form, while soil removed from the hill was carried into the valley to build embankments associated with the access roads.
Outer enclosure and entrances
Walls and bastions
The outer fortified enclosure has a perimeter of about 1.5 kilometres and a total wall surface of approximately 17,000 square metres. About 13,500 square metres belong to the outer enclosure and 3,500 square metres to the keep. The enclosure has nine bastions, including paired bastions on its north-west and south-east sides. Its battered curtain walls, which slope inward as they rise, are faced in terracotta brick. The design reflects a change in Italian fixed defenses toward lower structures with greater horizontal extension, reducing the frontal surface exposed to artillery fire.
Principal gates and defensive positions
Two principal gates serve the enclosure. The Porta Fiorentina stands on the southern side, while the Porta Bolognese is on the north. The complex also retains gun positions, a southern bastion, a guard turret at the tip of a bastion, and the principal access road. Most gun embrasures, the openings through which weapons were fired, were later adapted as rifle positions during the final French occupation.
Keep and summit chapel
The keep
The keep, the main fortified stronghold within the larger fortress, stands near the Porta Fiorentina on the side considered less vulnerable to attack. It is a smaller, irregular five-sided fortification with bastioned walls. The keep contained a large signal bell, quarters for grand-ducal troops, and a chapel. Its wall surface forms part of the approximately 17,000 square metres preserved across the fortress, and it was among the areas cleared during Piero Bargellini’s restoration work.
The earlier chapel
The chapel on the highest part of the hill belongs to the earlier occupation associated with around 1200. It is the surviving structure identified from before the fortress’s major earthworks and is linked to the possibility that an earlier stronghold had a resident population. Its position at the summit preserves a physical connection between the hill’s medieval use and the later Medici defenses.
Military infrastructure
Stores and working spaces
The fortress incorporated cisterns, food and weapons stores, kitchens, armouries, windmills, and furnaces for casting cannon. It also included casemates, protected vaulted chambers used for artillery, storage, or other military purposes. Together, these installations allowed the complex to house up to 2,000 soldiers and withstand a siege lasting several months.
Underground passage
A secret underground passage crossed the hill and led to the river so that horses could be watered during a siege. Part of this passage remains recognizable, preserving one of the fortress’s concealed logistical connections with the surrounding landscape.
The fortress is currently accessible only from the path running around the walls while restoration continues on the interior structures.
Nearby sites