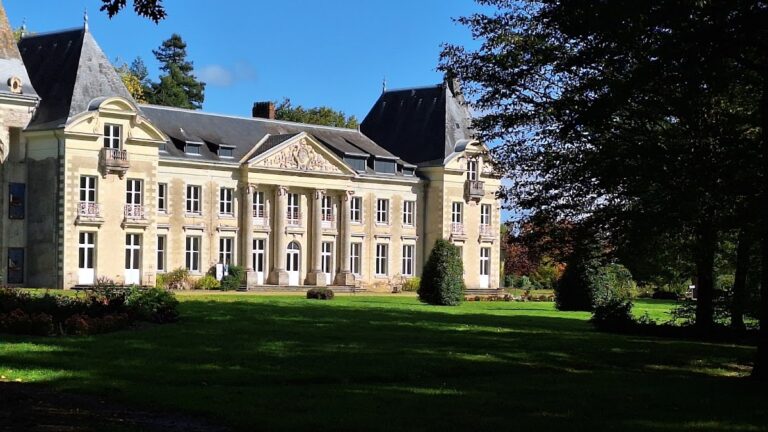
Château de Montreuil: A Neo-Renaissance Estate Residence in France


Site at a Glance
- Rating
- 4.8
- Popularity
- Very Low
- Country
- France
- Primary era
- Modern
- External website
- Open
- Eras represented
- Early Modern, Modern
- Civilizations
- French
- Site type
- Domestic
- Remains
- Castle
On this page10 sections
History
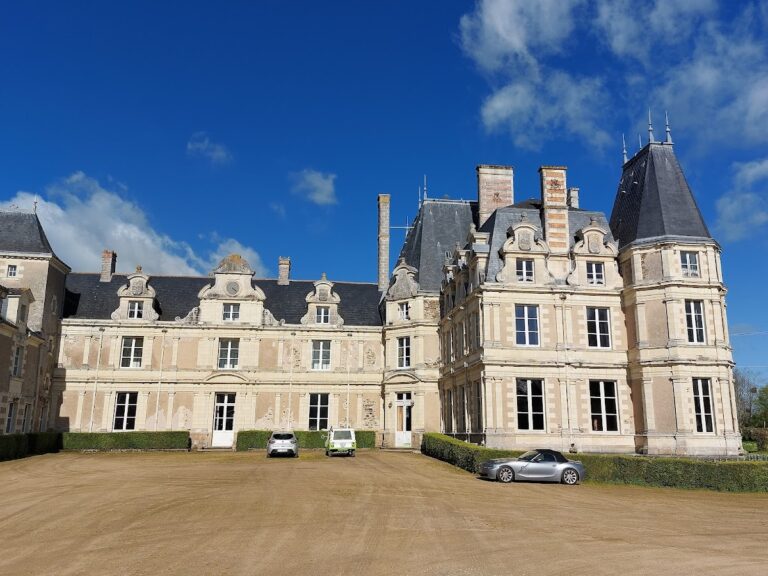
Château de Montreuil is a late nineteenth-century Neo-Renaissance residence in Nort-sur-Erdre, France, and the third château built on the Montreuil estate. The estate was an old seigneurial domain whose lord exercised judicial and administrative authority over the territory and its dependants.
The Cornulier estate
Jean Godelin owned Montreuil in 1564. In 1612, Jean de Cornulier acquired the estate through the succession of Esther Godelin, the wife of Jean Guymier. The Montreuil branch of the Cornulier family then used it as its ordinary residence until 1756.
During the early eighteenth century, the Cornuliers built a second château on the domain. A window in its outbuildings bears the date 1704. Those outbuildings survive as the Montreuil farm, while the earlier château stood about 300 metres southwest of the present residence.
Changes of ownership
Marriage transferred the estate to the Boux family in 1756 and then to the Monti de Rezé family in 1793. In 1833, Euphrasie de Monti de Rezé married Constant Antoine du Bois de Maquillé, bringing Montreuil into the du Bois de Maquillé family.
The condition of the château at the time of that transfer is unknown. The building appears on the 1833 Napoleonic cadastre, a land survey created to record parcels, buildings, and ownership, and on the 1866 staff map, an official military topographic map. A lithograph by Félix Benoist from the mid-nineteenth century also depicts it.
The present residence
In the second half of the nineteenth century, Constant Antoine du Bois de Maquillé chose to construct a new château 300 metres northeast of the earlier one. The decision may have been connected with the 1874 marriage of his son Constant Marie to Marie Gabrielle Céleste de La Gonnivière, for whom the new residence may have been intended. The reason for replacing the 1704 château is unknown.
Marie-Louis Liberge, an architect from Nantes, designed the new Neo-Renaissance building. An architectural project and the first surviving invoices date from 1882. Constant Marie and Marie Gabrielle Céleste probably moved into the residence during the mid-1890s, after the sale of the Hôtel du Mesnildot de la Grille de Valognes, a substantial private urban residence where they had lived since their marriage. Charles X, king of France from 1824 until the July Revolution of 1830 forced his abdication and exile, stayed there from 14 to 16 August 1830 before leaving for exile in England.
Constant Marie’s son, Count Constant Joseph Antoine du Bois de Maquillé, lived at Montreuil until 1977. An artillery colonel, he served as mayor of Nort-sur-Erdre and as a Loire-Atlantique general councillor from 1949 to 1967. A general councillor was an elected member of the former French departmental council. After his death, his daughter Evelyne, the wife of René de Noblet d’Anglure, inherited the château and used it as a secondary residence.
Evelyne’s death in 2012 led to the inheritance of the property by her daughters. They sold the estate in 2015, in the first sale since 1564. Château de Montreuil remains privately owned and serves as a private residence.
Remains
The present château is a late nineteenth-century Neo-Renaissance building set within a park created during the same period. The park was designed by the Parisian landscape architect J. Chevalier for Constant Antoine du Bois de Maquillé and his son Constant Marie. The surviving architectural decoration links the residence and its chapel to the families associated with its construction and ownership.
Château decoration
Façades and heraldry
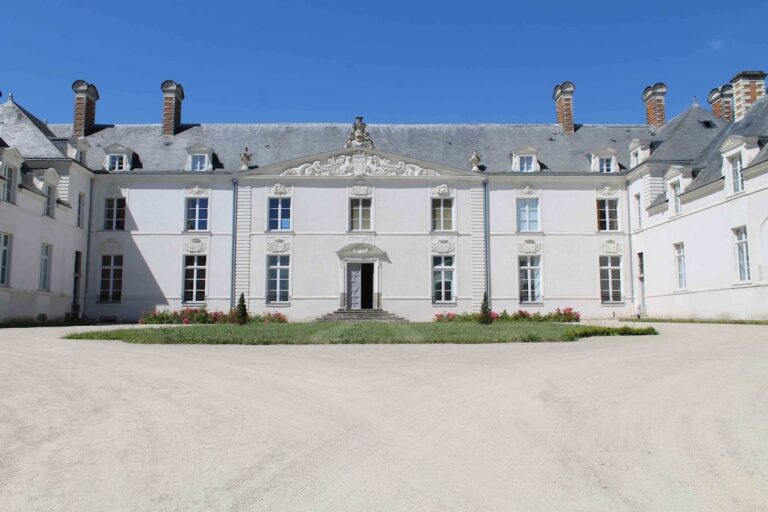
Sculpted coats of arms, heraldic emblems identifying families, appear on the north and south façades of the central body. Those of the du Bois de Maquillé and Monti de Rezé families are surmounted by a crowned count’s helm, an element indicating aristocratic rank.
Interior spaces
The dining room and entrance hall contain further sculpted coats of arms belonging to the du Bois de Maquillé and de La Gonnivière families. Each is surmounted by a count’s coronet. An arch in the entrance hall carries the painted family motto, “Dieu avecque qui contre.”
Adjoining chapel
The chapel adjoining the château has stained-glass windows on both sides bearing the coats of arms of the du Bois de Maquillé and de La Gonnivière families, each beneath a count’s coronet. Its central stained-glass window contains a rose window with the initials “A” and “M” at the centre, representing Antoine du Bois de Maquillé. Eight surrounding angels each carry the coat of arms associated with one of Constant Antoine du Bois de Maquillé’s eight children.
Earlier château and farm
The earlier château occupied a position about 300 metres southwest of the present building. Its surviving 1704 window is incorporated into the outbuildings, which now form the Montreuil farm and provide the remaining physical link with the second château on the estate.