Logis de Moullins: Seigneurial Residence and Priory Complex in France

Site at a Glance
- Rating
- 4.7
- Popularity
- Very Low
- Country
- France
- Primary era
- Early Modern
- External website
- Open
- Eras represented
- Medieval, Early Modern
- Civilizations
- French
- Site type
- Domestic
- Remains
- Elite Residence
On this page9 sections
History
Logis de Moullins is a seigneurial residence and former priory complex in France, at Saint-Rémy-du-Val in Sarthe, whose buildings developed between the twelfth and sixteenth centuries. Its history began in 995, when Gauzbert, abbot of Saint-Pierre de la Couture Abbey, sent eleven monks and a prior to establish a religious community at the site. A priory was a religious house governed by a prior, an ecclesiastical superior below an abbot.
Foundation and medieval development
The priory expanded over the following centuries. Around 1300 to 1340, its development included a large ceremonial hall with a nave and aisles. This building formed an important part of the medieval complex before a major wartime destruction altered its history.
Destruction and rebuilding
In October 1417, during the Hundred Years’ War, the invading forces of Henry V, or bands accompanying them, pillaged and burned every building at the priory. The Hundred Years’ War was a prolonged conflict fought chiefly between England and France from the fourteenth to the fifteenth century. The attack brought the priory’s development to an end.
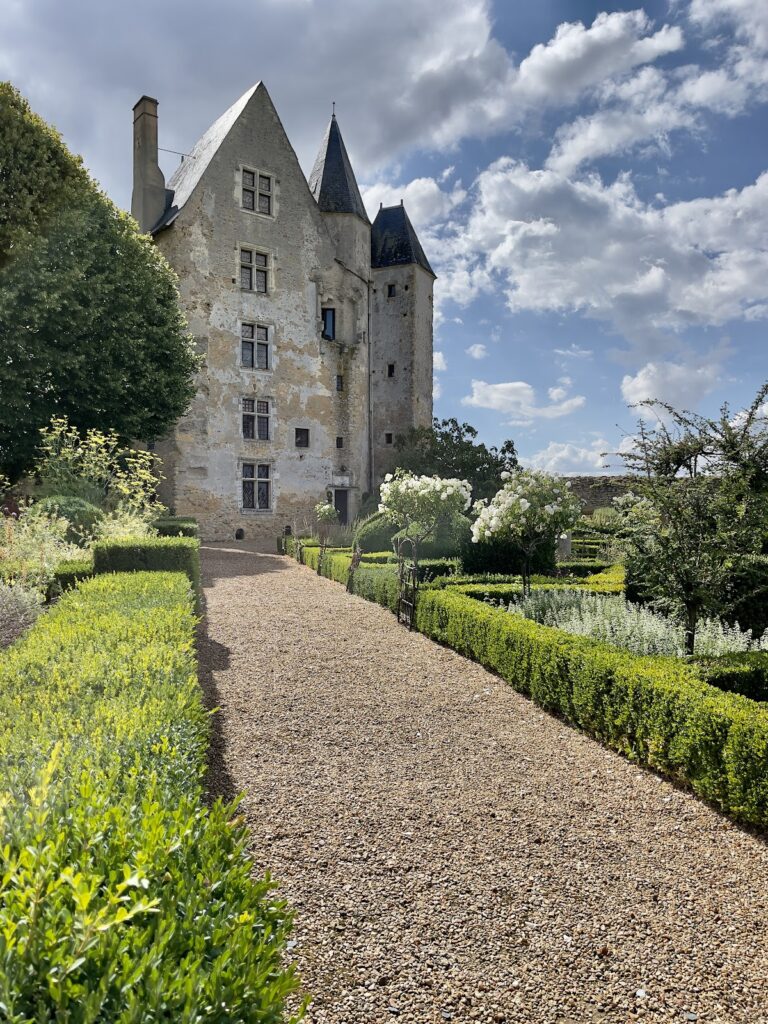
Construction resumed at the close of the fifteenth century. New buildings included the seigneurial residence and Sainte-Catherine Chapel, giving the estate its later medieval and early Renaissance character. The residence, built at the beginning of the sixteenth century, also incorporated defensive elements associated with the religious wars of the period.
Revolution and modern restoration
During the French Revolution, the estate was divided into separate parts. Its buildings were assigned new uses and gradually deteriorated. A major restoration campaign was carried out by new owners at the end of the twentieth century, recovering elements of the complex and restoring its architectural legibility.
Logis de Moullins entered the supplementary inventory of Historic Monuments in 1926. Protection was extended in 2020 to the whole priory complex, including the residence, chapel, former great seigneurial hall, outbuildings with wall paintings, enclosure wall, two wells, and remains of the dovecote. In 2013, the estate was a finalist for the Grand Trophy for the finest restoration, organized by Propriétés de France, Le Figaro Magazine, and the Fondation pour les monuments historiques. That year, it also received the Gilles Etrillard and Children Prize for restoration of the chapel.
Remains
The surviving complex brings together the seigneurial residence, Sainte-Catherine Chapel, the former great hall, painted outbuildings, an enclosure wall, two wells, and the remains of a dovecote. Its buildings preserve evidence of medieval religious use, late Gothic rebuilding, defensive adaptation, revolutionary alteration, and later restoration.
Former great seigneurial hall
The medieval great hall measures 19 metres square at ground level and 14 metres beneath the roof. On its noble side, five bays contain four mullioned and transomed windows, each divided by vertical mullions and horizontal transoms, beneath a large window with elaborate radiating tracery in the Rayonnant Gothic style. After the fire of 1417, these openings were blocked, but restoration recovered the hall’s former appearance and scale. The service side retains three doors and a window with stone tracery.
Seigneurial residence
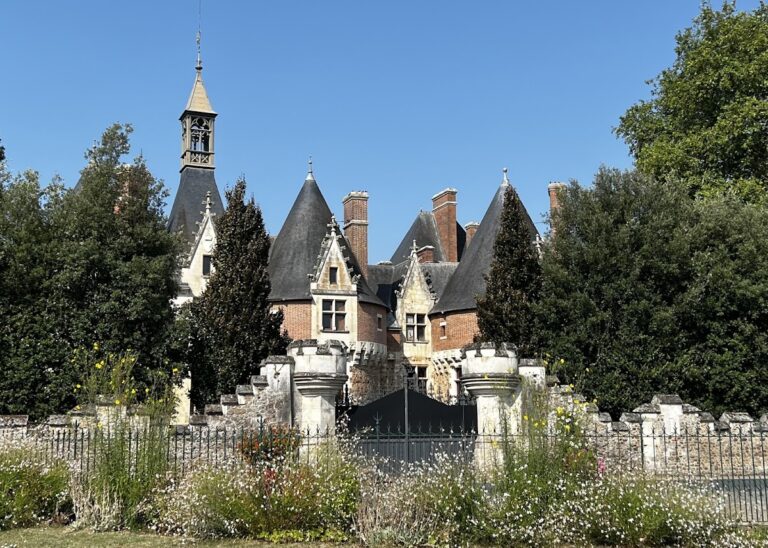
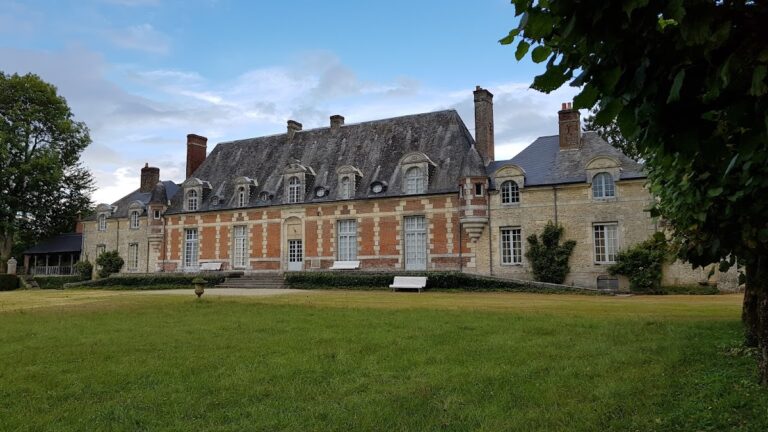
The residence dates from the beginning of the sixteenth century and displays Gothic Flamboyant features, a late Gothic phase known for flame-like tracery and rich ornament. Finials rise above the dormer windows and doorway, while chimera figures appear at the lower ends of the roof slopes. Loopholes, openings for small cannon, and a bretèche, a projecting fortified structure, provided defensive features. Heavy metal grilles protect the windows.
Sainte-Catherine Chapel
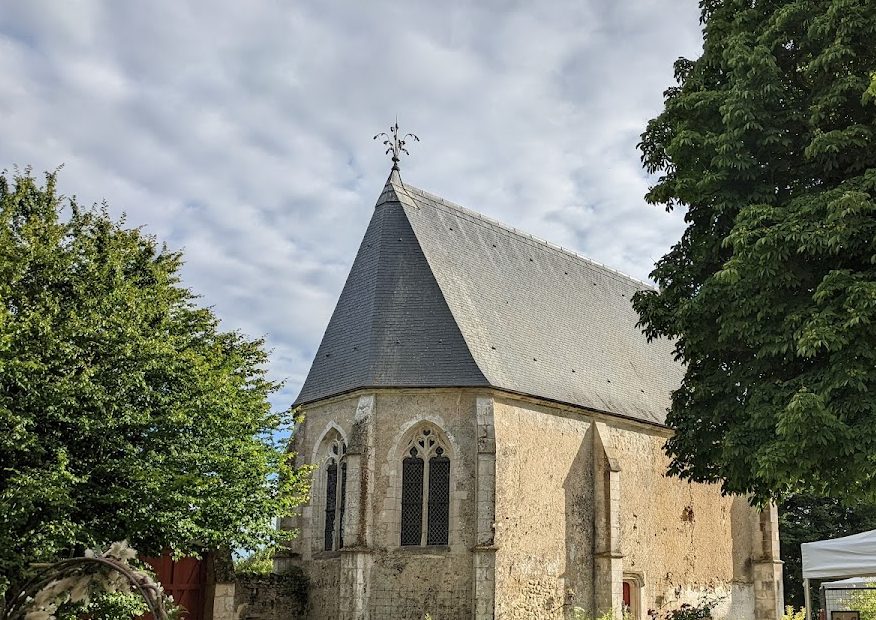
Dendrochronological analysis, which dates timber through annual growth rings, places the chapel’s construction in 1514. It was enlarged in 1544. Three windows open at the east end and another is set into the north side. Buttresses supported the vaults, while the roof retains its original timber framework, allowing further study of its woodwork.
A painted or sculpted structure behind an altar, the chapel’s altarpiece was made by the French sculptor Guillaume Regnault and installed around 1527. During the French Revolution, the chapel windows were blocked, the vaults demolished, the buttresses dismantled, and the altarpiece destroyed. Later dismantling of walls revealed reused stones, including vault keystones and substantial fragments of the altarpiece. These surviving elements are considered sufficient to support a reconstruction, and restoration of the altarpiece has been envisaged.
Associated remains
The protected complex also includes outbuildings decorated with wall paintings, the enclosure wall, two wells, and the remains of a dovecote. Together with the residence, hall, and chapel, these features preserve the wider physical extent of the former priory and seigneurial estate.
Nearby sites