Melleray Abbey: A Cistercian Monastery in France
Site at a Glance
- Rating
- 4.4
- Popularity
- Low
- Country
- France
- Primary era
- Medieval
- External website
- Open
- Eras represented
- Medieval, Early Modern, Modern
- Civilizations
- Duchy of Brittany, French
- Site type
- Religious
- Remains
- Monastery
On this page15 sections
History
Melleray Abbey, also known as Notre-Dame de Melleray, is a Cistercian monastery in La Meilleraye-de-Bretagne, France, founded in 1145 by monks from Anjou. Established in the Duchy of Brittany as a daughter house of Louroux Abbey and attached to Cîteaux, it developed within a wooded landscape between the Don and Erdre watersheds. Its church was completed in 1183, and the foundation received papal protection from Pope Eugenius III on 1 November 1147.
Foundation and medieval development
The foundation was led by Foulques, abbot of Pontron Abbey in Anjou, while Guitern became its first abbot. The monastery occupied land donated by the lords of Moisdon, at Vieux-Melleray in the parish of Auverné. The wooded site required clearance and stood on the Iron Hill, where streams supplied a pond. The Vioreau and Ancenis forests surrounded the new establishment.
Construction and early development were financed between 1142 and 1180 by the lords of Rougé and the barons of Ancenis and Châteaubriant. From 1184 to 1210, Melleray received seventeen donations of land, tithes, and monetary or in-kind rents, chiefly from those families. Constance, Duchess of Brittany, also made a donation in 1199. These benefactions helped the young monastery establish its lands and income, although donations became uncommon after 1250.
That change suggests growing financial pressure. In 1250, Geoffroy V of Châteaubriant granted the monks a rent to purchase wheat for communal bread, and in 1333 the abbey was taxed at six pounds. The decline of Cistercian influence from the late thirteenth century, the War of the Breton Succession, and reduced donations further weakened the community. The Constable of Clisson left Melleray a bequest of 300 pounds in 1406.
Late medieval renewal and commendatory rule
The second half of the fifteenth century brought renewed activity. The Quiheix manor, the La Marguerite d’Abbaretz residence, the abbot’s apartment, the novitiate, and the Clisson Chapel were constructed or renovated during this period.
In 1544, Étienne de Brézé became Melleray’s first commendatory abbot. A commendatory abbot was appointed from outside the monastery and could receive the abbey’s revenues without following the community’s monastic discipline. At Melleray, this system appears to have contributed to the personal exploitation of revenues. The abbey also suffered damage during the French Wars of Religion and the Wars of the League. By 1602, when Jean Giraud became abbot, several parts of the monastery were in poor condition. Brittany became part of France after its union with the kingdom in 1532.
Jean Giraud began a program of repair and reorganization. He reconstructed the cloister and demolished the Clisson Chapel, the Daille Chapel, and the abbatial residence. It remains uncertain whether the church tower and façade were rebuilt during his administration or during the later works of Olivier de Verneuil.
Revolution and Trappist restoration
During the French Revolution, the religious community was expelled and Melleray was sold as national property to Sylvain Pâris. Monastic life returned in 1817, when Antoine Saulnier de Beauregard purchased the abbey on 8 February and re-established a Trappist community. Trappists belong to the Order of Cistercians of the Strict Observance, a stricter branch of the Cistercian tradition whose communities combine contemplative religious life with manual and agricultural work.
The restored community was largely composed of monks from England and Ireland. The monks recovered part of the former estate, cleared land, established modern farms, and introduced English agricultural equipment and methods, including new ploughs and a threshing machine. They also developed new livestock breeds. The community expanded from 57 to 192 members within twelve years.
After the Revolution of 1830 and the establishment of the July Monarchy, foreign Trappists were accused of supporting the Duchess of Berry during the royalist uprising in western France in 1832 and were expelled. French monks remained at Melleray. The persecution helped lead to the foundation or expansion of associated Trappist houses, including Mount Melleray in Ireland in 1833, Mount Saint Bernard in England, Staoueli in Algeria, Gethsemani in the United States in 1848, Fontgombault in 1853, and Divielle in 1869.
Melleray’s connections with these communities took several forms. Mount Saint Bernard was founded by monks from Mount Melleray, although monks expelled from Melleray were among its first occupants. Gethsemani was founded by 45 monks who left Melleray on 24 October 1848 under Dom Eutrope, also known as Jacques Proust. In 1853, Melleray sent 38 religious to Fontgombault and 20 to Staoueli. Divielle was founded by Melleray monks and Spanish Trappists, closed in 1932, and almost entirely destroyed.
Agriculture, protection, and modern use
During the nineteenth century, the abbey combined monastic life with substantial agricultural and commercial activity. It supplied oak bark to the tanning pits of the tanneries along Nantes’s Quai des Tanneurs. Its horticultural establishment offered 140 species of fodder and vegetable seeds. In 1899, about 100 religious cultivated two walled gardens covering 11 hectares and an orchard, supplied by underground irrigation.
Melleray received protected-monument status in several stages. In 1984, the façades and roofs of the conventual buildings, the cloister gallery, the monumental staircases, and the dining room were classified, while the church, former abbatial residence, and infirmary were registered. The twelfth-century portal was classified in 1993.
The farm gradually ceased operating during the 1980s. A photocomposition workshop was established, and the shop became the abbey’s principal source of income. In 2015, declining vocations led the Trappists, in agreement with Jean-Paul James, Bishop of Nantes, to invite the Chemin Neuf Community to take over the site. After a year-long transition, the Trappists left in 2016 for Notre-Dame-du-Port-du-Salut at Entrammes. Since 2015-2016, Melleray has served Chemin Neuf as an international novitiate. The Chemin Neuf Community is a Catholic community with an ecumenical religious mission involving communal life, prayer, training, and pastoral work.
Remains
The surviving abbey retains the principal elements of a monastery organized around a cloister within an enclosed precinct. The church stands on an east-west axis and connects with the cloister through separate doors for monks and lay brothers. The principal monastic rooms occupied the sides of the cloister, while an infirmary, abbot’s chapel, abbot’s apartments, and novitiate lay to the east. Near the pond to the north, a gatehouse, guesthouse, and Daille Chapel served hospitality and service functions.
Medieval precinct and cloister
Cloister and monastic rooms
Beginning at the church and continuing clockwise around the cloister, the medieval arrangement included the chapter house, monks’ room, warming room, refectory, kitchen, lay-brothers’ room, and cellar. A cloister is a covered walkway around an open courtyard, providing circulation between the main rooms of a monastery. The chapter house served as the community’s meeting room for governance and readings from its rule.
Surviving elements of the original cloister include paired capitals decorated with water-leaf patterns and traces of paint in several colors. Jean Giraud reconstructed the cloister, and Dom Maxime completed it in the nineteenth century. Under Dom Maxime, between 1839 and 1852, the cloister was completed and the monks’ rooms were renovated or enlarged.
Portal and reception courtyard
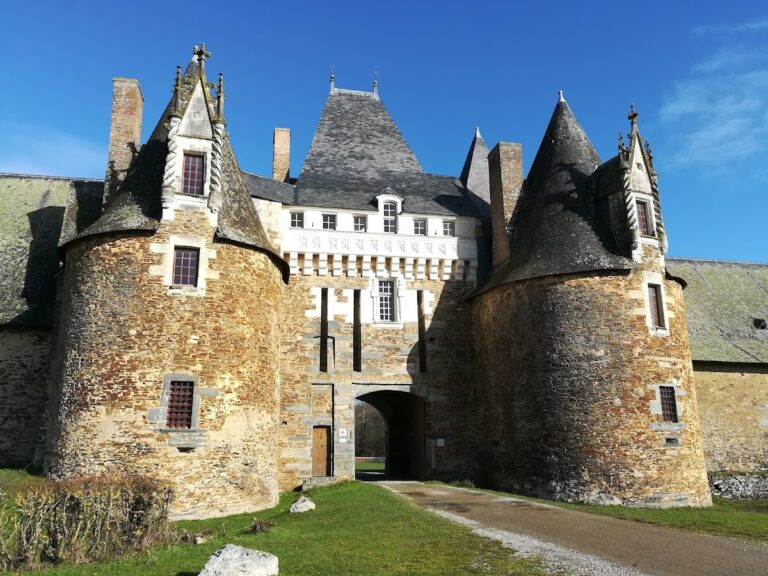
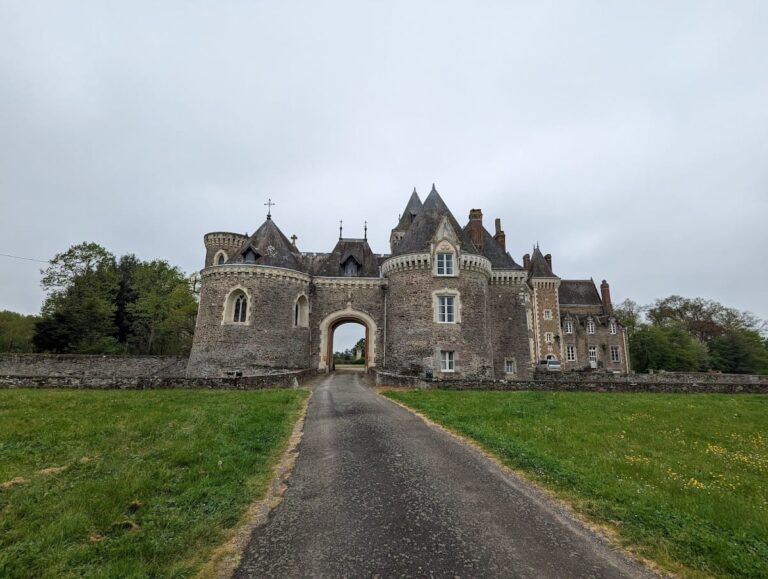
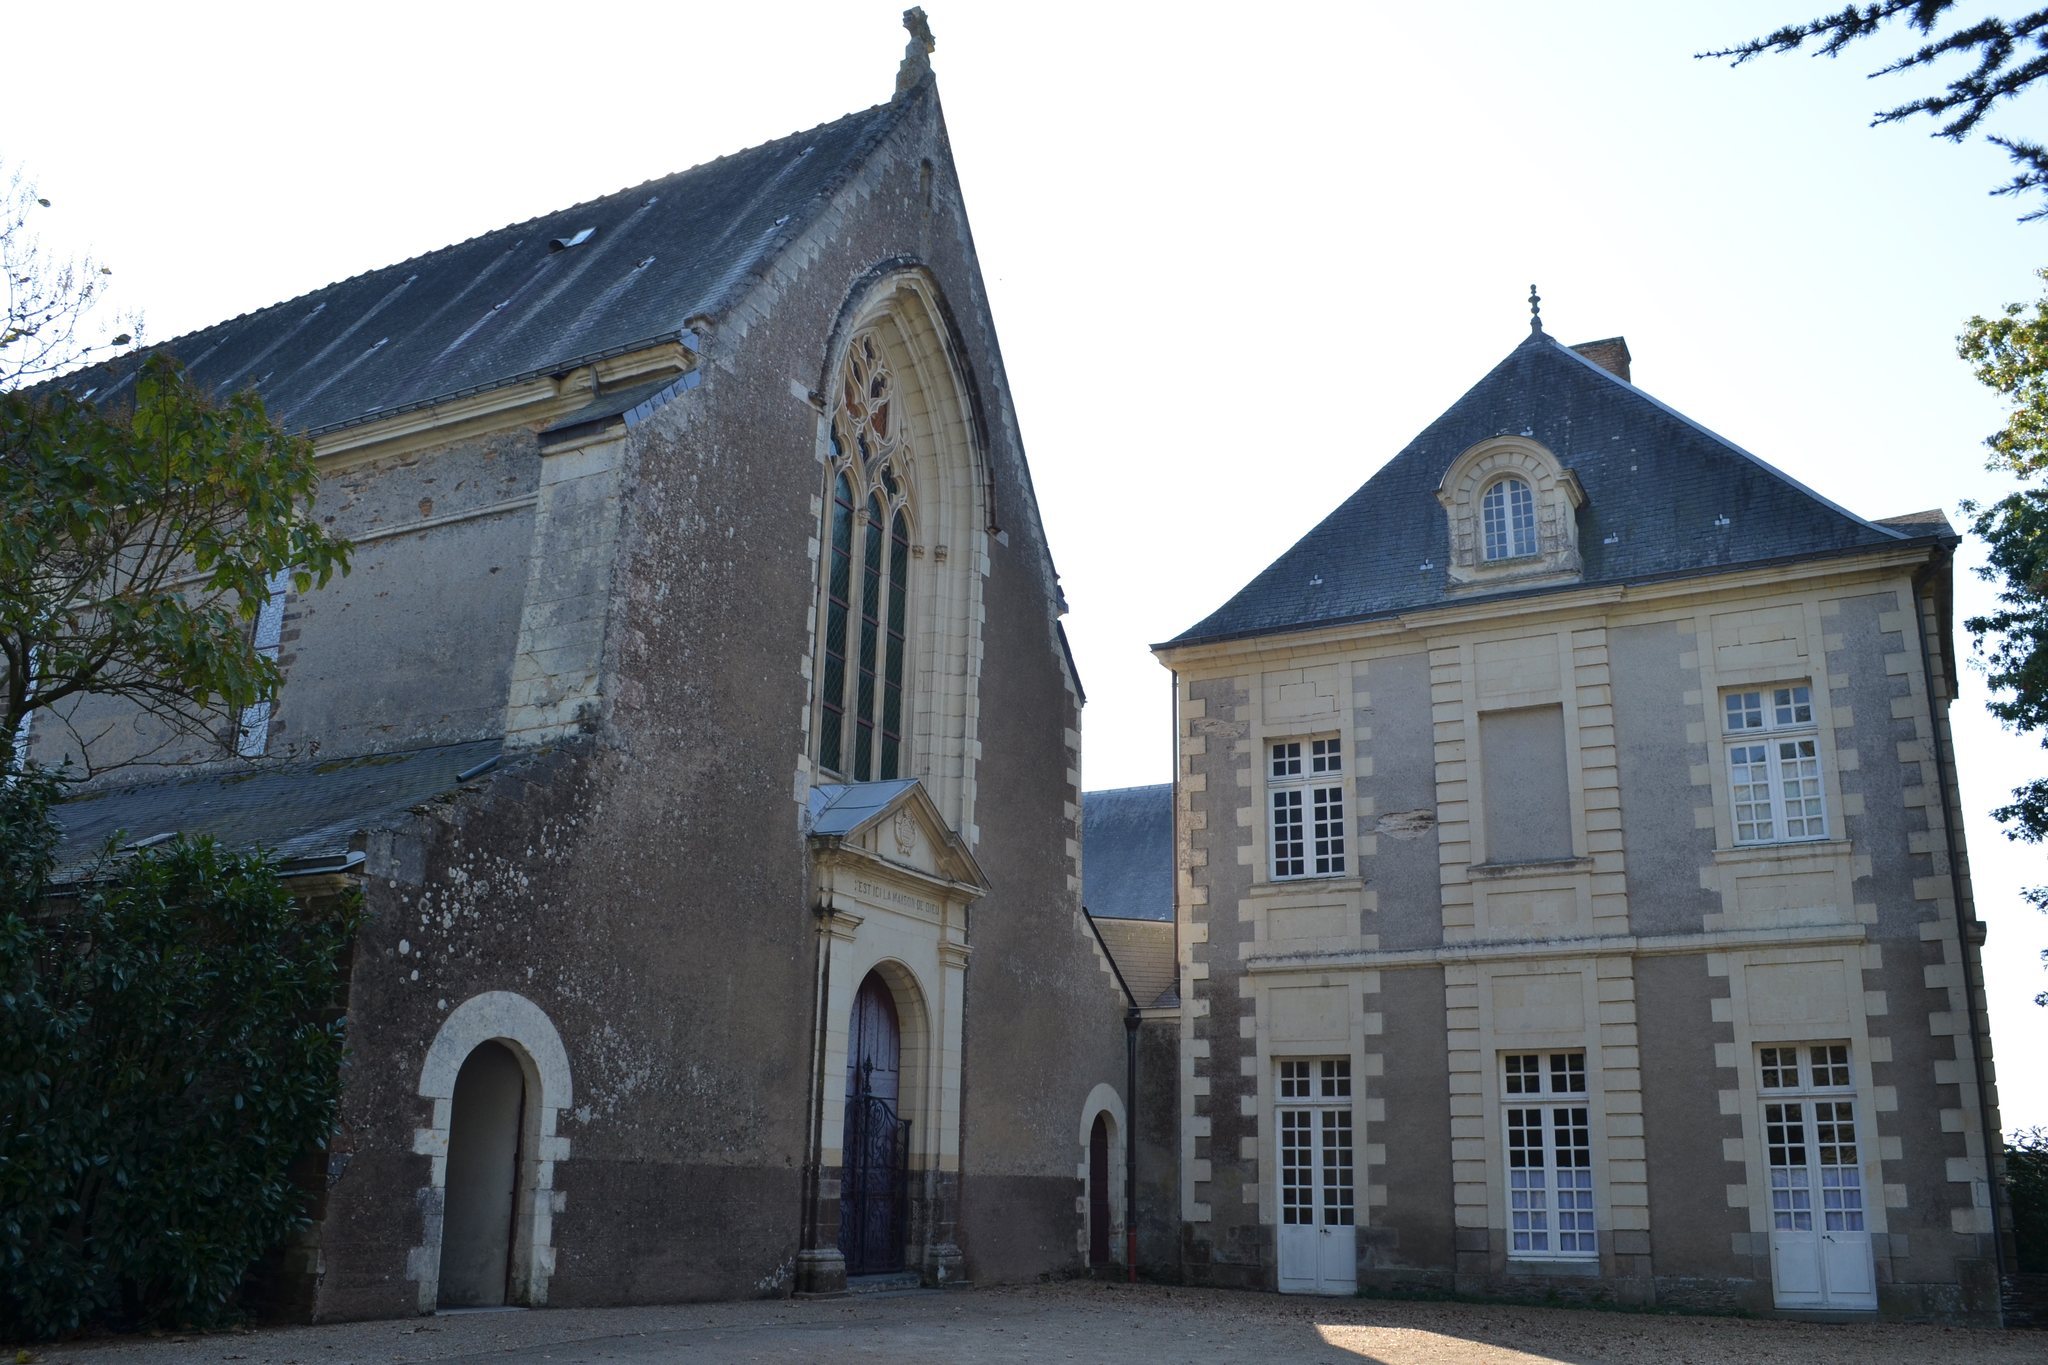
The twelfth-century entrance portal is the only surviving element of the original entrance. It was moved in 1820 and reused as the entrance to the reception courtyard. Built partly of slate schist, it has a north face of ferruginous or reddish sandstone, buttresses with three small columns, and a decorated pointed arch.
After the monks returned in the nineteenth century, Dom Antoine added a porch to the church entrance and built utility structures opposite the western range. When the path beside the pond became public, the medieval portal was relocated again to form the entrance to a reception courtyard enclosed by a wall linking the western range with the newer buildings. The buildings surrounding the old portal were demolished in 1949 to open the courtyard.
Abbey church
Plan and construction
The abbey church has a Latin-cross plan, a long nave, and aisles separated by reddish sandstone pillars carrying pointed arches of white stone. Round-headed windows are set above the arches. The original timber roof structure was exposed, and the rectangular choir is shallow. At the crossing, three white-stone arches open toward the transept and choir. The two lateral arches lead to transept arms ending in flat-ended chapels, while the central arch frames the flat-ended eastern end of the church.
The church has no ambulatory or subsidiary apses. Its walls are built from schist and sandstone cut into flat stones, while the arches use tuffeau. It has no moldings or sculpture. Instead, reddish sandstone emphasizes selected points and lines within the main masonry, creating the restrained appearance associated with Cistercian architectural ideals.
Interior features and alterations
Forty-two acoustic vessels are set in a line high in the church walls. These containers were built into the masonry to influence reverberation and improve the sound of the interior, and their acoustic effect appears to be effective. The church also has a wooden bell turret, and its entrance faces west. A porch may have stood before this entrance.
The church was altered between the fifteenth and nineteenth centuries. In 1887, the glazing of the eastern end was replaced by three stained-glass windows, the high altar was rebuilt and decorated, and brown-painted Corinthian pilasters in plaster and staff were added to the chevet, the eastern end of the church. Large paintings and statues were introduced, and the vault received a coffered facing.
Restoration campaigns from the mid-twentieth century sought to recover the church’s earlier simplicity. The building was restored in 1947. In 1983, the high altar was rebuilt in reddish sandstone, while the paving and stained glass were renewed. Adrian Frutiger designed the tabernacle and sanctuary furnishings, and Didier Alliou created the stained glass.
Later monastic ranges
Eastern range and abbatial residence
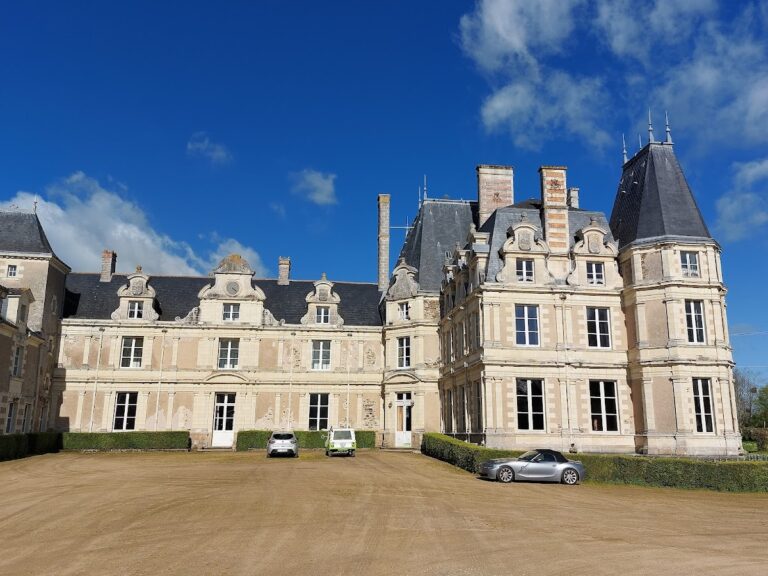
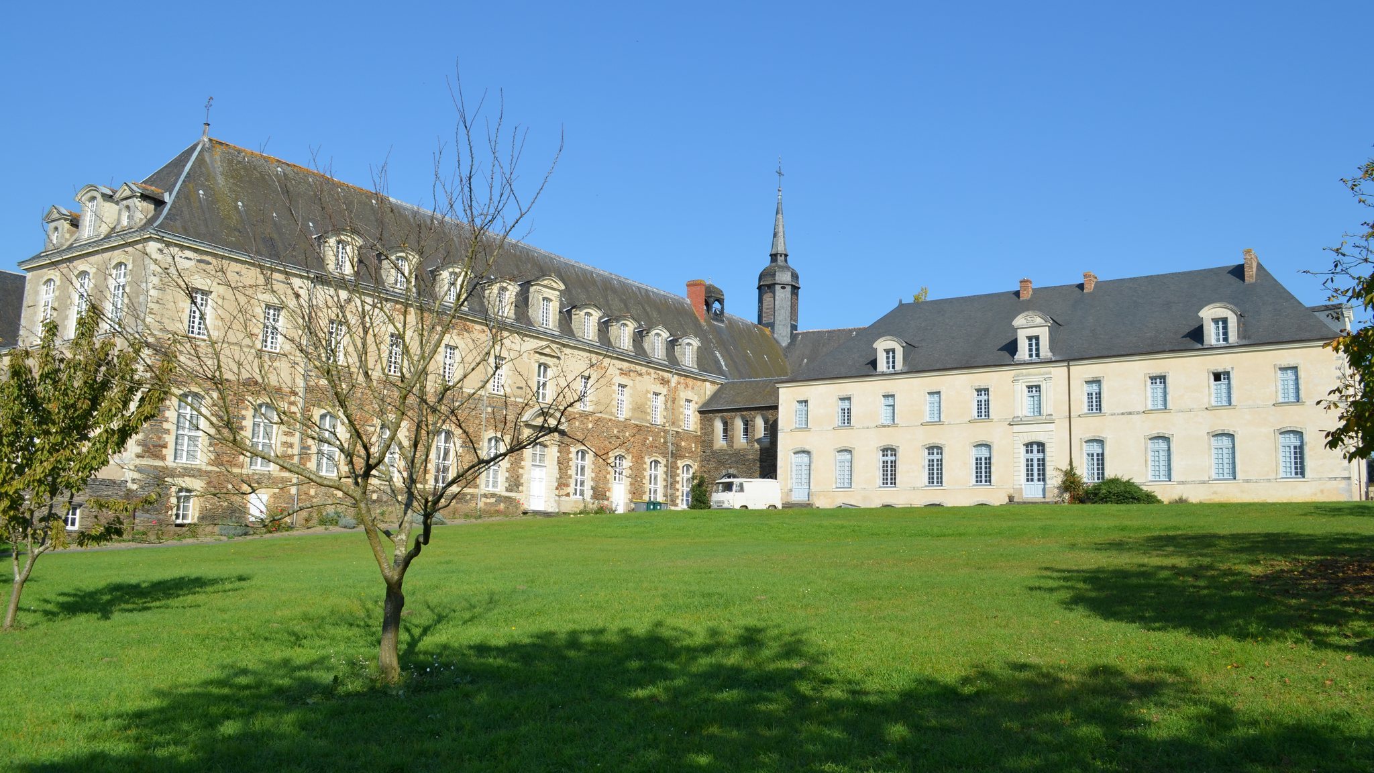
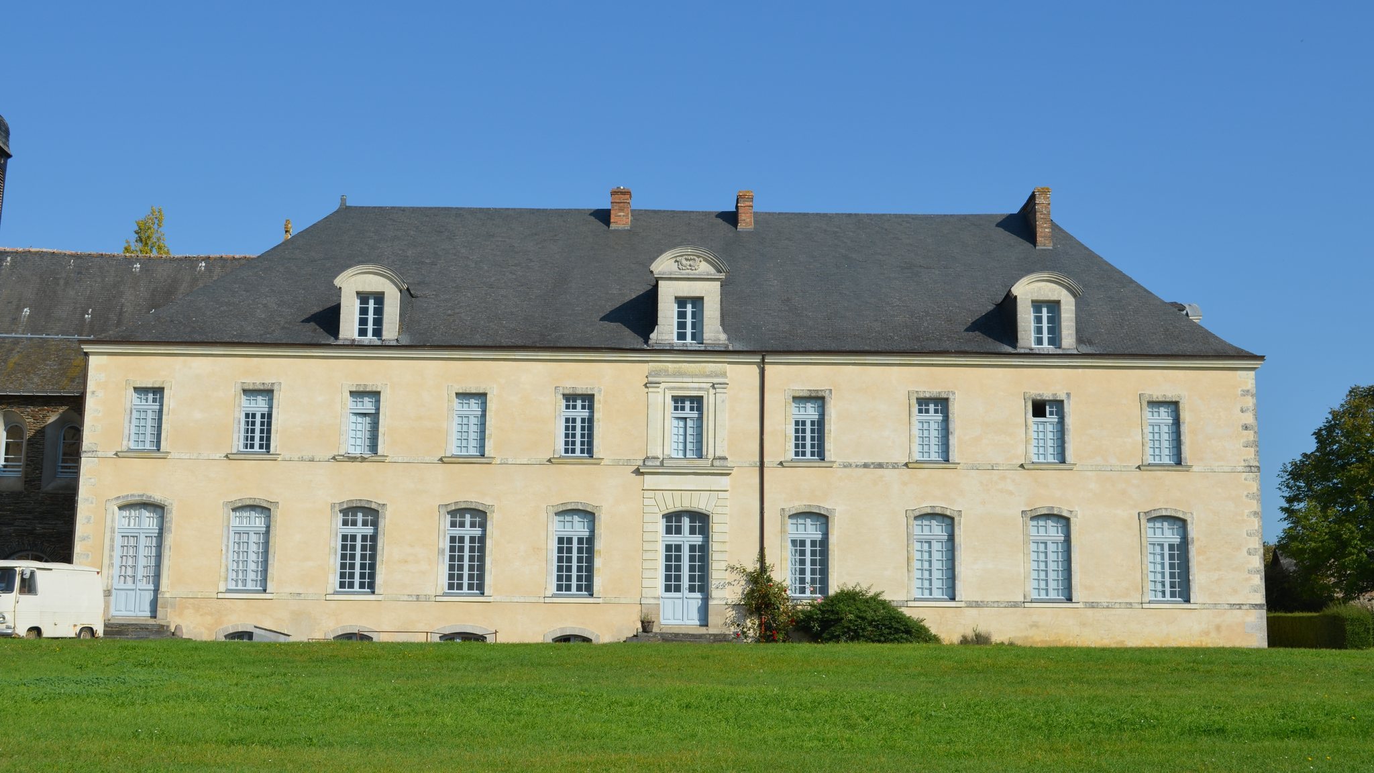
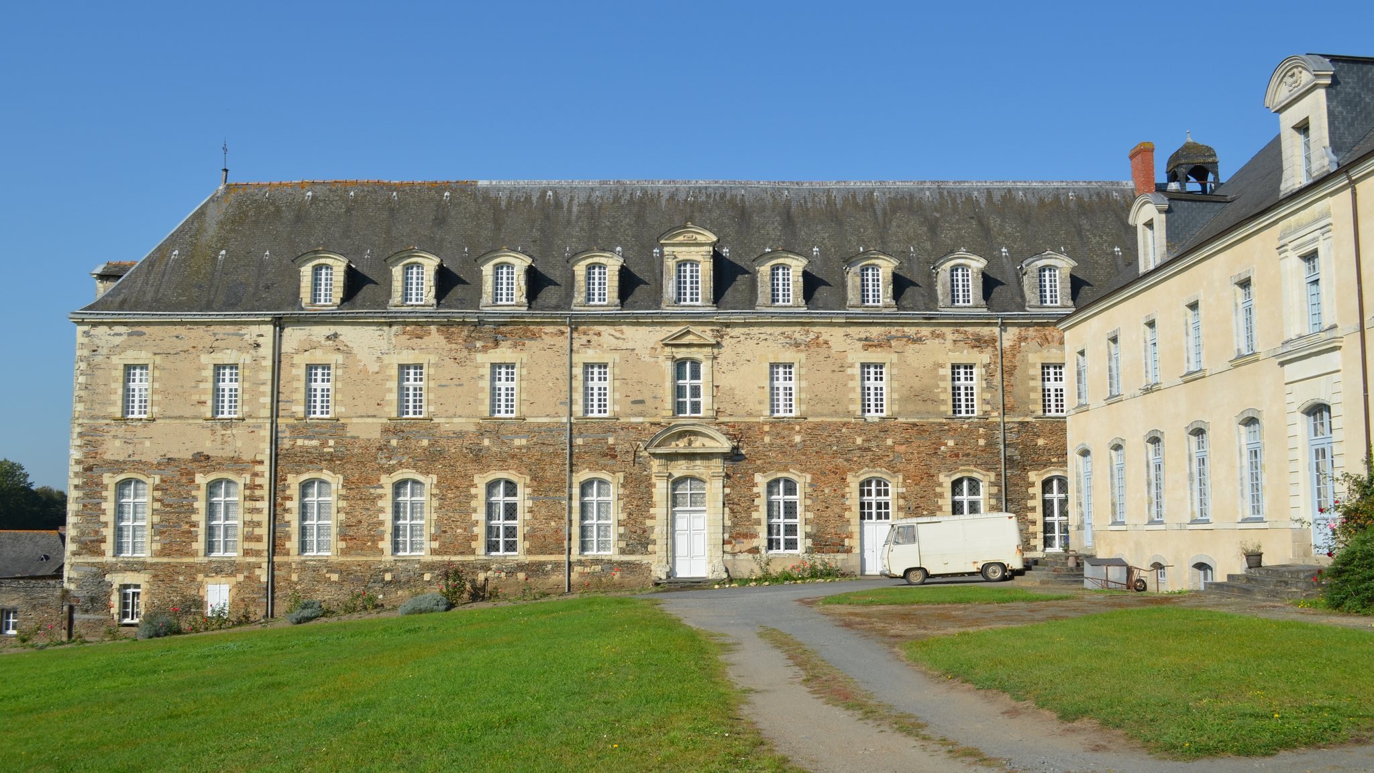
The eastern range was constructed under Olivier de Verneuil, with its façade completed in 1701. The date is carved on the pediment of the dormer above the entrance. The range has a sober, regular design, a central section with three pediments, curved-cap dormers, and an interior staircase with a balustrade.
The separately built abbatial residence north of the abbey resembles the eastern range and may have belonged to the same building program. Between 1860 and 1861, under Dom Antoine II, an infirmary was built perpendicular to the eastern range. It measures 31 metres by 13 metres.
Western range and eighteenth-century works
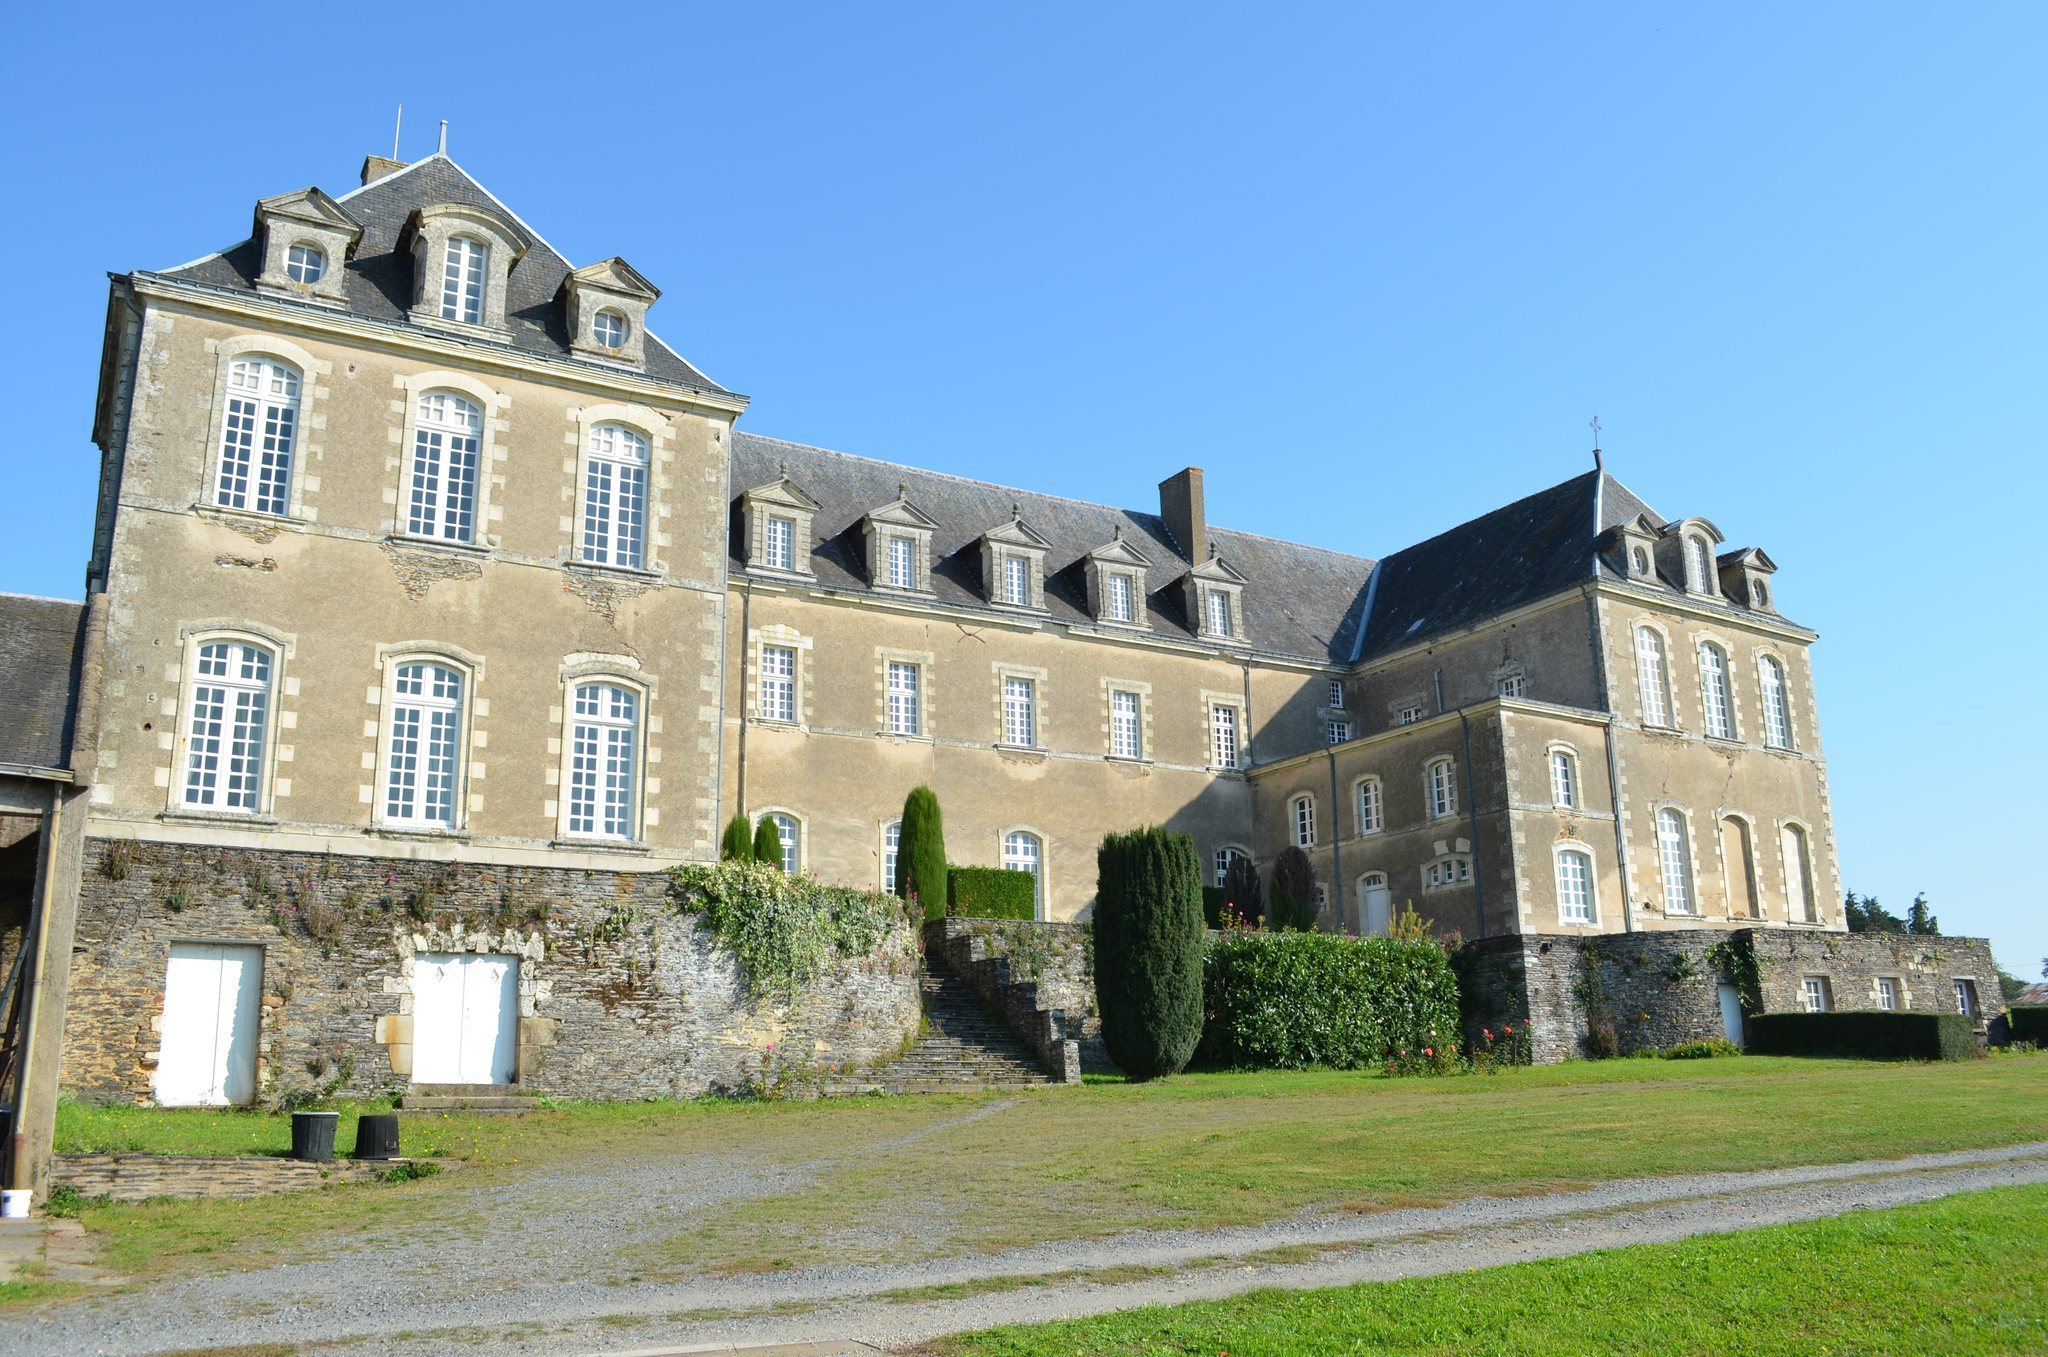
The Quiheix manor was demolished in 1761, and the western range was built under Vincent-Marie-Gabriel Le Borgne de Kermorvan. Designed by the Nantes architect Nicolas Portail, it has thirteen windows on each level, pilasters, and lateral sections topped by triangular pediments. A projecting central section emphasizes the entrance, which has a Nantes-style wrought-iron balcony. A mascaron is positioned above the first-floor window.