Château de Montesson: A Fortified Castle in France
Site at a Glance
- Rating
- 4.4
- Popularity
- Very Low
- Country
- France
- Primary era
- Early Modern
- Eras represented
- Early Modern
- Civilizations
- French
- Site type
- Military
- Remains
- Castle
On this page11 sections
History
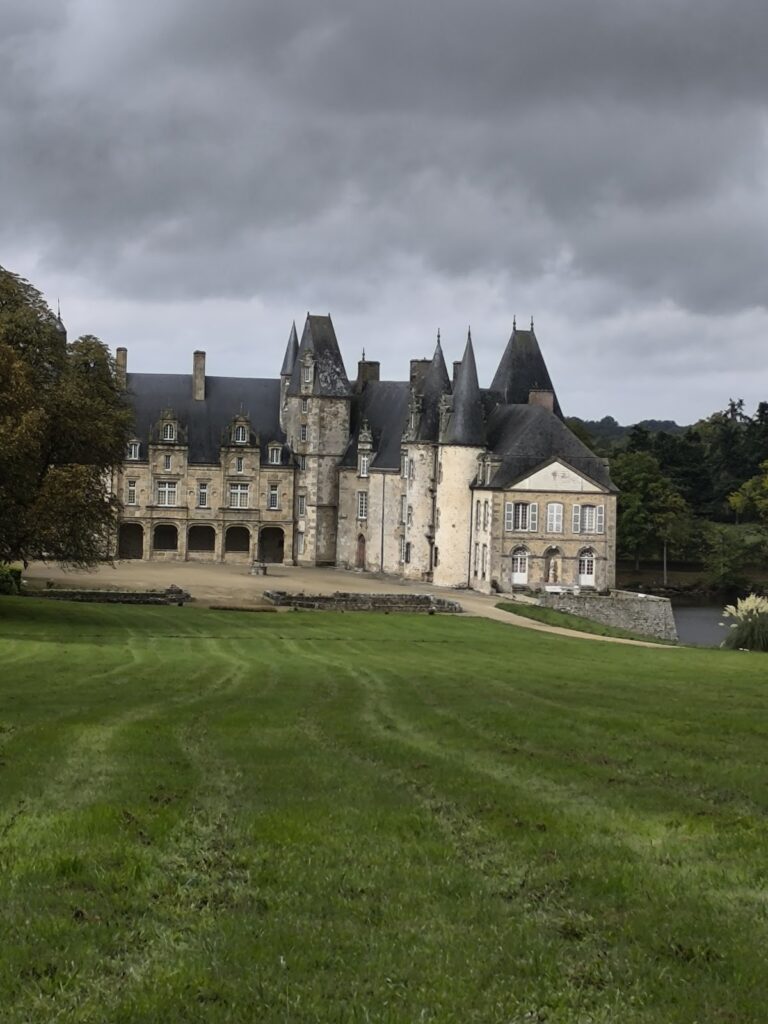
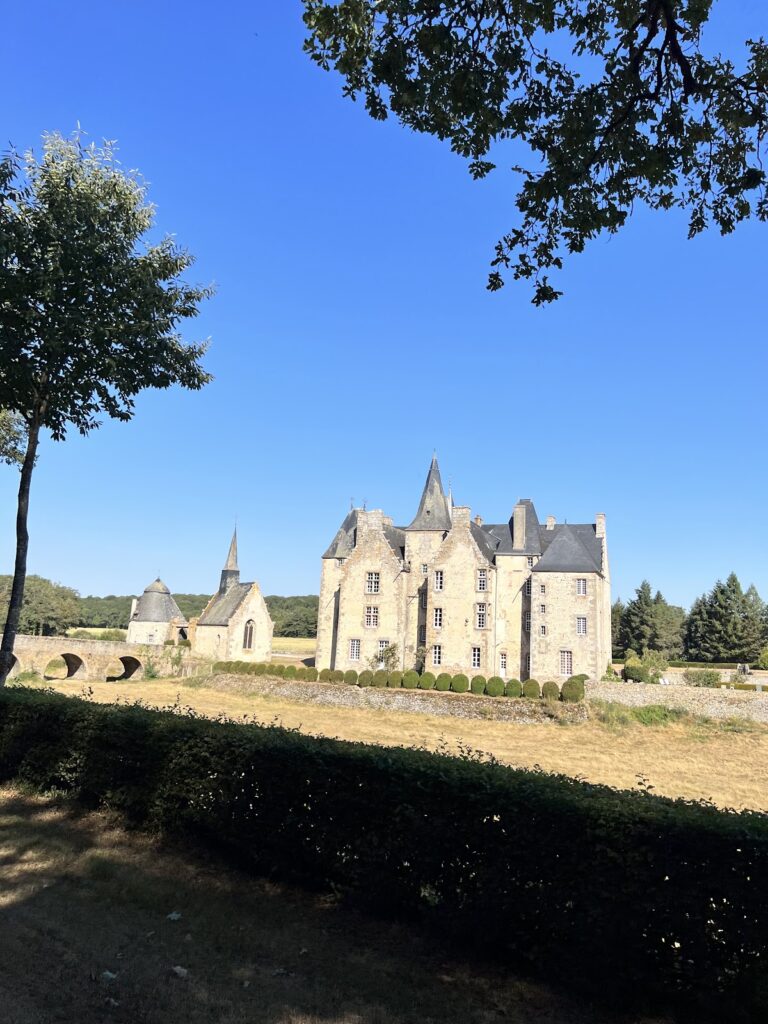
Montesson Castle, also known as Château de Montesson, is a fortified castle complex about 800 metres west of Bais in France. Its defensive transformation took place in 1586, when Henri III, king of France from 1574 to 1589, authorized René de Montesson to refortify the property. The work probably concentrated on the entrance rather than rebuilding the entire complex.
Names and sixteenth-century fortification
The site appears under several historical forms. It was called Montouesson in 1415, Montrouesson in 1458, and the “seigneurial manor house of Montessun” in 1645. These names refer to the same lordly residence near Bais.
René de Montesson’s campaign gave the château its defensive enclosure and moats. The fortified complex was probably drawn into the final religious conflicts of the sixteenth century. In January 1597, inhabitants of the fiscal district of Le Mans, an administrative area used for taxation under the ancien régime, were exempted from paying for grain found in the castles of Mayenne and Montesson after the Prince de Conti abandoned it to them. The newly fortified château was therefore probably visited, and perhaps occupied, by royal troops.
Seventeenth century to the Revolution
Montesson remained inhabited for much of the seventeenth century. The Montesson family held the property for a long period, but financial difficulties eventually led to its sale to private owners.
The estate formed part of the fortune of Jean-Baptiste de Montesson before passing to Mathurin-Armand de Vassé. In 1775, de Vassé transferred it to his son, Alexis-Bruno de Vassé-Montesson. During the French Revolutionary period, the property was sold at a national sale. The purchaser’s children later resold it to René-Charles, Marquis de Montesson, who belonged to a junior branch of the Montesson family.
A description from 1765 shows the château as the centre of a substantial residence and estate. It included a main dwelling, chapel, courtyard, stables, domed gateway, drawbridge, gardens, farmyard, farmer’s house, dovecote, and an avenue leading to Bais. In 1778, the château, enclosure, and dependencies were valued at 5,050 livres, while the associated farm was valued at 39,000 livres.
Twentieth-century religious use and protection
At the beginning of the twentieth century, the château was occupied by the last regional adherents of the Petite Église, or “Little Church,” a Catholic movement that rejected the Concordat of 1801 and preserved older religious practices in parts of France.
Château de Montesson was placed on France’s supplementary inventory of historic monuments by an order dated 3 June 1996.
Remains
Moated enclosure and entrance defenses
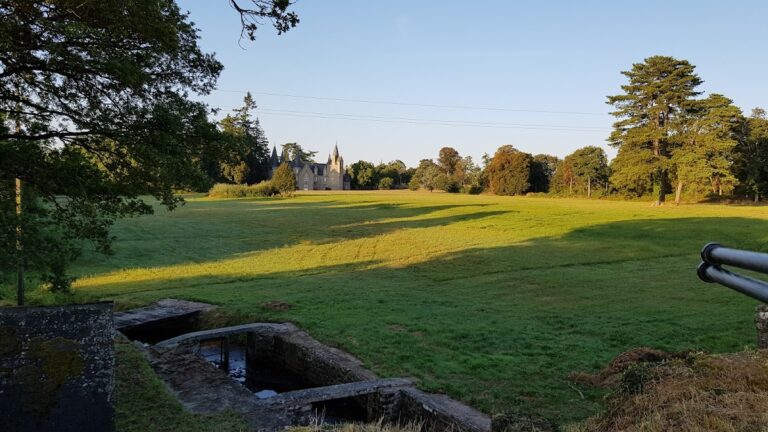
Enclosure and moats
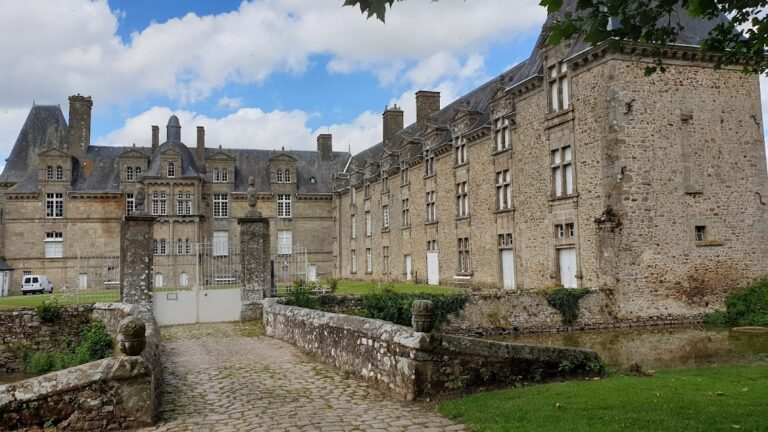
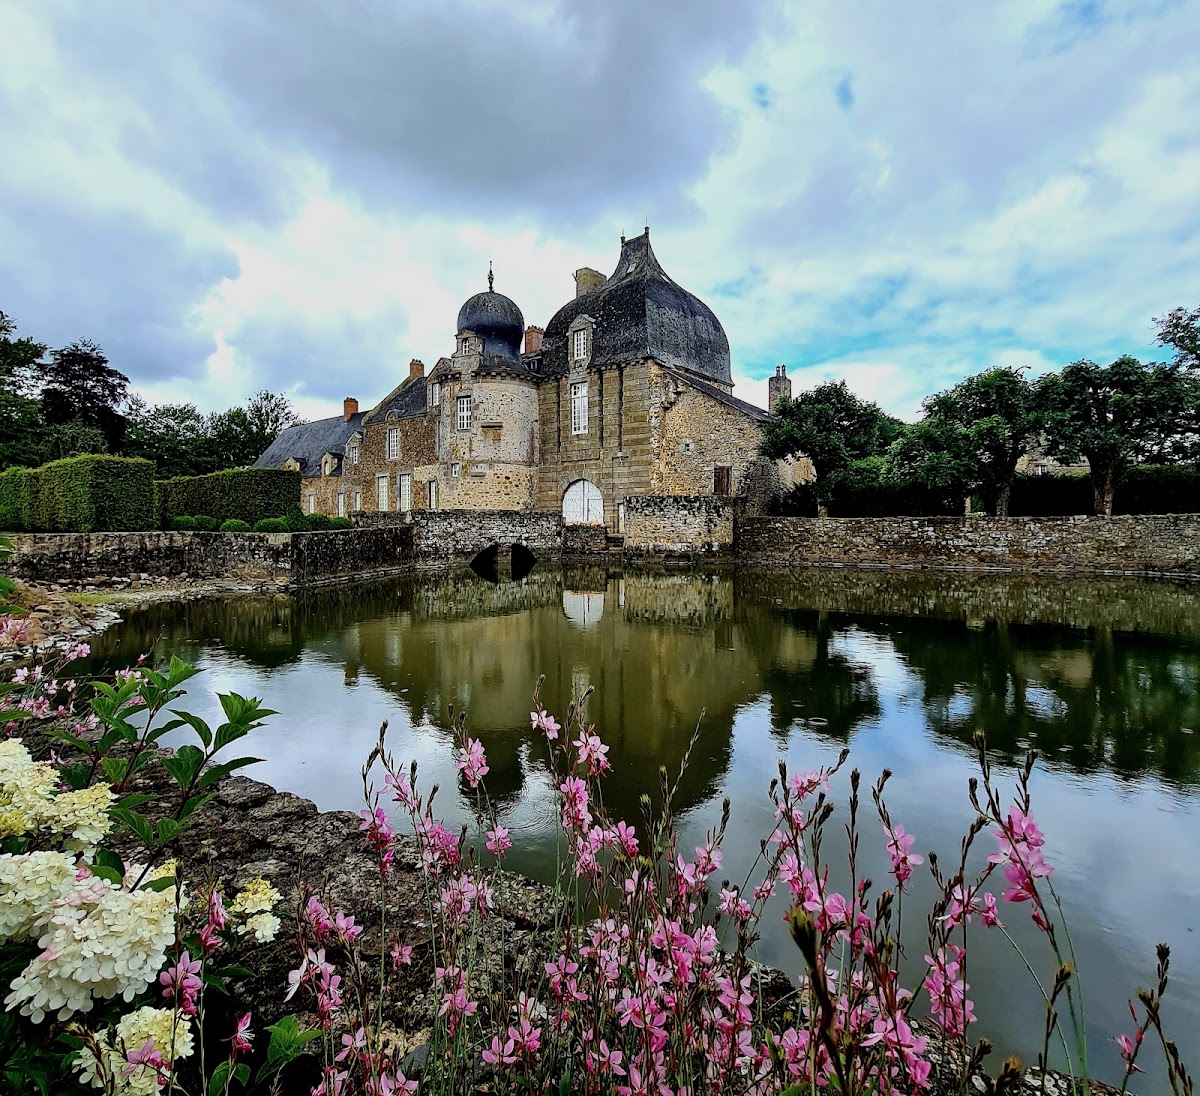
The castle is arranged within an enclosure surrounded by moats. During the 1586 refortification, the moats were dug and an enclosing wall flanked by towers was constructed. The towers have since been reduced to parapet height. The gardens were enclosed by walls and bordered by two moats, one carrying flowing water and the other remaining dry.
Gatehouse and drawbridge
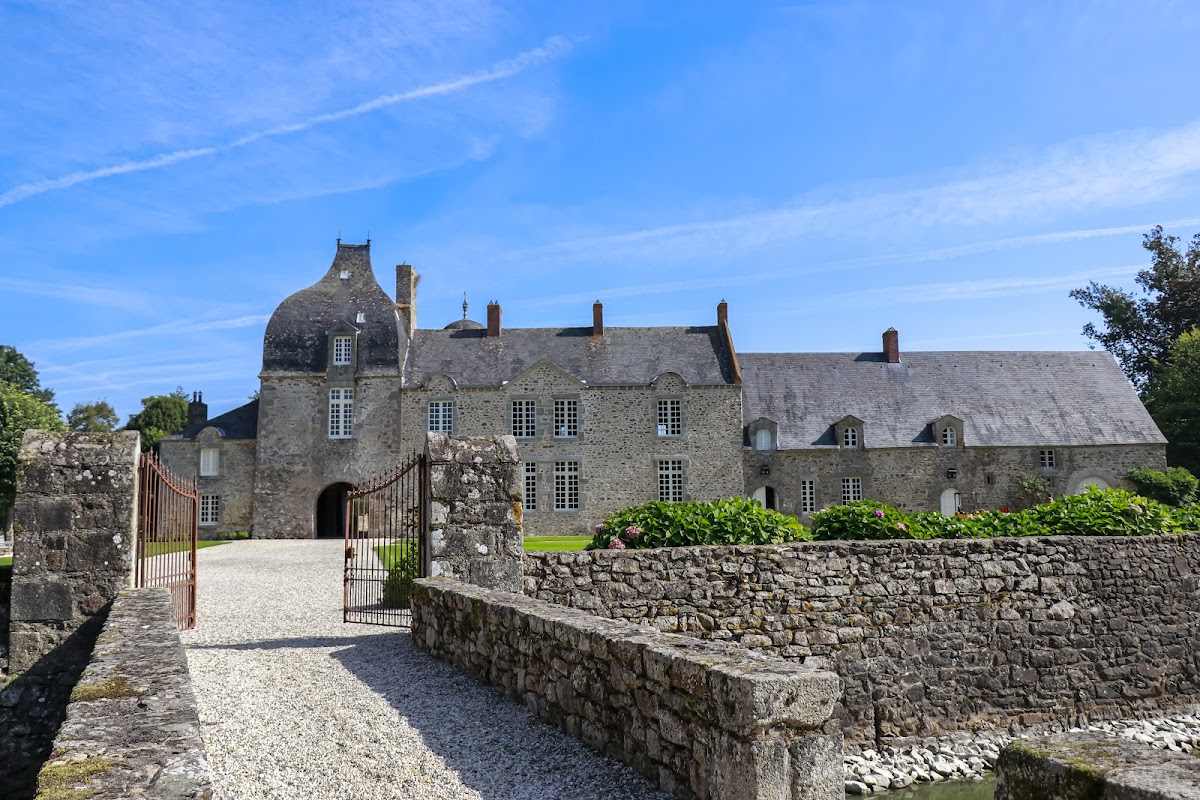
The entrance takes the form of a square pavilion flanked by round turrets. It defended the approach and a double drawbridge. One turret has been lowered to the same general height as the towers of the enclosure, while the gatehouse itself survives. Horizontal loopholes in the pavilion allowed the approaches to the drawbridge to be commanded.
The gatehouse retains vermiculated ornament, projecting modillions beneath the cornice, and unusually irregular roof forms. Its roof has curved and counter-curved profiles on all four sides. The surviving turret is covered by a roof shaped like a constricted bell, widening toward an almost spherical upper section. The entrance portal was topped by a dome and flanked by two small towers, with the drawbridge passing beneath it.
Residential and estate buildings
Main residential building
An older residential building remains inside the moated enclosure. It was altered when the gateway was built and probably lost several parts through later demolitions. The 1765 description lists a cellar, kitchen, service room, lower hall, upper hall, cabinet or pavilion, and chapel within the main dwelling. A small rear court and a front court stood beside it, with the stables occupying the front court.
Farmyard and avenue
The lower courtyard contained the farmer’s house, a dovecote, and a pigeon house, structures associated with keeping pigeons. A paved stone avenue connected the château with Bais, linking the fortified residence to the nearby village.