Evron Abbey: A Benedictine Monastery in Évron, France
Site at a Glance
- Popularity
- Medium
- Country
- France
- Primary era
- Medieval
- Eras represented
- Medieval, Early Modern, Modern
- Civilizations
- French
- Site type
- Religious
- Remains
- Fortified Monastery
On this page25 sections
History
Foundation and early history
Evron Abbey, a Benedictine monastery dedicated to the Virgin Mary, was founded in the seventh century at Évron in France. It became a major pilgrimage destination and, after its refoundation, one of the most important Benedictine abbeys in Bas-Maine. Bishop Hadouin of Le Mans endowed it in his testament of 642 with estates that included properties between Mont Rochard and the settlement of Aurion. An abbey list also credits Agobert, abbot of Diergé, with establishing the abbey and town before 642.
A foundation legend links the monastery to a pilgrim returning from the Holy Land with a relic said to be the Virgin Mary’s milk. The pilgrim hung his bag on a hawthorn and fell asleep; as the tree grew, the relic was lifted beyond his reach. Hadouin prayed, and the hawthorn bent down so the bag could be retrieved. Taking this as a sign, the bishop established a monastery dedicated to the Virgin. Monks arrived from Saint-Vincent of Le Mans and La Couture. Breton and Norman invasions later brought the first abbey and the old settlement of Aurion to an end.
Refoundation and medieval lordship
Évron’s monastic community was restored in the late tenth century. Charters dated around 985 and 989 concern the restoration, its endowment and the community. The document from about 985 purported to place Évron under Saint-Père of Chartres, which would supply a superior and monks; that claim was later considered falsified or altered. The 989 restoration charter survives in later copies and was revised. The identity of the restorer remains disputed. Abbot Angot argued that the charters wrongly named Robert, a viscount of Blois, instead of Raoul III, viscount of Maine. A 2013 reassessment by Sébastien Legros leaned toward Robert.
In 994, Hugh, count of Maine, granted the settlement a market and fair with the consent of Raoul and his son, also named Raoul. The abbey’s wealth grew through pilgrimage and donations, and it came to oversee more than 22 dependent priories, including those at Bais and Neau. Its abbots exercised lordship over Évron and held judicial rights. In 1519 Francis I, king of France from 1515 to 1547, recognized their baronial rights and high jurisdiction, authority over the gravest cases. Abbots had claimed the title of lord and baron from 1482.
The abbey’s authority also extended to everyday resources and local justice. Its rights covered mills and an oven, which tenants could be required to use for a fee, as well as market halls. Tithes, a share of agricultural produce owed to the church, and other revenues were stored in a barn north of the enclosure. A bailiff exercised high, middle and low justice, meaning authority over different levels of cases; the abbey also had a pillory and prisons. Homage to its overlordship is recorded in 1332 from the lord of Sablé, in 1405 from the count of Alençon for the lordship of Torigné, and in 1646 from Jacques Vassé. These rights also prompted legal disputes.
In 1123, after Bishop Hildebert of Le Mans raised concerns about declining monastic discipline, Daniel the Bald led a reform with help from the abbot of Saint-Vincent of Le Mans. The enlarged abbey church was consecrated in 1252 by Geoffroy de Loudon, bishop of Le Mans. Work on its transepts and two additional nave bays continued after the ceremony. In 1639 the monks adopted the rule of Saint-Maur, a Benedictine congregation associated with monastic reform.
Commendatory abbots, conflict, and rebuilding
In 1482 Evron Abbey entered the commendatory system, in which an appointed abbot received the institution’s revenues without necessarily leading its resident monks. François de Châteaubriant, its first commendatory abbot, succeeded Jean de Favières. Although he initially neglected the monastery, he later became an important benefactor. He obtained papal indulgences and relics, renewed the reliquary of the Virgin’s milk and paid for choir stalls that were removed in 1780.
During the Wars of Religion, the abbey was looted and attacked. In 1562, during a further assault led by Hercule Saint-Aignan des Marais, the monks fled to Château du Rocher. René de Bouillé sheltered them and their treasure. In the hurried escape, the Blessed Sacrament was left behind; Jean Livet risked his life to retrieve it from the tabernacle. The abbey’s records were torn, burned or scattered. In 1577, troops led by Louis de Bussy d’Amboise seized valuables, and fighting drove the monks from the abbey.
The abbey was fortified after these attacks, and its defensive ditches began to be filled in 1616. In the early seventeenth century, abbot Claude Belot demolished the north aisle and the adjoining infirmary chapel of Saint-Michel to make room for an abbatial residence. The deteriorated medieval convent buildings were replaced by a new monastery, begun in 1726 under prior Dom Patron. Bishop Charles Louis de Froulay laid its first stone. Plans are attributed to the Benedictine monk and architect Guillaume de La Tremblaye, and master mason Jacques-Laurent Bayeux carried out the work. Construction stopped in 1744, when about half the planned complex had been built, but the completed part could house the 12 monks then in residence.
Revolution and later use
The French Revolution suppressed the abbey, and its monks were expelled in 1791. The abbey church became a parish church that May; the neighbouring parish church of Saint-Martin was demolished in 1793. The abbey church returned to parish worship in 1800, followed by a reconciliation ceremony in 1801.
In 1803 prefect Harmand transferred the convent to the Sisters of Charity, later known as the Sisters of Charity of Notre-Dame d’Évron. An imperial decree confirmed the donation in 1808. The sisters remained until 2009, when the remaining elderly members moved to a retirement home in Évron. They sold the convent in 2012 to the Community of Saint Martin, a Catholic community of priests and deacons living and serving together. The community moved its mother house and training centre there in 2014 and now serves the basilica and parish. The church was raised to the Catholic honorific status of minor basilica in 1941. It belongs to the Diocese of Laval and serves as the centre of the Pays des Coëvrons deanery and the Notre-Dame en Coëvrons parish.
A storm in 1836 left the crossing spire unstable, and it was dismantled in 1901. On 17 February 1906, an axe was used to break open a small door on the south side of the porch tower for an inventory. Some people interpreted the event as the unveiling of the miraculous image of Notre-Dame de l’Épine, meaning Our Lady of the Thorn.
The fall of a stone from the choir vault in 1974 led to restoration and archaeological investigation. The crypt, suspected since 1865, was cleared and examined in 1985; further excavation in 1990 helped date it to the end of the tenth century. The south transept gable and stained glass were restored in 2016, including glazing in a lower section that had been blocked during the abbey’s fortification. The basilica was classified as a historic monument in 1840, and the Saint-Crépin chapel received the same classification in 1846. A 1987 registration covered the façades and roofs of the abbatial residences, remains of Saint-Michel chapel, the eighteenth-century monastic building, terrace and French gardens.
Remains
The church and its associated buildings occupy an enclosure shaped by successive Romanesque, Gothic and later changes. The church follows a slightly angled northeast-to-southwest axis. Its present footprint is about 75 by 30 metres, excluding the Saint-Crépin chapel north of the choir; the earlier Romanesque church measured about 70 by 25 metres. The Gothic vaults rise about 24 metres. The convent now stands west of the church, while surviving traces of the enclosure and its entrances help define the wider site.
Abbey church
Romanesque nave
The surviving Romanesque nave dates to the eleventh century and has four bays. It was originally divided into a central aisle and two side aisles, with vaulted ceilings. A sixteenth-century timber ceiling now covers the nave, while the south aisle retains its vault. The north aisle was removed in the early seventeenth century. In the fifteenth century, openings above the side aisle were enlarged with pointed arches.
Porch tower and entrances
The square Romanesque porch tower has buttresses at its corners, and its construction date is uncertain. Large round-headed openings once pierced its upper part; in the sixteenth century, the upper levels and openings were adapted for defence. The eighteenth-century convent incorporated the tower, adding an opening on its south side to light a monumental staircase. The church’s western entrance became enclosed within the convent buildings, and the staircase still leads to the organ gallery.
A principal lay entrance was arranged at the nave’s fourth bay during the Renaissance. The arms of the counts of Blois, the house of Châtillon and François de Châteaubriant appear beneath its Romanesque-style arch. Two grooves above the doorway mark where the beams of a drawbridge were fitted. At right angles to the entrance, another Romanesque arch indicates the former transept.
Gothic transepts and choir
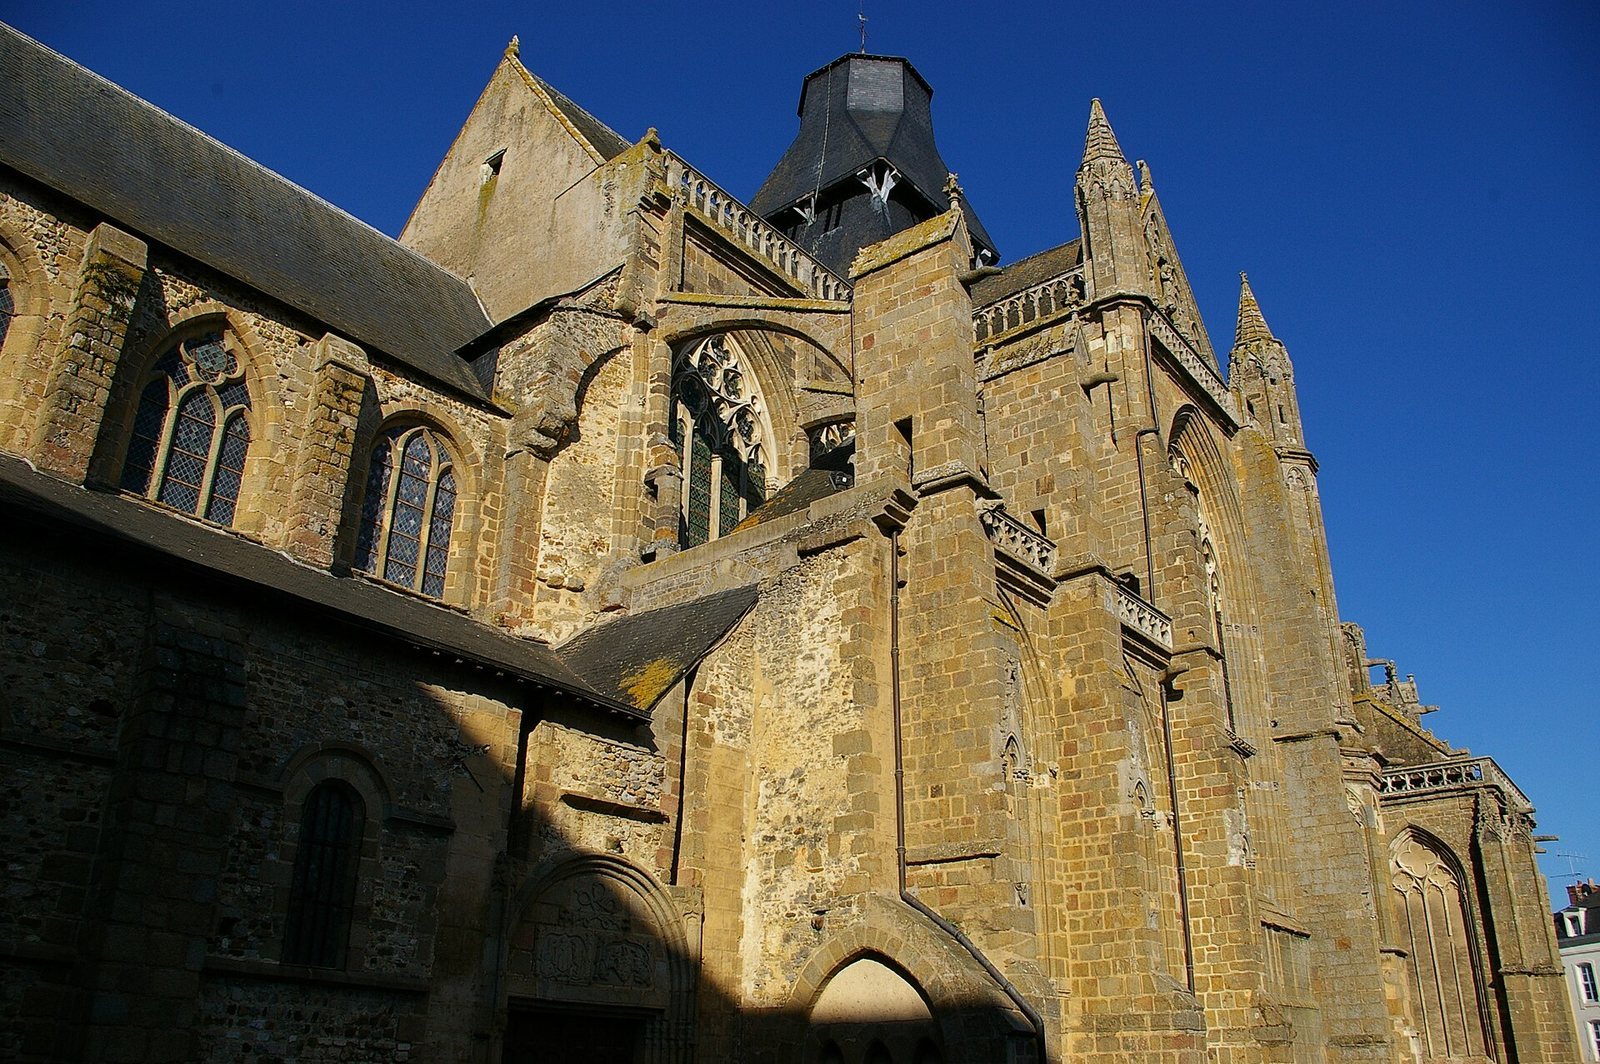
In the thirteenth century, the Romanesque transepts and choir were replaced by a larger Gothic eastern end, and two taller, wider bays extended the nave. A wall and a high dividing arch mark the junction between the older and newer work. The Gothic nave, transepts and choir have two levels, including an upper storey of windows, with large windows and a balustrade. A statue of the Virgin Mary from the demolished Saint-Martin church stands atop the west-facing gable. The south transept gable carries a statue of the Virgin flanked by two angels.
The choir has a passage around its perimeter and seven chapels opening outward from it. These radiating chapels are not visibly divided on the exterior. The crossing spire, built in 1606, once rose about 70 metres; its removal left the basilica with a truncated-spire outline beside the fortified porch tower.
Crypt
Below the raised Romanesque choir, the crypt measures 11.5 by 6.25 metres. It has three aisles, four bays and a semicircular end. Construction of the Gothic choir levelled the crypt, and fragments of painted decoration have been detected there. A concrete slab now provides access beneath the restored floor of the upper church.
Saint-Crépin chapel
The Saint-Crépin chapel stands north of the choir. Built in the twelfth century as a separate structure, it became contiguous with the church during the thirteenth-century enlargement. A doorway at the east end of the north transept connects the two. The chapel is about 27 metres long and 12 metres wide, with a single nave of four bays and a semicircular apse. Its bays have cross-vaulted ceilings, its apse a half-dome, and its arches are pointed. The design suggests Arab and Byzantine influences, possibly transmitted through Spain.
The chapel’s first bay became a chapter house in the sixteenth century and later served as the sacristy and abbey archive room. The building was first dedicated to Notre-Dame, or the Virgin Mary, and later took the name of Saint-Crépin. Carved supports beneath the apse and the mouldings over the north lay entrance add sculptural detail; local residents interpreted those mouldings as shoe soles.
Paintings, windows, and sculpture
Murals and painted decoration
The apse of the Saint-Crépin chapel contains a thirteenth-century mural of Christ in Majesty, framed by an almond-shaped mandorla and surrounded by the four Evangelists and two saints. The chapel also has painted vaults and a Tetramorph, a symbolic grouping of the four Evangelists represented by living creatures. A thirteenth-century mural of the Virgin and Child survives on the Romanesque nave’s north wall. It resembles paintings in the churches at Bais and Neau and may share an artist or artists with them.
Stained glass
The upper choir windows date to the fourteenth century. Glass in the radiating chapels was made in the nineteenth century by the Carmelite workshop of Le Mans, while the transept windows date to the twentieth century. Maurice Rocher made the south transept window in 1951 for the tenth anniversary of the church’s elevation to basilica status.
Sculpture and reliefs
Sculptures in polychrome limestone, wood and Le Mans terracotta range from the thirteenth to the eighteenth centuries and are distributed through the nave, transepts, choir, radiating chapels and Saint-Crépin chapel. Notable works include a fourteenth-century seated Virgin and Child, several painted limestone Virgins and Child, a restored fifteenth-century Pietà and a thirteenth-century wooden Crucifixion. A seventeenth-century terracotta figure depicts Saint Placide, traditionally a companion of Saint Benedict.
Two sets of paired reliefs combine scenes on different levels. One shows a man with toothache consulting a tooth-puller, above a monk hearing the confession of a kneeling man. Another depicts the Adoration of the Magi, with God the Father above. Other works include a Nativity on a column and sculpted or painted scenes of confession and the Adoration of the Magi.
Tombs
Sculpted tombs and tombs set into wall niches commemorate laypeople and abbots; many have been moved from their original positions. Effigies in the side chapels include the monk Gilles du Châtelet, who died around 1340, and abbot Jean IV de Favières, who died in 1484. Nobles buried in the church are also represented.
Furnishings and religious objects
Tapestries and baptismal font
Four seventeenth-century Aubusson tapestries in the Saint-Crépin chapel depict the sacrifice of Abraham, Jacob’s dream, Lot and his daughters leaving Sodom, and Hagar and Ishmael. Above a granite baptismal font from the fifteenth century in the lower nave hangs a tapestry of the Baptism of Christ. It consists of three fifteenth-century medallions attached to a support probably made in the nineteenth century.
Organ and choir furnishings
An organ in the lower nave is recorded from the late sixteenth century. Its present case dates to the first quarter of the seventeenth century and bears abbot Mortier’s arms. The organ moved to the gallery in 1666 and was rebuilt by Thomas Alport; Goydadin replaced the instrument in 1877. In 1964, Beuchet-Debierre restored the case and Roethinger restored the instrument, which has 20 stops and 142 notes.
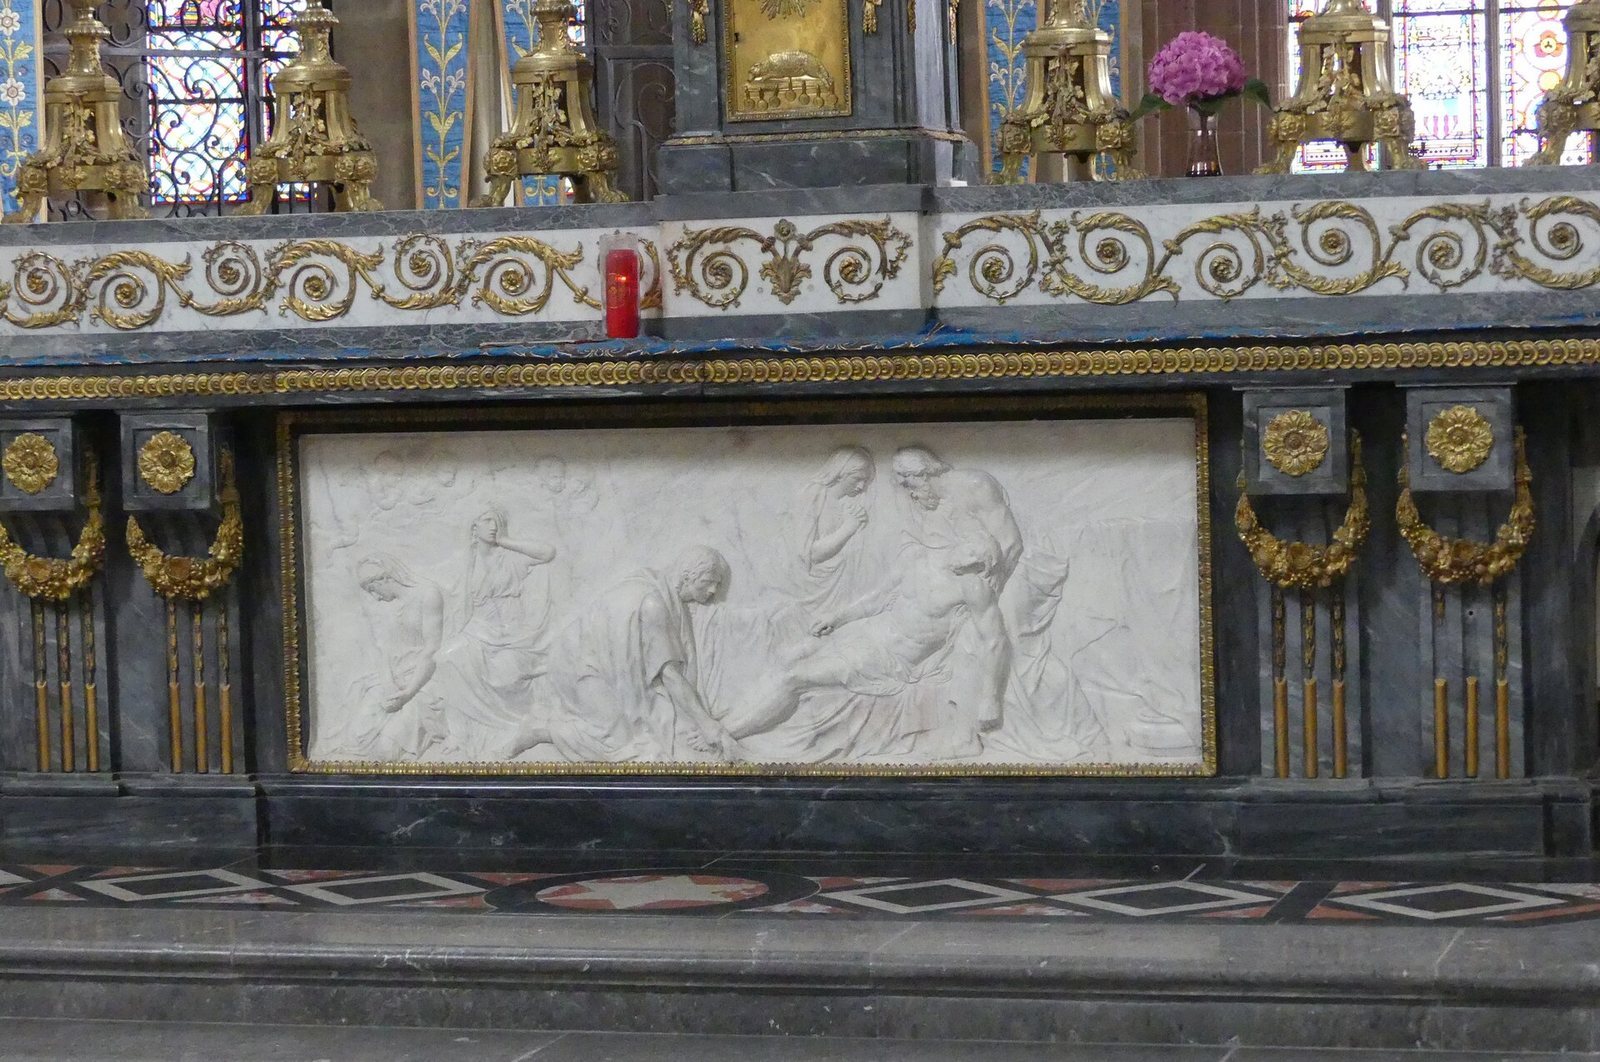
Abbot Barbier refitted the choir in 1781, replacing early-sixteenth-century stalls and moving the abbatial throne farther into the apse. The high altar, dated 1782, includes a sculpted Entombment attributed to Lecomte. It had first been commissioned for Sées Cathedral, where it was rejected because of a stain in the marble.
Relics and reliquaries
The Saint-Crépin chapel houses the abbey’s relics and treasure. In 1515 François de Châteaubriant obtained relics from Pope Leo X, who led the Catholic Church from 1513 to 1521, and arranged for the reliquary of the Virgin’s milk to be remade. Made in gilt silver in 1516, it is attributed to a design by Simon Hayneufve. Another major object is a fifteenth-century statue of the Virgin and Child that serves as a reliquary for a fragment of the Virgin’s veil. It is made of hammered silver over wood; its ebony base was replaced in the late nineteenth century.
Two copper reliquary busts made at Angers in 1644 depict Pope Saint Leo and Bishop Hadouin. The thirteenth-century oak statue of Notre-Dame de l’Épine is painted and decorated with silver plaques, enamels, turquoise, garnets and glass paste. Two painted wooden reliefs from the early sixteenth century depict the pilgrim-and-hawthorn miracle associated with the abbey’s foundation.
Convent, gardens, and enclosure
Monastic buildings and gardens
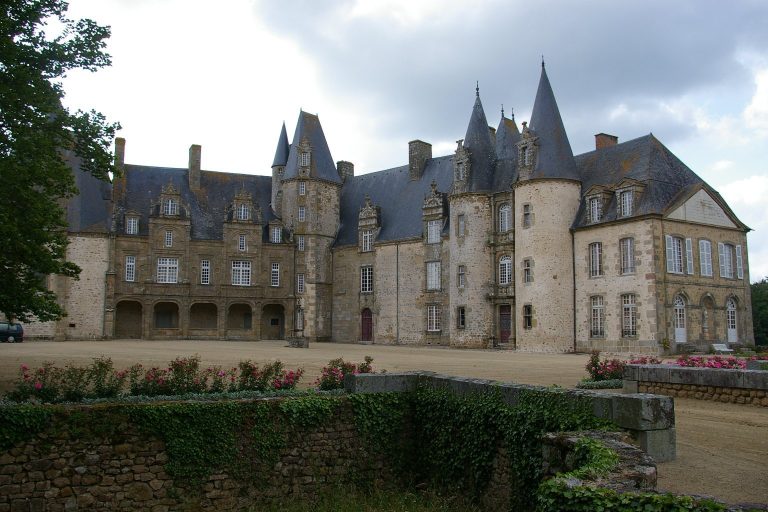
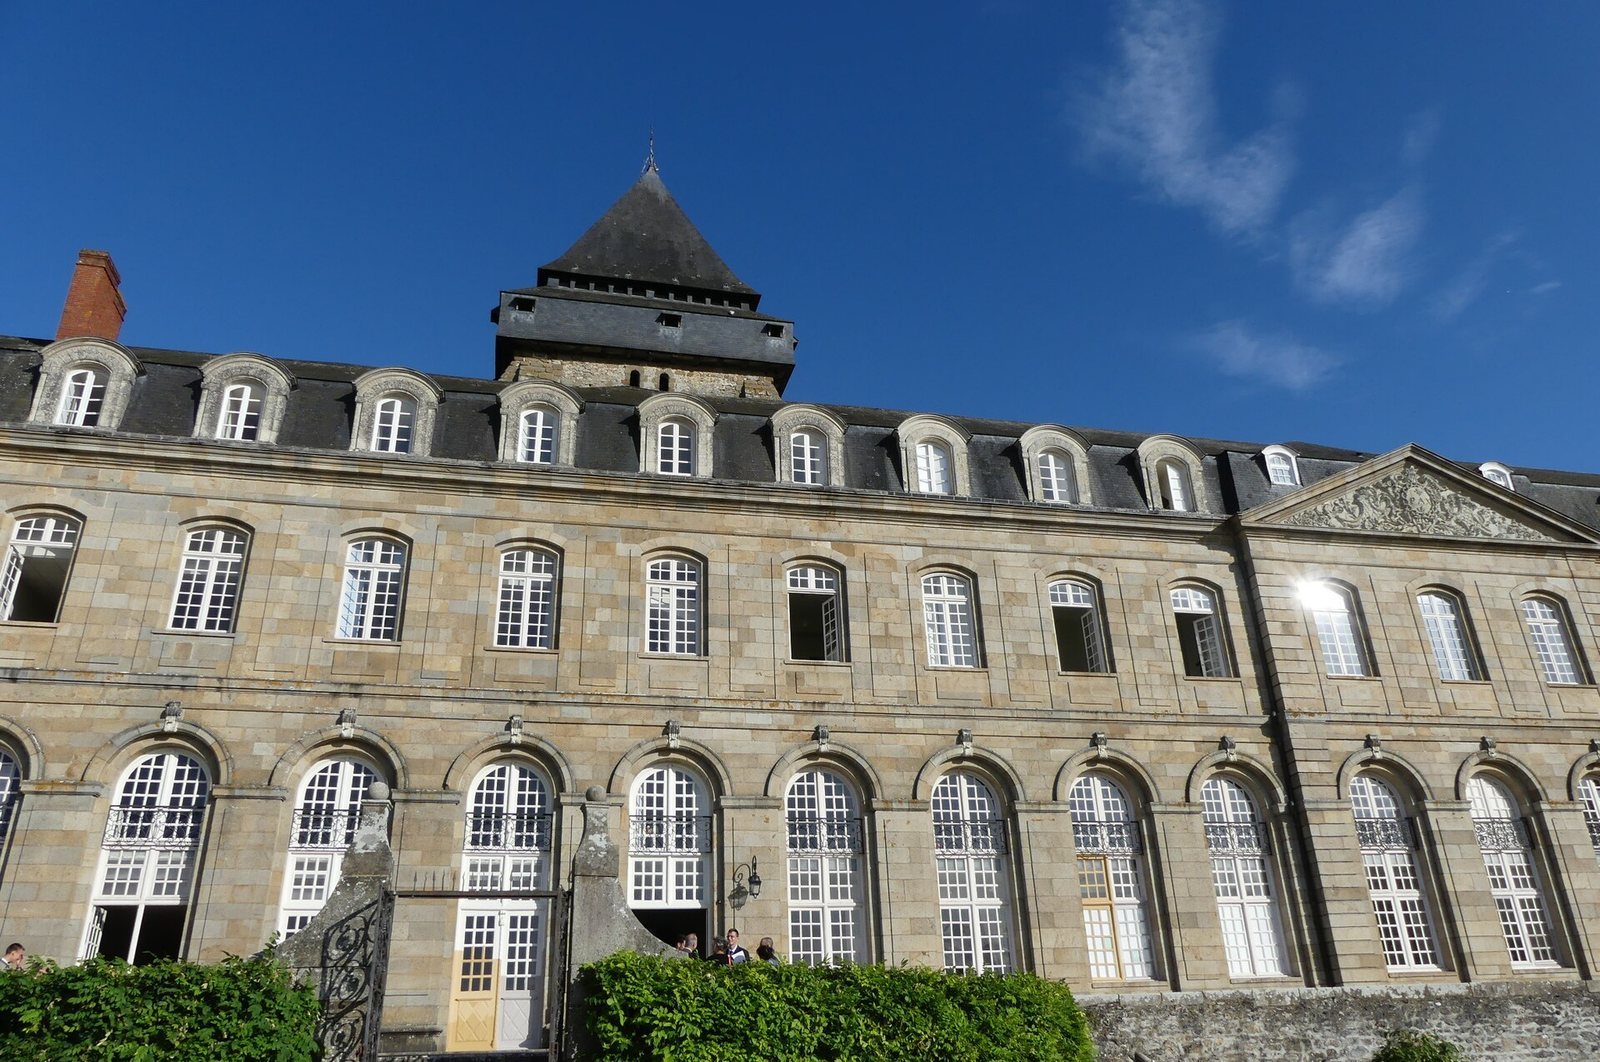
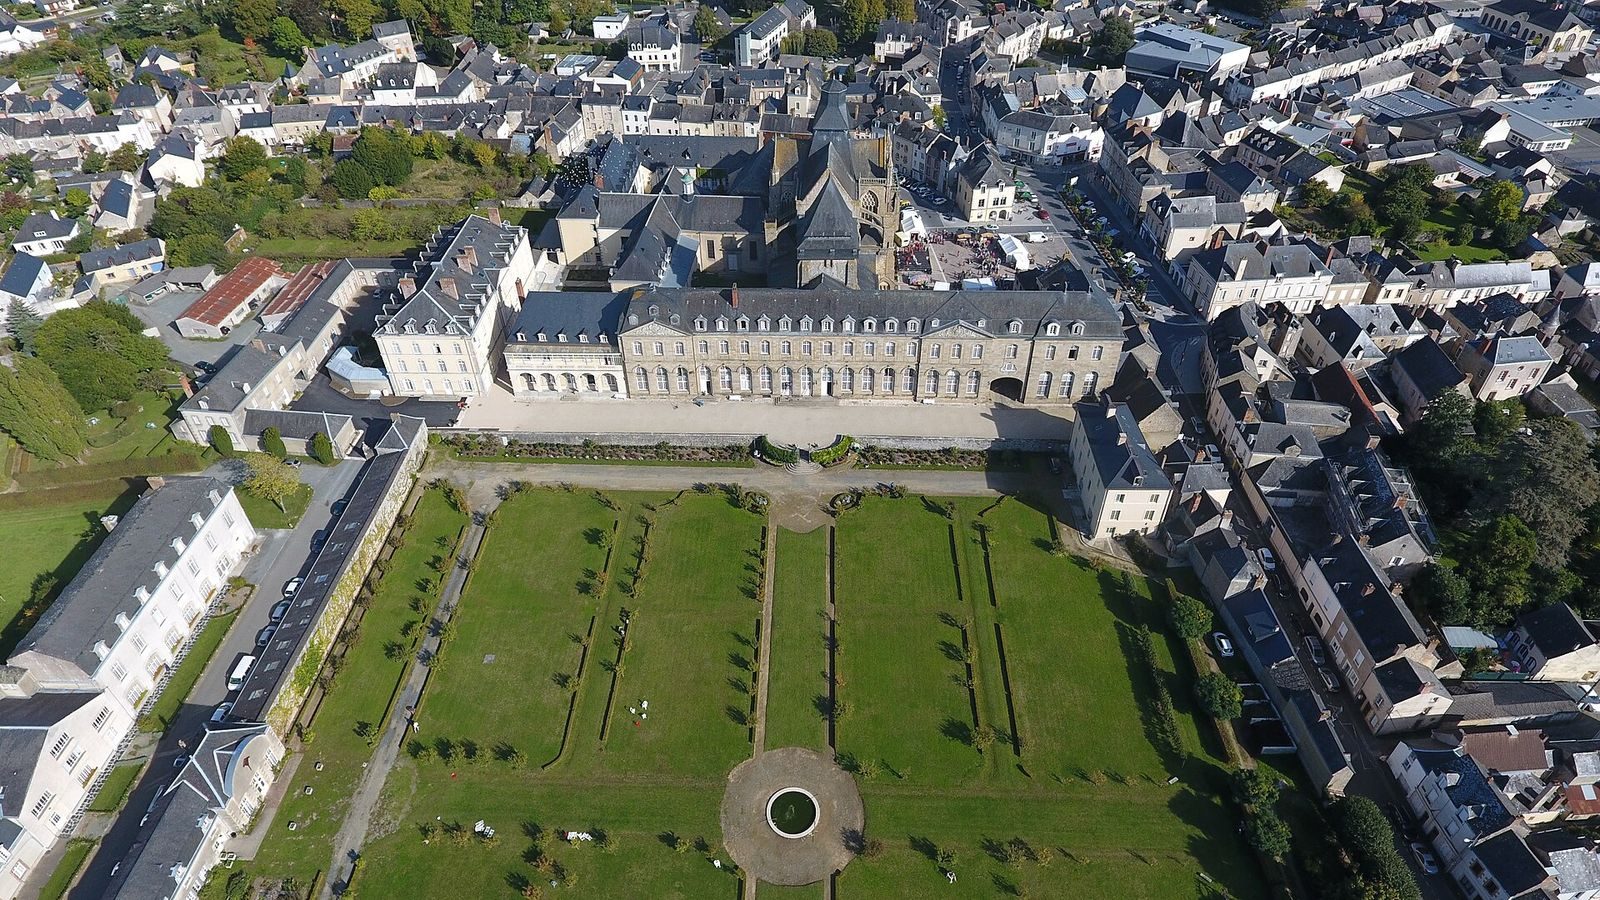
The convent was first located north of the church. Its eighteenth-century replacement stands west of it and incorporates the porch tower. The classical-style complex has a wing about 60 metres long, shallow side wings and a granite western façade with numerous large windows. Its southern entrance opens onto a terrace and a rectangular French garden. A building was added on the north side in the nineteenth century. Arranged in 1775 in the style associated with André Le Nôtre, the garden measures about 150 by 120 metres.
Enclosures and defensive features
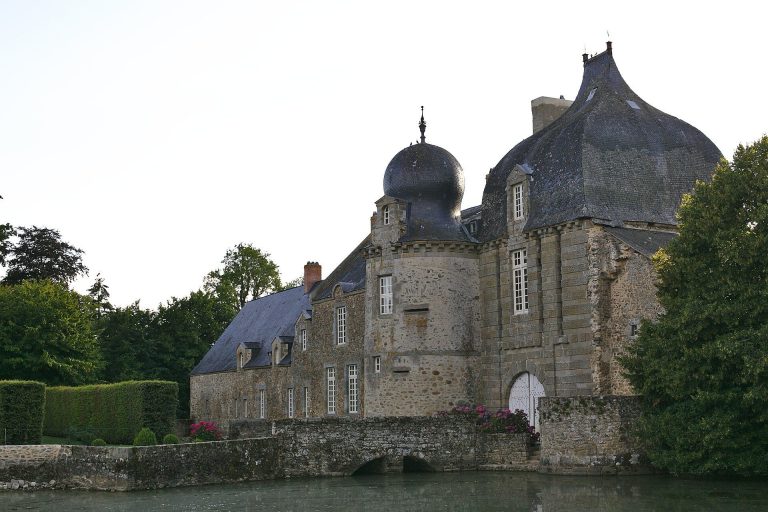
The abbey had inner and outer enclosures. The inner circuit ran from the porch tower along the church’s south façade, where the drawbridge grooves remain, and included the partly blocked window in the south transept. East of the church stood abbey buildings and the abbot’s residence tower, which had a second drawbridge, defensive openings and a sundial. Parts of the outer circuit survive: a southern porch served as a prison during the Revolution, and an eastern porch stood opposite the drawbridge entrance. The space between the circuits corresponds to the former ditches and now forms the abbey square.
Associated buildings and former sites
The abbey enclosure included the parish church of Saint-Martin, about 30 metres long, south of the abbey church where the basilica square now lies. It existed by the refoundation in 989, and its entrance faced market halls along its south side. A cemetery lay between Saint-Martin and the abbey church from 1225 to 1750. The tithe barn, north of the enclosure, covered more than 600 square metres before a fire destroyed it in 1881; a lane marks its former location.
The late-fifteenth- and sixteenth-century abbatial residence is represented by its façades and roofs, while a separate seventeenth-century residence is also identified. The Renaissance tower of the residence has defensive openings and a sundial. Remains of the Saint-Michel chapel, once associated with the infirmary, also survive.