Château du Rocher: A Historic Residence in Mézangers, France


Site at a Glance
- Rating
- 5
- Popularity
- Very Low
- Country
- France
- Primary era
- Medieval
- Eras represented
- Medieval, Early Modern
- Civilizations
- French
- Site type
- Domestic
- Remains
- Castle
On this page15 sections
History
Château du Rocher is a historic residential château in Mézangers, France, developed between the thirteenth and sixteenth centuries. Its medieval origins and later Renaissance transformation place it within the long history of French noble residences. The site appears in 1282 under the name Rochier, while later references describe the lordship or feudal estate of Rocher, its chapel in 1650, and the barony of Rocher in 1741 and 1775.
Medieval Origins and the Le Maire Family
A tradition recorded by the historian and ecclesiastical writer Abbé Angot links the area with Saint Aldric, a medieval bishop of Le Mans. According to this tradition, Saint Aldric established agricultural settlements at a place called Ripiacus and left them by testament to his brother Isaac. The identification of Ripiacus with Château du Rocher or its immediate surroundings remains uncertain. The nearby Mont Rochard may share the same name origin.
A primitive château may have stood on the site before the fourteenth century. Its remains could survive near the meeting point of the two present building ranges, particularly in the thickness of the interior walls. During the fourteenth and fifteenth centuries, a more habitable manor replaced or developed around this earlier arrangement.
The Le Maire family held the lordship before it passed by marriage to the Bouillé family. Guillaume Le Debuflé appears in records from 1282 and 1295. Jean Le Maire, husband of Gervaisotte de Vivain, held the estate in 1398 and 1418, followed by Foulque Le Maire in 1440 and 1477 and Charles Le Maire in 1477. Madeleine Le Maire married Jean de Bouillé before 1488, and Jean de Bouillé acquired the land of Mézangers on 12 June 1498.
The Bouillé Transformation
During the early sixteenth century, the sieur de Bouillé reshaped the residence to create a more prestigious courtyard. The eastern and southern façades were demolished, while the northern and western façades were retained. This work cut through parts of the roofs and apartments as the new arrangement took shape. The southern wing was begun first, and the chapel at the opposite angle appears to have been constructed during the same building campaign.
The Renaissance gallery was probably built around 1535. Its carved decoration was attributed by Léon Palustre, a nineteenth-century historian of Renaissance art and architecture, to artists from Normandy, possibly from Caen. The gallery joined the older residential range to the chapel and gave the courtyard a more formal architectural character.
François de Bouillé married Marguerite de la Jaille in 1510 and served as grand falconer under Francis I, king of France from 1515 to 1547. He died between 1538 and 25 May 1541. René de Bouillé became Count of Créance through his marriage to Jacquine d’Estouteville and died before 1576. A later René de Bouillé held the rank of knight of the king’s two orders, commanded one hundred men-at-arms, and served as a councillor of state and the privy council. Widowed by Renée de Laval in 1599, he sold his rights in François de Bouillé’s succession to his brother Jean on 1 June 1620 and died at Château du Rocher on 24 November 1647.
The Chapel and the Wars of Religion
The chapel was dedicated to Saint Catherine. Nicolas Ballayne, a priest from Naillères, and Foulques Le Maire of Petit-Bréhuon endowed it on 16 November 1446, although its foundation was formally established only in 1494. The chapel was initially intended for services connected with the churches of Mézangers and Sainte-Gemmes, but religious services were being held in the present chapel by at least 1524. Its recorded holders included members of the Bouillé family and later priests and ecclesiastics through 1789.
Château du Rocher also played a role during the French Wars of Religion, a period of conflict between Catholics and Protestants in the sixteenth century. In 1562, René de Bouillé sheltered the religious community of Évron Abbey, a medieval abbey in Mayenne, during a Protestant attack led by Hercule Saint-Aignan des Marais. The monks brought the abbey treasure and a relic of the Virgin Mary to safety. Shortly before the attackers arrived, Jean Livet returned to recover the consecrated sacrament from the tabernacle.
Later Owners and Estate Development
Éléonore-Renée de Bouillé was the sole heir and the last member of the Bouillé family to possess the manor. She married Henri de Daillon, Marquis of Illiers, in the seigneurial chapel in 1644. In 1665 she sold Rocher to Gaston-Jean-Baptiste-Antoine de Roquelaure, Duke of Roquelaure, who was the husband of her sister-in-law Charlotte-Marie de Daillon du Lude.
Henri-François, Duke of Foix, married Marie-Charlotte de Roquelaure in 1674. They died without surviving children, she four years before him and he on 22 February 1714. Antoine Gaston de Roquelaure, Marshal of France, married Marie-Louise de Laval-Lezay on 19 May 1683 and acted as heir, beneficiary, and creditor of Marie-Charlotte.
Benoît Eynard, grand master of the waters and forests of the généralité of Tours, a major royal administrative and fiscal district, purchased the domain on 18 April 1728. After his death, his widow Françoise Auvray died in 1769, and their daughters sold the property on 10 January 1771 to Françoise Le Clerc des Émereaux, widow of the field marshal Pierre-Jacques-Louis-Auguste de la Ferronays.
Louis-Étienne, Viscount of La Ferronays, a brigadier and commander of Saint-Domingue, sold the château on 16 February 1787 to M. Dubois de Beauregard, acting for his son-in-law Pierre-Marie-Alexis du Plessis d’Argentré. After returning from exile, du Plessis d’Argentré embellished the Rocher and died on 15 March 1843. His son-in-law, M. Le Gonidec de Traissan, was the grandfather of the Countess of Beaucaire.
Count Horric de Beaucaire undertook further restoration work at the end of the nineteenth century. The château is stated to belong to the Chavagnac family. The château and its 44-hectare park environment have been protected by a classification order since 16 March 1943, and the château itself has been classified as a historic monument since 13 August 1963.
Legend of the Green Lady
A local legend tells of a beautiful woman dressed in green who regularly appears at the château. Tradition identifies her as Éléonore de Bouillé, Duchess of Lude, returning to visit her former domain. In the story, her supernatural presence remains connected with the fortunes of the family living at the residence.
Remains
Layout and Medieval Fabric
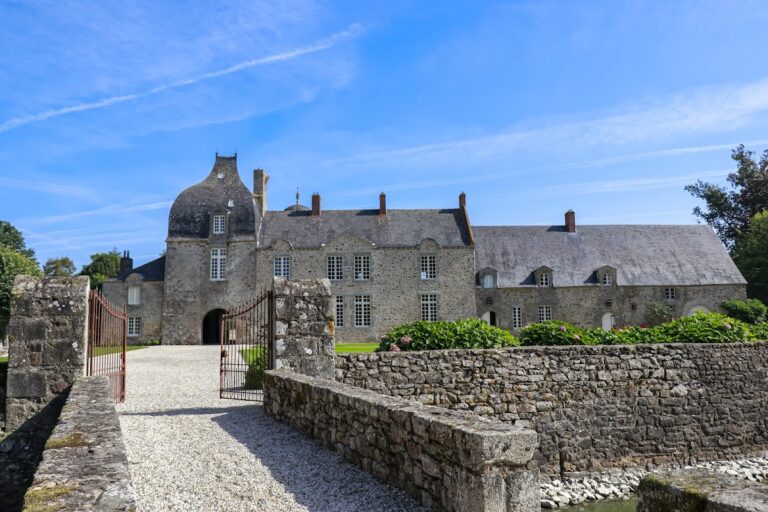
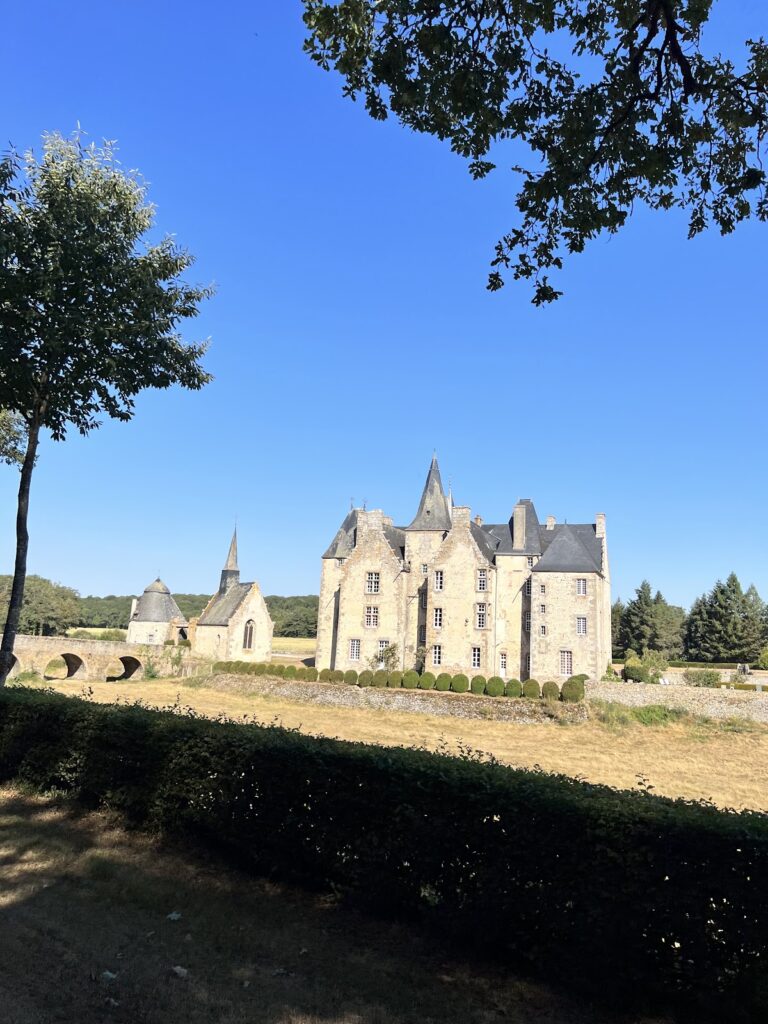
Château du Rocher stands beside a pond and is built of granite. Its buildings form two principal ranges, with the older fabric especially visible on the west and north sides toward the ponds. The complex combines an older thirteenth-century residential range with a fourteenth-century chapel and later Renaissance work. The thickness of the interior walls near the junction of the two ranges may preserve parts of a structure that predates the fourteenth century.
Residential Ranges
The north and west façades belong to the fabric retained during the early-sixteenth-century remodelling. The demolished east and south façades were replaced as the courtyard was reorganised, while the southern wing was begun by less skilled workers. The buildings have tall windows and several towers with pointed roofs, giving the granite complex a strongly vertical profile.
Renaissance Gallery and Chapel
Renaissance Gallery
The Renaissance gallery connects the former thirteenth-century residential range with the chapel. At ground level, it has five basket-handle arcades. A low wall closes the three central openings to railing height, and pilasters, shallow wall-attached supports, separate them. Carved capitals carry a projecting cornice and friezes ornamented with volutes, human heads, and cherubs.
On the upper level, the pilasters frame two broad square openings and three narrower windows. They continue through the attic cornice to support two superimposed dormers, roof windows that project from the slope. The upper dormer is flanked by flying buttresses, exterior arched supports that transfer structural pressure away from a wall. Escutcheons, trophies, arabesques, figures, interlacing motifs, and moulded ornament enrich the gallery.
The delicate sculptures were carved entirely from locally obtained granite. Léon Palustre attributed them to Norman artists, possibly from Caen, and their workmanship has resisted the effects of the climate.
Chapel of Saint Catherine
The chapel at the opposite angle of the courtyard was built during the sixteenth-century campaign associated with the remodelling. It contains a statue of Saint Catherine dating from at least the period of the fifteenth-century endowment. Services were being celebrated there by 1524, giving the chapel a continuing religious function within the residence.
Eighteenth-Century Additions and Grounds
North-Wing Apartments
Behind the north wing, Benoît Eynard added new apartments in the eighteenth century. He also remodelled the entrance, which had previously been narrow and inconveniently placed on the south side, so that the central part of the building could be displayed more clearly.
Park and Estate Buildings
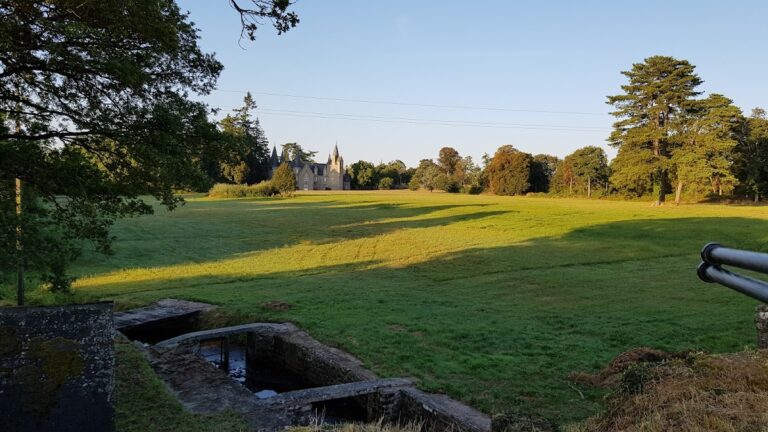
Eynard levelled parts of the grounds and developed the gardens, woods, and lawns. He also built large granaries for the operation of the estate. The château is surrounded by formal French gardens, while the protected park environment extends across 44 hectares.
Nearby sites