Château de Neuvillette, Jublains: Medieval and Early Modern Seigneurial Residence


Site at a Glance
- Rating
- 4.5
- Popularity
- Very Low
- Country
- France
- Eras represented
- Early Modern, Modern
- Civilizations
- French
- Site type
- Domestic
- Remains
- Manor House
History
The château de Neuvillette in Jublains, France, is a medieval and early modern seigneurial residence erected by the local French nobility, with documentary presence from the 12th century and clear activity through the 18th and 19th centuries. The place-name appears repeatedly in medieval and later records, and the estate attracted royal attention in the 16th century, which underlined its local importance as both a landed domain and a jurisdictional centre.
The site name occurs in documents from about 1160 onward, with successive forms recorded in later years, and it also appears on early maps. During the medieval period Neuvillette was tied into a web of feudal obligations: the domain answered to Bourgon, judicial matters fell under the jurisdiction of Mayenne for high, middle and low justice, and the crown held authority over the viscounty linked to the place. A late medieval description dated 1477 presented the seigneury as a substantial rural holding with cultivated plots, gardens, fishponds and enclosed manorial buildings.
In the 16th century royal acts reshaped Neuvillette’s status. On 23 June 1528 the king elevated the land into a viscounty in favour of Bertrand de Caradreux and attached the neighbouring seigneury of Lingé; an earlier set of letters dated 23 January 1528 also concerned the vicomté. The royal grant explicitly permitted construction of strong defensive elements at Neuvillette, including a drawbridge, towers, a keep with machicolations (openings for dropping projectiles), portcullises (timber or iron gate), and a barbican (forward defensive gatework). Bertrand de Caradreux received further royal permission on 15 March 1550 at Blois to keep twelve men-at-arms, and additional forces if needed, to protect his estate from hostile neighbours; contemporary notice names him an early and determined opponent of Protestant proselytism in the region.
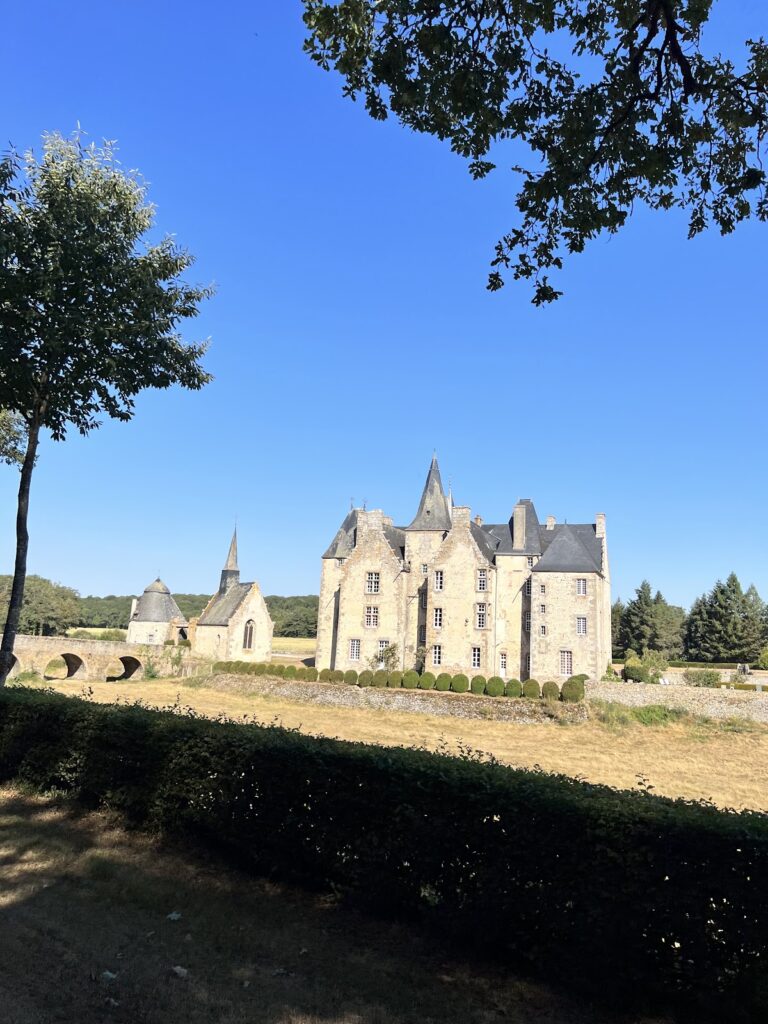
The chapel that stands beside the main lodging is older than that residence. Papal letters of 1518 granted the right to celebrate mass there, and the endowment for that chapel drew on specific places in Jublains. The Caradreux family retained Neuvillette for roughly two centuries; the male line at the estate later merged through marriage with the Champagne and Landepoutre houses. Ownership passed through several hands in the 17th and 18th centuries, including members of the Morel d’Aubigny family and other successive proprietors. In 1741 Marie-Louis-Emmanuel de Ghaisne purchased the property, and a Paris court sale on 9 December 1768 conveyed the château, its courtyard and approaches, four ponds, a mill, adjoining moors, about 100 arpents of woodland and an eighth share in local tithes to Pierre Le Nicolais. By the end of the 1800s R. de Farcy is recorded as the owner. During the 1800s the building’s character shifted toward that of a formal seigneurial residence.
Remains
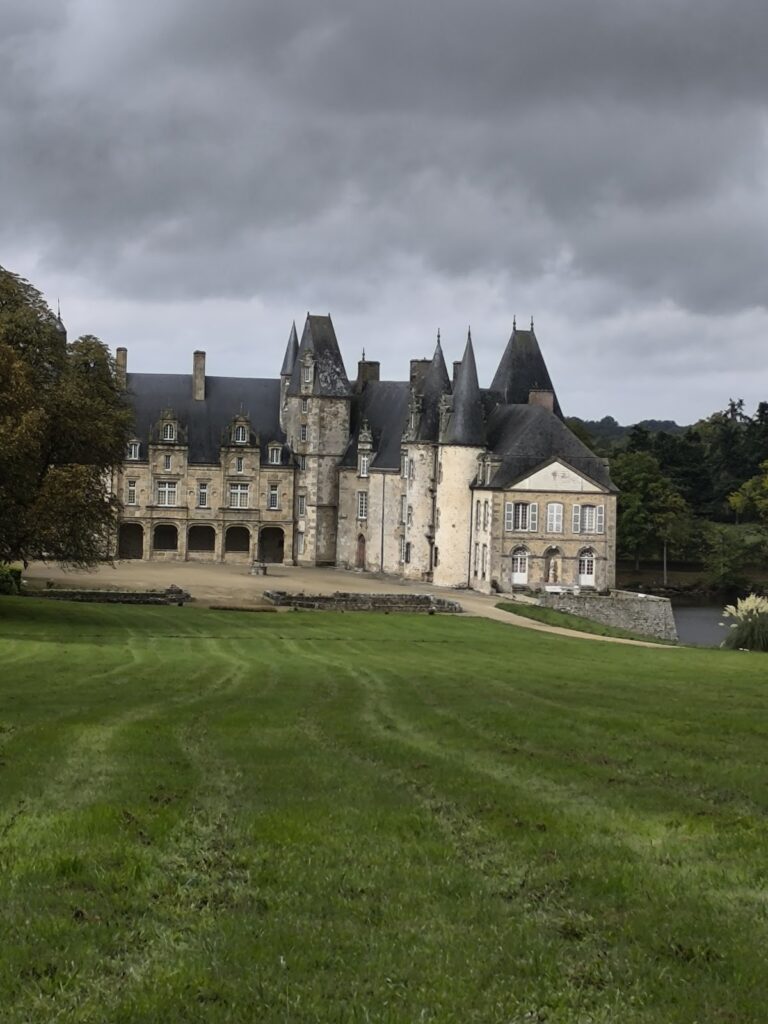
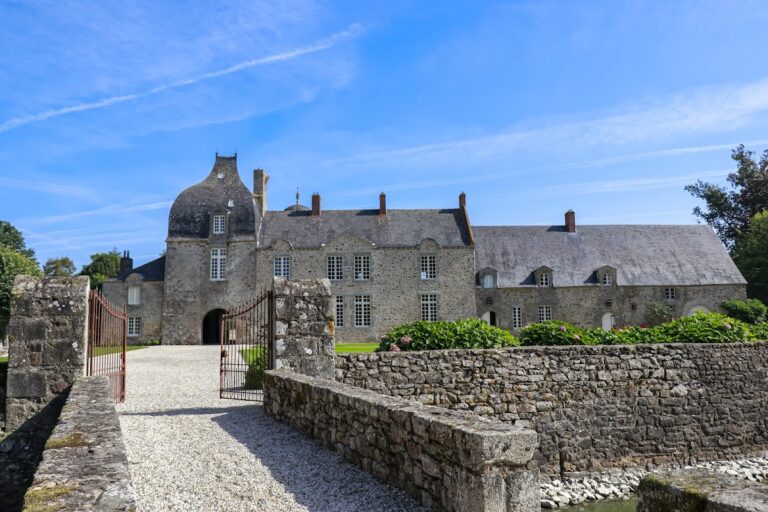
Overall the site is organized around a single principal dwelling set on older foundations, with a chapel to the east and a western extension built onto earlier work. The main body of the house presents as a domestic block rather than a full military fortress, though it is complemented by vertical elements on both façades: towers and smaller turrets capped with tapered roofs. The principal lodging is described with regular roof dormers and windows divided by pronounced vertical stone bars known as mullions (vertical stone bars dividing window openings).
The principal entrance takes a decorative, sculpted form. The doorway is framed by slender columns (colonnettes) and a richly carved arch with ornamented profiles, indicating a concern for carved display at the gate to the house. A slender freestanding tower accompanies the main block, reinforcing a mix of domestic and defensive imagery without giving the ensemble a wholly fortress-like aspect.
Religious architecture at the site predates the principal residence. The chapel existed before the main lodging and received papal authorization for liturgical use in 1518; its endowment drew on the places named Saint-Pierre and de l’Antonnière in Jublains. Vaulted cellars lie beneath lawned ground adjacent to the house and are thought to belong to the earliest phase of the dwelling, representing subterranean storage and service space that survived aboveground rebuilding.
The estate’s working elements extended into the surrounding landscape. A forge furnace functioned around 1650 below the pond of the Grande‑Métairie, indicating onsite metalworking. Legal inventories and sale records enumerate a courtyard and entrances, four ponds, a mill, moorland, and roughly 100 arpents of woodland, together with a fraction of the parish tithes, showing the castle’s role as the centre of a mixed agricultural and managed landscape.
Nearby sites