Guardaval Castle: A Medieval Toll Station and Episcopal Stronghold in Switzerland


Site at a Glance
- Rating
- 4.4
- Popularity
- Very Low
- Country
- Switzerland
- Primary era
- Medieval
- Eras represented
- Medieval
- Civilizations
- Holy Roman Empire
- Site type
- Military
- Remains
- Castle
On this page10 sections
History
Guardaval Castle is a ruined medieval hill castle above Madulain, Switzerland, built in the thirteenth century, around 1250, as a toll station and administrative center for the bishops of Chur. It stood beside the old route over the Albula Pass and helped the bishops administer their estates in the Upper Engadine while reinforcing their territorial authority.
Episcopal foundation and administration
Bishop Volkard von Neuburg, who led the diocese of Chur from 1237 to 1251, is traditionally credited with ordering the castle’s construction. Its position beside the route allowed tolls to be collected from travelers crossing the pass. Guardaval consequently became an important center of episcopal administration in the valley.
The bishops sometimes resided at the castle, while their vassals were obliged to maintain it in good condition and keep it ready for military use. Payments owed by the bishop’s subjects financed its upkeep. Guardaval therefore combined financial, administrative, and defensive functions within the bishop’s territory.
The Planta family and changing political authority
During the fourteenth century, the Planta family of Zuoz held Guardaval either as a feudal fief, meaning property held by a vassal in return for obligations to a lord, or as security for loans made to the bishop. The family controlled extensive landholdings and other episcopal fiefs in the Engadine. It also held mining rights in the valley and fishing rights on the Engadine lakes.
The castle remained an active place of government. Documents issued by the bishop of Chur were dated at Guardaval in 1359, when the bishop stayed there. The Plantas also took part in the foundation of the League of God’s House in 1367. This late-medieval political association within the bishopric of Chur strengthened local judicial communities and reduced the bishop’s direct political power.
The bishop continued to insist on access to Guardaval. In 1377 Thomas von Planta was required to recognize the bishop’s right to demand the castle at any time, maintain it properly, and make it available for his use. The same obligation was imposed on Thomas’s son Jacob in 1382.
Pledge, decline, and abandonment
Bishop Hartmann of Chur had debts to moneylenders in Zurich, and in 1409 he pledged Guardaval to the League of God’s House as security for those debts. The league later acquired the castle by purchase in the late fifteenth century. After this transfer, Guardaval lost its original administrative importance and was probably abandoned before 1500.
Around 1550, the chronicler Ulrich Campell described the castle as almost undamaged but deserted and empty. Fortunat Sprecher referred to it as a ruin in 1617, showing that its decline had become an established feature of the local landscape by the early seventeenth century.
Later alteration and preservation
Between 1880 and 1935, an excursion restaurant occupied part of the ruins. Its construction destroyed substantial original masonry, including much of the southern wall and the gatehouse. The restaurant was dismantled during restoration work around 1935, when the remaining structures were repaired and stabilized. Additional securing work followed in 2005 and 2006.
Guardaval is listed as a Swiss cultural property of regional significance, class B. Its name is linked with the Romansh verb guardar, meaning “to watch” or “observe,” and with the Germanic verb wardon, which has a similar meaning. Historical forms include aput Wardavalle from 1290 to 1298, Wardenwall from 1359, die vesti Wardaual from 1377, and Wardavall from 1410. The chronicler Johannes Stumpf also used Wardauall, while the Romansh form became common only later.
The Camogasker legend
An Engadine legend identifies the Camogasker as a wicked former lord of Guardaval. In the story, he learned that he was the castellan’s son rather than the son of a knight who had died fighting for the Holy Sepulchre in the East. He then threw the castellan from the rocks, ordered his mother’s bones to be removed from her grave, imposed harsh forced labor, and abused local women. An enraged father eventually killed him at the castle.
The tale continues with the Camogasker transformed into a ghostly wild huntsman, a folkloric supernatural rider associated with storms, death, and otherworldly hunters. He was said to haunt the Camogask Valley and sometimes cross the Bernina, announcing himself through misfortunes in the Alps. The legend placed him amid storms, lightning, thunder, a horse skeleton, and other animal skeletons. On dark days he could supposedly appear alive. People once feared that anyone who saw his glowing eyes and failed to pray immediately would be doomed, while children born on such days were called Camogasker children.
The wicked-castellan story belongs to local legend rather than the established history of the castle. The Plantas are described as having generally good relations with nearby villages, and the story does not establish that a bailiff lived at Guardaval.
Remains
The ruins stand at approximately 1,785 metres above sea level on a rocky spur west of Madulain. The old mule track from Zuoz to the Albula passed above the castle. The complex developed around a free-standing main tower, later enclosed by an irregular curtain wall and supplemented by a southern gatehouse, an outer defensive space, and additional buildings.
The main tower
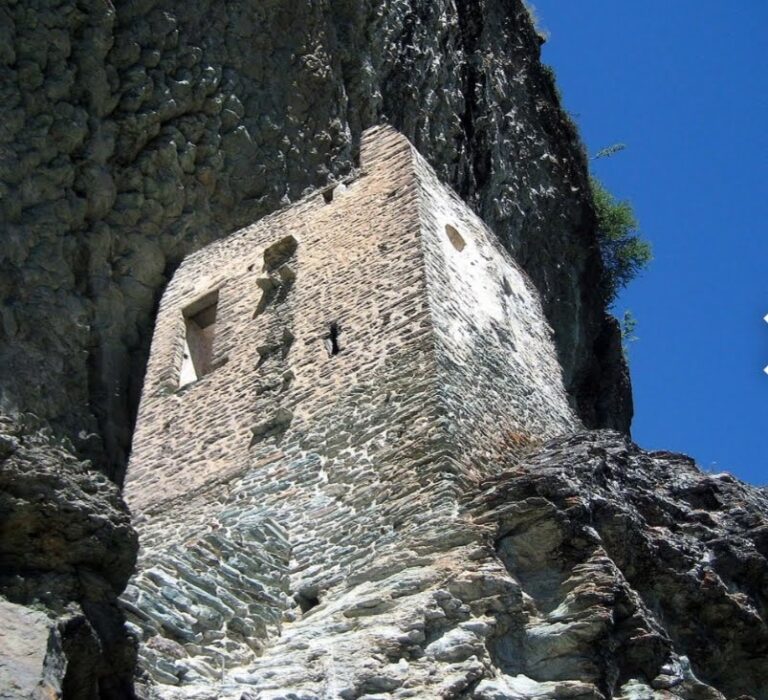
The principal tower occupies the northwestern part of the complex and forms much of the western side of the enclosure. It is approximately 10 metres high and retains traces of roughcast plaster, including visible marks left by the trowel used to apply it. As the castle’s bergfried, or principal medieval defensive tower, it formed the original core of the site.
The entrance was set high on the southeastern side at second-storey level. Light entered through loophole windows fitted with oblique stone seats. Heavy wooden beams were once supported by holes near the top of the tower, probably for a wooden balcony or platform. A timber upper storey or superstructure probably stood above the masonry tower. The interior preserves no recognizable signs of habitation.
The curtain wall and courtyard buildings
The curtain wall forms an irregular rectangle around the courtyard. A construction joint where the walls meet the tower shows that this enclosure was added after the tower had originally stood alone. The surviving wall fragments therefore preserve a visible stage in the castle’s expansion from an isolated tower into a more complete fortified complex.
Traces in the western part of the enclosure indicate a long building divided across its width. It probably contained living quarters and stables. The eastern side of the courtyard also held a residential wing with two large rooms. These remains show how domestic and practical spaces were arranged around the central open area.
Southern defenses
Wall remains on the south side probably belonged to the main gate. Additional traces along this side indicate a small zwinger, an outer defensive space between fortifications that exposed attackers to defense from the main wall. Much of the southern wall and the gatehouse was destroyed when the nineteenth-century restaurant was built.
Guardaval is preserved as a ruin, and the architectural relationships within the complex are no longer fully clear. The tower, fragments of the curtain wall, traces of the western and eastern buildings, southern defensive remains, plaster, loophole windows, and beam sockets remain identifiable within the surviving structure.
Nearby sites