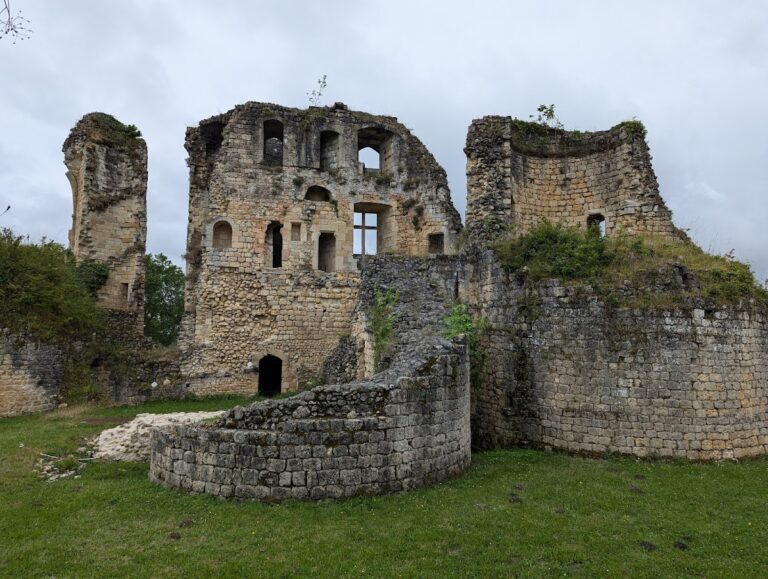
Castel d’Andorte: A Neoclassical Estate and Psychiatric Institution in France


Site at a Glance
- Rating
- 4
- Popularity
- Very Low
- Country
- France
- Primary era
- Early Modern
- Eras represented
- Early Modern, Modern
- Civilizations
- French
- Site type
- Domestic
- Remains
- Elite Residence
On this page13 sections
History
Castel d’Andorte is a historic estate in Le Bouscat, France, whose present neoclassical residence was built between 1785 and 1787 on land associated with the lords of Illac since the tenth century. It later became the Maison de Santé de Castel d’Andorte, the first private psychiatric clinic in Gironde and one of the earliest in France.
Medieval lordship
The estate originally occupied an elevated site surrounded by woodland and marshes. Its position led to the name Hoc-Lou, meaning “High Place,” while its later isolation gave the domain the name En Dorte. At this stage, the property consisted of a modest fortified building.
In 1180, Henri II, the English king who also ruled Aquitaine as duke, raised Castel Endorte to a seigneurial lordship for Arnaud d’Illac. In the same year, Arnaud ceded the neighbouring Bouscat forest to the Chapter of Saint-Seurin of Bordeaux. This ecclesiastical chapter, associated with the church of Saint-Seurin, could hold land and exercise seigneurial rights.
Marriage transferred the lordship to the Goth family in 1270. After a rebellion, the English king dispossessed the family between 1413 and 1458. Charles VII restored the property to Jean de Goth in 1459, following the French reconquest of Aquitaine in 1453. Jean’s daughter Jeanne later brought the lordship as her dowry to the baron of Samadat. They died without descendants in 1521, after which the property passed to a relative, the lord of Vallier.
Ownership disputes and the eighteenth-century residence
Marthe de Vallier inherited the domain in 1545 and transferred it through marriage to Arnaud de Ferron, a councillor of the Parliament of Bordeaux. After the couple died without issue, Jeanne Larquier acquired the estate in 1585 and sold it five years later to Pierre de Châlard, a procurator. The Chapter of Saint-Seurin then claimed suzerainty through an obscure charter said to derive from Arnaud d’Illac’s donation, beginning a dispute that continued for generations.
Following Pierre de Châlard’s death in 1611, his son Jean pursued the case until 1629 and incurred more than 50,000 livres in legal costs. He later left his fortune and property to his daughter Catherine before entering religious orders. Louis XIII nevertheless seized the domain feudally, alleging that homage had not been paid to him, and granted it to Pierre Duval, an esquire, in exchange for another estate.
Duval also contested the Chapter’s claims and lost one case before facing a second dispute that lasted until 1664. The Duval family remained involved in litigation with Saint-Seurin for subsequent generations. In 1781, Étienne Duval de Lancre ceded the domain to Jean de Laborde, dean of the chapter.
Laborde found scattered and austere buildings in very poor condition, little changed since the Middle Ages. He demolished them in 1783 and commissioned plans for a new residence from Victor Louis, the French architect associated with Bordeaux’s Grand-Théâtre. François Lhote, one of Louis’s pupils, carried out the construction between 1785 and 1787.
The new Castel was designed as a country pleasure house and was connected with viticulture during Laborde’s ownership. The French Revolution forced Laborde to emigrate. On 22 May 1795, the residence was confiscated as national property and sold for 142,000 livres. Laborde later declined the purchaser’s offer to return it at the same price, and the building passed through several owners before the beginning of the nineteenth century.
The Maison de Santé de Castel d’Andorte
Joseph-Guillaume Desmaisons du Pallans acquired the domain in June 1843. A physician trained in Paris in 1838 and a pupil of Jean-Etienne Esquirol, a leading physician specializing in mental illness, Desmaisons founded a private psychiatric asylum for affluent patients from Bordeaux and nearby areas. It offered an alternative to a public asylum for people subject to involuntary hospitalization under the law of 30 June 1838.
Desmaisons enlarged the service buildings and added separate pavilions in the seven-hectare park. Foreign patients could stay there with relatives and domestic staff. The institution opened after authorization on 18 July 1845, initially receiving eight men. Three places for women were added on 25 September 1846. Its authorized capacity rose to 40 patients in 1855, including 28 men and 12 women, and later varied between 40 and 50. After an inspection in 1860 criticized annual charges ranging from 900 to 3,600 francs, the yearly pension was fixed at 1,800 francs.
The medical director and his family lived in the Castel, which also contained some patient apartments. Men’s and women’s divisions occupied opposite sides of the institution, with separate areas for disturbed patients. The women’s division included six cells and the men’s division twelve.
Medical research and expansion
Emmanuel Régis joined the institution as a physician in 1882 after training at Benjamin Ball’s clinic at Sainte-Anne Asylum in Paris. At the request of Albert Pitres, dean of the Bordeaux medical faculty, Régis taught a free course on mental illness for medical students. In 1913, he became the first holder of the University of Bordeaux chair of clinical mental illness. His presence strengthened the institution’s reputation in France and abroad, and patients included wealthy foreigners from Spain and Portugal.
Jean-Gaston Lalanne succeeded Desmaisons as director in 1894. He was then a doctor of science but had not yet received his medical doctorate, which he obtained in 1897 with assistance from a resident physician. In 1902, the authorized capacity increased to 80 patients, comprising 50 men and 30 women. Lalanne modernized the institution with a pharmacy, a biological-chemistry laboratory fitted with contemporary equipment, and rooms for hydrotherapy, which used water-based treatments, and electrotherapy, which used electrical treatment methods.
Lalanne and Régis pursued psychiatric research through clinical observations at Castel d’Andorte, especially concerning general paralysis. The condition affected nearly half of the patients. They identified syphilitic infection in 85 percent of general-paralysis cases, supporting the then-contested view that syphilis was probably its cause.
The Spanish poet Juan Ramón Jiménez stayed at the institution for six months in 1901 after his father’s death. Lalanne diagnosed him with “hypersensitivity” and “intellectual overwork.” Jiménez later referred to the park in several poems and left suddenly after an affair with Lalanne’s wife was discovered.
War service, closure, and municipal ownership
During the First World War, Pitres and Régis directed the neuropsychiatry department of the Bordeaux medical faculty’s 18th sanitary region. A temporary hospital was established at Castel d’Andorte for men wounded in the Battle of the Marne.
Lalanne remained medical director until his death in 1924, when his son-in-law Pierre Charon succeeded him. A fire destroyed two rooms in the principal pavilion in 1925, and restoration continued until 1930. By 1965, the institution held about 100 beds, while the roof and facades of the principal building had been entered in the register of historic monuments.
The Maison de Santé closed on 31 October 1968 because of serious financial difficulties caused by the failure to revalue its daily fees. Charon arranged transfers for the hospitalized patients to psychiatric institutions in the region. Eight days after the closure, the prefect of Gironde condemned the abrupt end of patient care.
The domain remained family property until the municipality acquired it in 1989. The former park became the public Parc de la Chêneraie in 1990, while the buildings remained largely unoccupied for about two decades. After consultation with local residents in 2015 and 2016, the municipality adopted a plan to create a cultural centre with a dance school, theatre workshop, multimedia centre, and exhibition rooms. Rehabilitation work has been underway since 2022.
The principal pavilion and the two lateral pavilions, including the chapel pavilion, were protected in their entirety as historic monuments by an order of 6 March 2009. The Castel d’Andorte baths building received the same protection through an order of 16 March 2023.
Remains
The surviving estate is organized around a principal pavilion with lateral buildings and a landscaped park. The original composition included four service pavilions, arranged in pairs to the north and south, together with a French formal garden and an 11-hectare park. The present park covers seven hectares and follows an English-style landscape design. The buildings preserve the transition from an eighteenth-century country residence to a nineteenth-century psychiatric institution.
Principal pavilion
The principal pavilion is a restrained neoclassical building of dressed stone, three levels high. Victor Louis supplied the plans, and François Lhote built it between 1785 and 1787. On the garden side, a faceted circular projection forms the centre of the facade. Its central window is topped by a triangular pediment, while carved floral garlands decorate the stonework. The arched bays at ground-floor level contain carved reliefs of wine barrels and vines, referring to viticulture during Jean de Laborde’s ownership.
The courtyard facade has a central first-floor bay with three rectangular windows set within three arcades. Three circular openings light the attic above, and each arch carries a carved floral garland. At garden level, a circular entrance porch is defined by four columns supporting the room above. It was intended to resemble a shell-covered grotto, although that decoration was never completed. The room retains a French door-window, two circular openings, and a flower-patterned mosaic floor added in the 1840s.
The garden level originally contained six rooms arranged symmetrically around two central spaces, the square courtyard entrance porch and the circular garden porch. During the psychiatric period, the level held the baths and a kitchen. The kitchen was destroyed by the 1925 fire and rebuilt in the service buildings.
Interior rooms and later alterations
The first, or principal, floor contains eight large rooms that originally formed Jean de Laborde’s apartments. After the nineteenth-century conversion, the level retained its residential function and original decoration as the official home of the director and his family.
The garden-side circular salon retains its Louis XVI decoration, the late eighteenth-century French neoclassical style associated with Louis XVI. It has two windows and a central glazed door opening onto a small terrace. A cast-iron staircase once connected the terrace with the floor but was later removed. On the opposite side, three matching openings with mirrors reflect the salon’s windows and door; only the middle opening functions as a door. The room has star-patterned marquetry flooring, made with decorative wood inlay, and a Carrara-marble fireplace beneath antique-style wooden panelling.
The courtyard-side grand salon lost its original decoration in the 1925 fire. The attic level, now divided into two large rooms, was originally subdivided into smaller staff quarters. Those partitions were removed during the nineteenth-century conversion. The later staircase from the first-floor terrace also disappeared because it was not part of the original design.
Service buildings and psychiatric facilities
Chapel and orangery pavilions
The four original service pavilions stood in pairs on either side of the principal building. The nearest pavilion on the right contains the chapel, which remains in place. Its counterpart housed an orangery, while the other two pavilions contained service rooms and stables.
Lateral wings and patient accommodation
During the nineteenth century, the four small service pavilions were transformed into two larger wings that included patient accommodation. The wider institution also contained independent patient pavilions in the park, separate men’s and women’s divisions, and enclosed areas for disturbed patients. The men’s section had twelve cells and the women’s section six.
Baths building
The baths building formed part of the psychiatric institution’s treatment facilities, alongside the rooms for hydrotherapy and electrotherapy. It is one of the principal protected components of the estate, together with the principal pavilion and the lateral pavilions. The baths building was protected in its entirety as a historic monument in 2023.
Nearby sites