Château de Montaner: A Fourteenth-Century Fortress in France

Site at a Glance
- Rating
- 4.5
- Popularity
- Low
- Country
- France
- Primary era
- Medieval
- External website
- Open
- Eras represented
- Medieval
- Civilizations
- Unclassified
- Site type
- Military
- Remains
- Castle
On this page13 sections
History
Château de Montaner is a medieval fortress in Montaner, France, rebuilt in brick for Gaston Fébus, Count of Foix and Viscount of Béarn, between 1374 and 1380. It occupied a strategic height overlooking the Adour valley and was intended to protect Béarn from Bigorre and Armagnac while controlling a possible invasion route. The project formed part of Fébus’s policy of armed neutrality during the Hundred Years’ War, a series of conflicts between the English and French crowns that lasted from the fourteenth into the fifteenth century, and helped connect his territories around Orthez and Foix.
Earlier castle and the rebuilding under Gaston Fébus
A castle stood on the site by the eleventh century under the Viscounts of Montaner. That earlier building was demolished and replaced during the fourteenth century. Gaston Fébus ordered the new fortress in 1374, and work began on 3 August that year. The main construction was substantially complete by December 1379, although building continued into 1380. Sicard de Lordat was responsible for the military complex.
The work involved carefully organized agreements with Béarn’s cagots, a marginalized Pyrenean social group often associated with skilled building trades. In 1379, 88 cagot carpenters agreed to provide and install the timberwork, fittings, and slate roofing. Pierre Doat represented them and undertook to establish kilns capable of producing 100,000 bricks each year. In return, the workers received tax exemptions, a reduction of two francs per household levy, and permission to gather timber in the prince’s forests. Serfs were also released from labor duties in return for payments assigned to the construction.
Changing strategic importance
Montaner’s military purpose declined after Bigorre became part of the Béarn-Foix territories between 1379 and 1380. Bigorre was formally incorporated into the County of Foix in 1425, reducing the need for a fortress directed against that neighboring territory. The Béarn-Foix-Bigorre lands later passed into the Kingdom of Navarre, while the development of cannon warfare weakened the defensive effectiveness of medieval fortifications. Jean d’Albret, King of Navarre, eventually sold the castle to Jean I of Foix, Lord of Lautrec, for 15,000 gold écus.
The castle continued to have a military role during the Reformation. Jeanne d’Albret, Queen of Navarre and a leading Protestant ruler who introduced the Reformation into her territories, used Montaner as a watch post against a possible Catholic royal army advancing through the Adour valley. Repairs carried out from 1564 to early 1569 were connected with this defensive purpose. The castle was not involved in fighting during the Third War of Religion.
The recorded captains and governors include Loup-Bergon de Bordeu, Guilhem-Othon, Lord of Andoins, Bertrand and Bertranet de Navailles, Joanot de Navailles, Laborde, Samson de Nays, Jean Durban, Bernard de Laborde, Jean de Nays, Bertrand Durban, Alain, Lord of Vauzé, and Henry de Montesquiou, Lord of Artagnan. Their appointments span the late thirteenth century to the seventeenth century. Jean Durban held command from 1564 to 1569, while Jeanne d’Albret appointed Bernard de Laborde in 1569. Jean de Nays became governor in 1594 and was later arrested for mismanagement of grain.
Destruction and later ownership
In 1620, Louis XIII intervened in Béarn to incorporate it into the French Crown and restore Catholic worship. Protestant nobles attempted to use medieval castles such as Montaner as strongholds, but troops commanded by the Duke of Épernon captured the castle, burned its buildings, and largely destroyed it. The property passed to the Montesquiou-d’Artagnan family in 1627. Henry de Montesquiou, Lord of Artagnan, became captain and governor in 1627–1628, and Louis XIII granted him 135 livres in wages.
In 1641, the family received royal permission to demolish the walls and fill the moats. The Parliament of Navarre, the kingdom’s highest judicial and legislative institution, opposed the plan and arranged for a prison to be established on the keep’s ground floor. The Montesquiou-d’Artagnan family retained the castle until 1787.
Protection and restoration
In 1806, the property passed to Duplessy, who intended to use the castle as a quarry and sell its bricks. He began by removing the battlements and parapets, prompting protests from the inhabitants of Montaner and a prolonged legal process. The keep received historic-monument designation in 1840, and the Pyrénées-Atlantiques département bought the ruin in 1854.
After the purchase, plans called for the former prison to become a peace court, with a staircase connecting it to rooms intended for the town hall on the first floor. Work begun in 1856 was never completed. Rescue work on the keep continued in stages. Its staircase was repaired between 1926 and 1931, and a new roof was completed in 1938. The wider fortress continued to deteriorate, with the courtyard used as pasture and vegetation spreading through areas beyond the keep.
Restoration resumed during the 1960s. The association Pierre et Vestiges was founded in 1968 and later became Les Amis du Château de Montaner in the 1980s. From 1972, volunteers cleared rubble from the courtyard and wells and cleaned the moats. A nearby kiln produced 6,000 bricks for the work. These efforts halted further deterioration and supported wider restoration of the keep and fortress.
The Pyrénées-Atlantiques département has owned the castle since 1854. The fortified site received further historic-monument protection, including classification of the castle in 1980. In 2021, protection was extended to the remaining fortified site outside the already classified areas, including the northern tower remains, barbican, northern earthworks, associated former village and fortifications, soils, moats, lists, covered ways, and forward covered ways.
Remains
Setting and defensive circuit

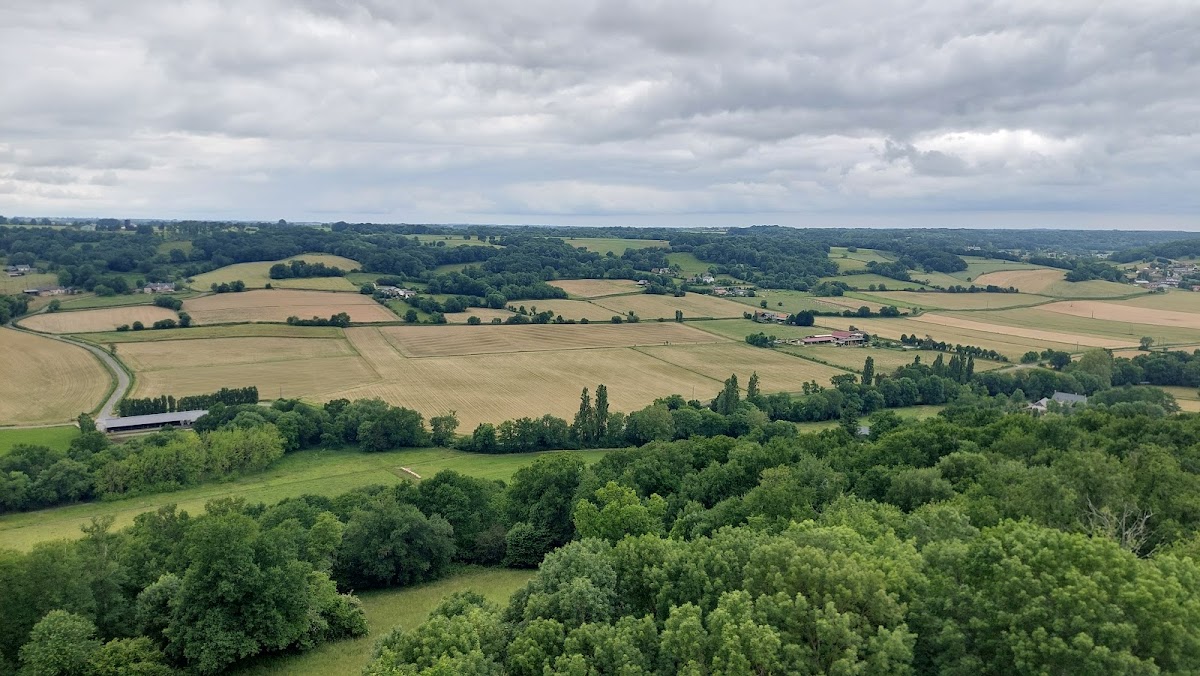
Château de Montaner is a brick-built fortress on a projecting height at the end of a long plateau, near the confluence of the Lys darré and Lys daban. Valleys surround the hill on three sides, producing an elevation difference of about 90 metres between the summit and the valleys. The site stands at approximately 332 metres above sea level. It faces Armagnac, overlooks the Adour valley, and provided views toward the Pyrenees. From the keep, movements along the route from Tarbes toward the Landes could be monitored.
Enclosing walls and entrances
The main enclosure is a large polygonal circuit formed by 20 wall sections strengthened with buttresses. It has a perimeter of about 68 metres and surrounds an interior area of approximately 5,000 square metres. Defensive projections survive along the walls. Two gateways served the enclosure. A northern gate-tower stood behind a barbican, an outer defensive work protecting an entrance, while the principal entrance led toward the keep. The present access passes through an opening beside the former main entrance.
Keep and gate-tower
The square keep rises approximately 40 metres and also serves as a gate-tower. It has five levels, four of them lit by paired windows. A cross-shaped loophole, a narrow opening for observation or firing, survives at the level of the lowest floor and expresses the tower’s defensive purpose. The first room inside the keep has a barrel vault supporting the upper levels, and a route from this room leads onto the circuit wall.
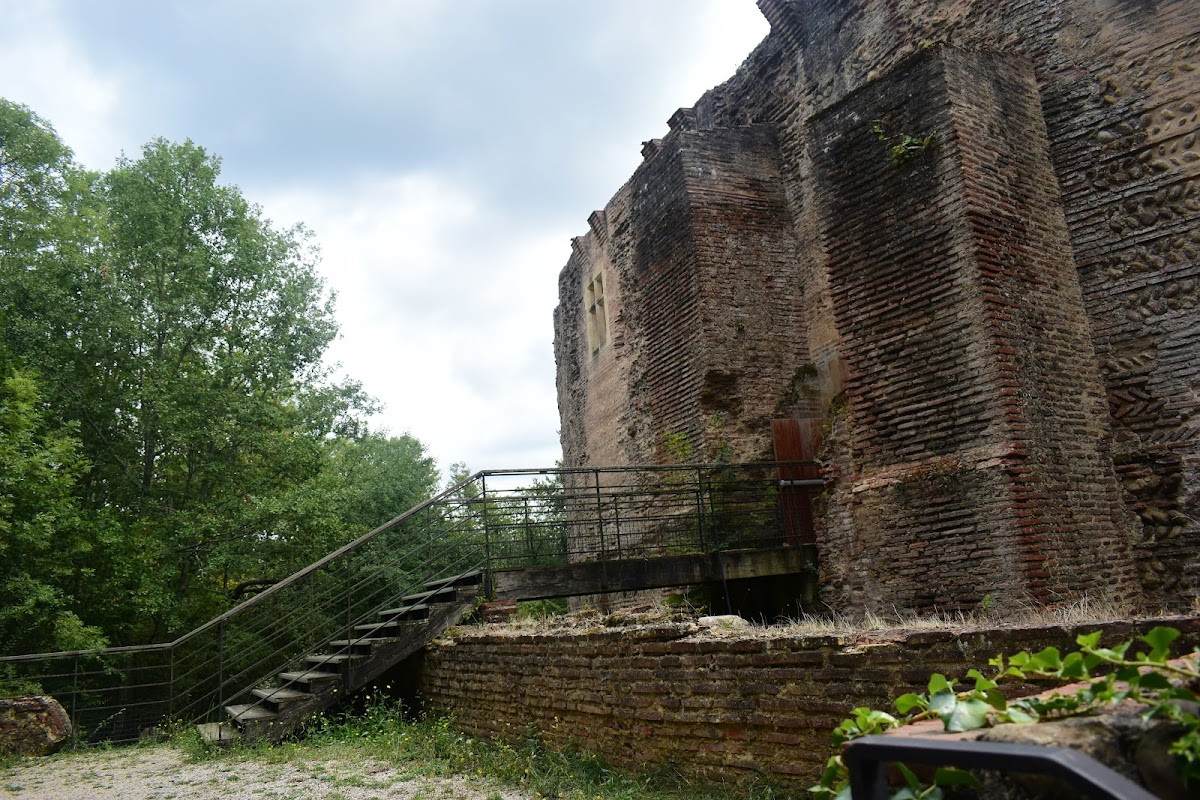
The ground floor was later used as a prison. An unfinished nineteenth-century staircase was intended to connect that level with the upper floors, reflecting the incomplete plan to adapt the keep for a peace court and town-hall rooms. The keep now rises above the surrounding ruins and has undergone successive repairs, including work on its staircase and roof.
Courtyard and internal buildings
Courtyard, well, and residential buildings
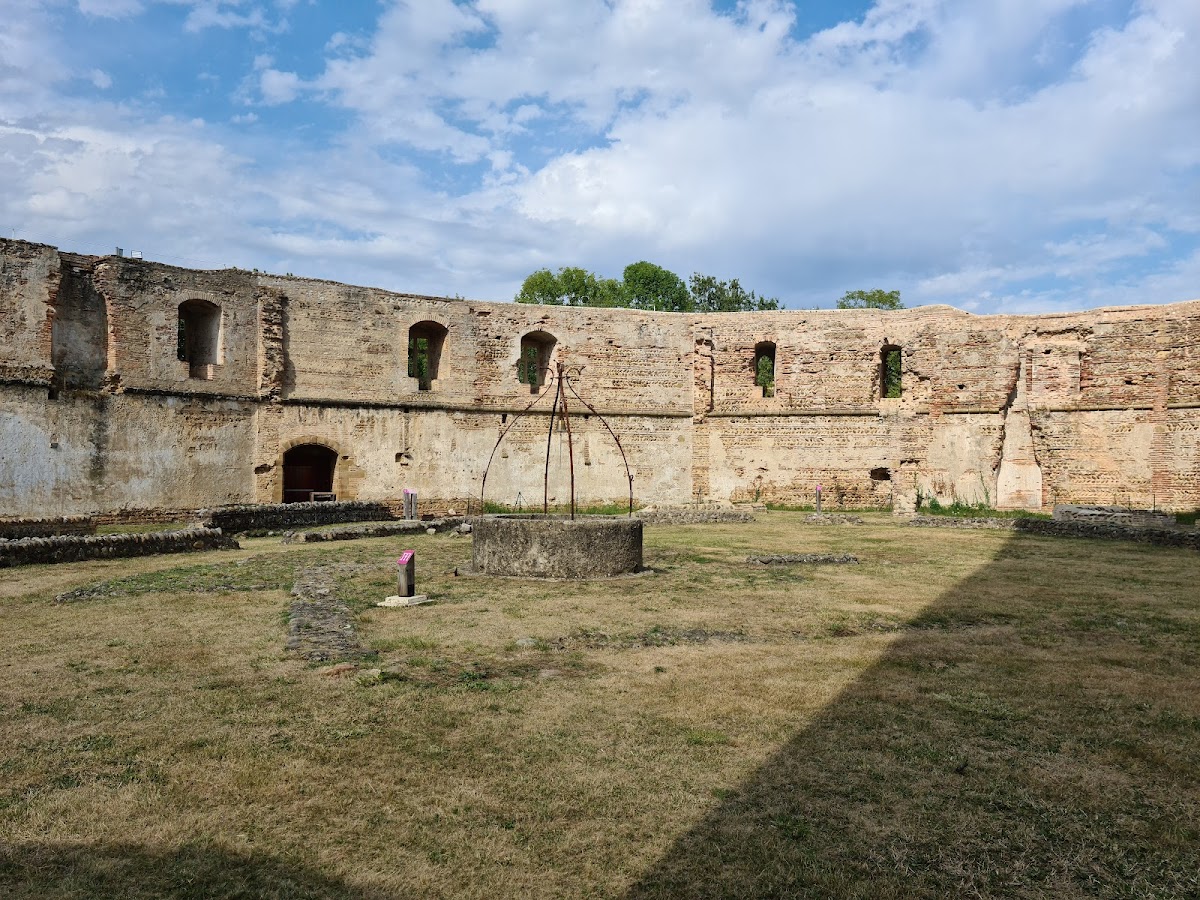
The courtyard is approximately circular and contains a central well. Buildings once bordered this space, including a great hall, kitchens, and residential quarters with washbasins and cupboards. A gallery served their two levels. Their surviving fabric is represented by foundations, which define the former arrangement around the courtyard. The earlier complex also included a windmill.
Heraldic panel and motto
A carved panel beneath the keep’s heraldic display carries the quartered arms of Foix-Béarn. The original design combined the Béarn cows with the vertical bars of Foix. Because the original was badly damaged, it was replaced by a copy in 1979. The copy is displayed inside the keep on the first floor, to the right of the fireplace.
Above the arms is the Occitan motto Fébus mé fé, meaning “Fébus made me.” The wording may refer to Gaston Fébus’s commission of the castle or to the union of his two territories. Both interpretations connect the heraldic display with the political purpose of the fortress.
Surviving archaeological fabric
The castle is now a ruin, with the keep standing higher than the other remains. The courtyard, wells, moats, walls, defensive earthworks, northern tower remains, barbican, and foundations of former buildings form the surviving or archaeologically visible fabric of the fortified site. Lists, defended passageways alongside the walls, and covered ways, which were protected routes used by defenders, are also included within the protected remains.