Château de Mascaraàs: A Historic Château and Wine Estate in France


Site at a Glance
- Rating
- 4.3
- Popularity
- Very Low
- Country
- France
- Primary era
- Early Modern
- External website
- Open
- Eras represented
- Early Modern
- Civilizations
- French
- Site type
- Domestic
- Remains
- Elite Residence
On this page8 sections
History
Château de Mascaraàs is a classical-style château in France whose present form reflects enlargements carried out during the seventeenth and eighteenth centuries. Its history began at the start of the sixteenth century, when Ainaut de Guilhemet, lord of Mascaraàs, built a residence and a lay abbey, a hereditary ecclesiastical holding rather than necessarily a monastic community. These buildings probably replaced an earlier feudal castle on the formerly fortified hill.
Sixteenth-Century Origins
During the sixteenth century, the estate is said to have served as a hunting lodge for Jeanne d’Albret, the Protestant queen regnant of Navarre and mother of Henri IV, who later became king of France. By the end of that century, the Batz-Diusse family had taken possession of Mascaraàs.
Batz-Diusse and Pazat Ownership
The Batz-Diusse family enlarged the château in the early seventeenth century and undertook further expansion in the eighteenth century. The present south facade belongs to that later phase. During the nineteenth century, marriage transferred the estate to the Pazat family, who remodeled the former aviary and turned it into a garden pavilion.
Modern Ownership and Protection
Éric Derluyn became the owner in 1989. The château remains a private property and forms part of a wine estate producing white wines from Petit Manseng and Petit Courbu, and red wines from Tannat, Cabernet Sauvignon, and Cabernet Franc. These wines bear the controlled designations of origin Pacherenc-du-Vic-Bilh and Madiran. The entire château was registered as a historic monument by an order dated 9 December 1997.
Remains
Main Residence
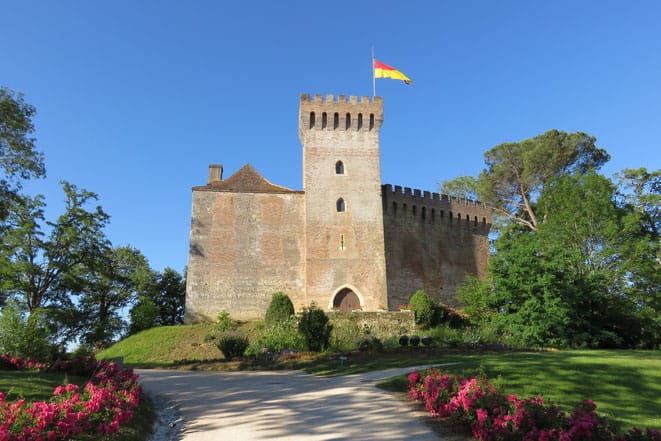
The château is a two-storey classical building set within a 25-hectare estate on a hill that was formerly fortified. Its current appearance combines the seventeenth- and eighteenth-century enlargements. The south facade retains its eighteenth-century architecture, while the north facade preserves the appearance of the sixteenth-century building. The residential block retains almost all of its eighteenth-century state and is said to be the only preserved example of its kind in the northern part of the department.
Park, Gardens, and Outbuildings
The estate includes outbuildings, service buildings, a large wooded park, and gardens arranged in both Italian and French styles. A small independent pavilion, remodeled during the nineteenth century, probably survives from the former aviary. Its conversion into a garden building forms part of the Pazat family’s changes to the estate.
Interiors and Collections
Inside, the château preserves an extensive library containing many rare books and numerous fireplaces made from Arudy marble. The decorative scheme includes wood paneling and grisaille paintings, a form of monochrome painting generally executed in shades of gray. On the first floor, the Marquise’s Room contains a notable painted decoration featuring birds. Tradition connects this imagery with an aviary supposedly given by Louis XV to his influential favorite, the Marquise de Pompadour. The château also preserves a brazier made for the 1660 marriage of Louis XIV and Maria Theresa, the Spanish infanta who became his queen.
Nearby sites