Neratzia: A Knights Hospitaller Fortress in Kos, Greece
Site at a Glance
- Rating
- 4.2
- Popularity
- Low
- Country
- Greece
- Primary era
- Medieval
- Eras represented
- Medieval, Early Modern, Modern
- Civilizations
- Crusader, Italian, Knights Hospitaller, Ottoman
- Site type
- Military
- Remains
- Castle
On this page14 sections
History
Neratzia is a fortress in Kos, Greece, built and expanded by the medieval Knights Hospitaller, also known as the Order of St. John of Jerusalem. Its main construction phases span the late thirteenth to early sixteenth centuries, and the fortress formed part of Kos’s defensive system with Palio Pyli, Kefalos, and Andimachia.
Origins under the Knights Hospitaller
The site had been settled in antiquity and occupied what was formerly an island or headland. The existence of Byzantine or earlier fortifications has not been established archaeologically. The Knights Hospitaller took Kos in 1314 under Grand Master Foulques de Villaret, and his successor, Helion de Villeneuve, probably ordered the first works. Construction is documented as having begun around 1377 under Jean Fernandez de Heredia, while the inner fortress is also dated to the late thirteenth century.
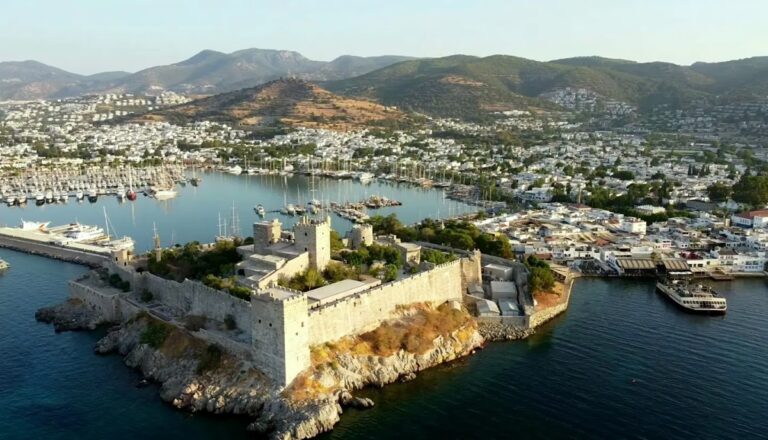
Nicolo de Martoni, an Italian traveler who described the fortress in 1395, considered it apparently impregnable. The sea surrounded three sides, while a lake or other body of water protected the fourth and connected with the sea beneath a drawbridge. This setting gave the fortress a defensive role within the Hospitaller control of Kos and the wider Aegean possessions of the order.
Conflicts and defensive expansion
Repeated conflict with the Ottoman Empire and the Egyptian Mamluks led to strengthening and enlargement from the mid-fifteenth century. In 1440, Fantino Quirini, a Venetian nobleman and Count of Stampalia responsible for defending Kos, repelled a Mamluk attack.
After Rhodes ordered him in June 1444 to hold the island at all costs, Quirini abandoned the unfortified town and destroyed the huts around it to improve the fortress’s defenses. Following the Mamluk siege of Rhodes in August, he negotiated a truce for Kos and nearby islands in November 1444. In 1445, under Grand Masters Jean de Lastic and Jacques de Milly, a semicircular tower was constructed in front of the southern entrance.
On 3 June 1457, an Ottoman force of 156 ships and approximately 16,000 soldiers landed on Kos. The fortress and its surroundings had been abandoned, and the island’s population, numbering about 12,000, had withdrawn to Palio Pyli, Kefalos, and Andimachia. After a 23-day siege accompanied by plundering, the Ottoman force unexpectedly left the island for reasons that remain unclear.
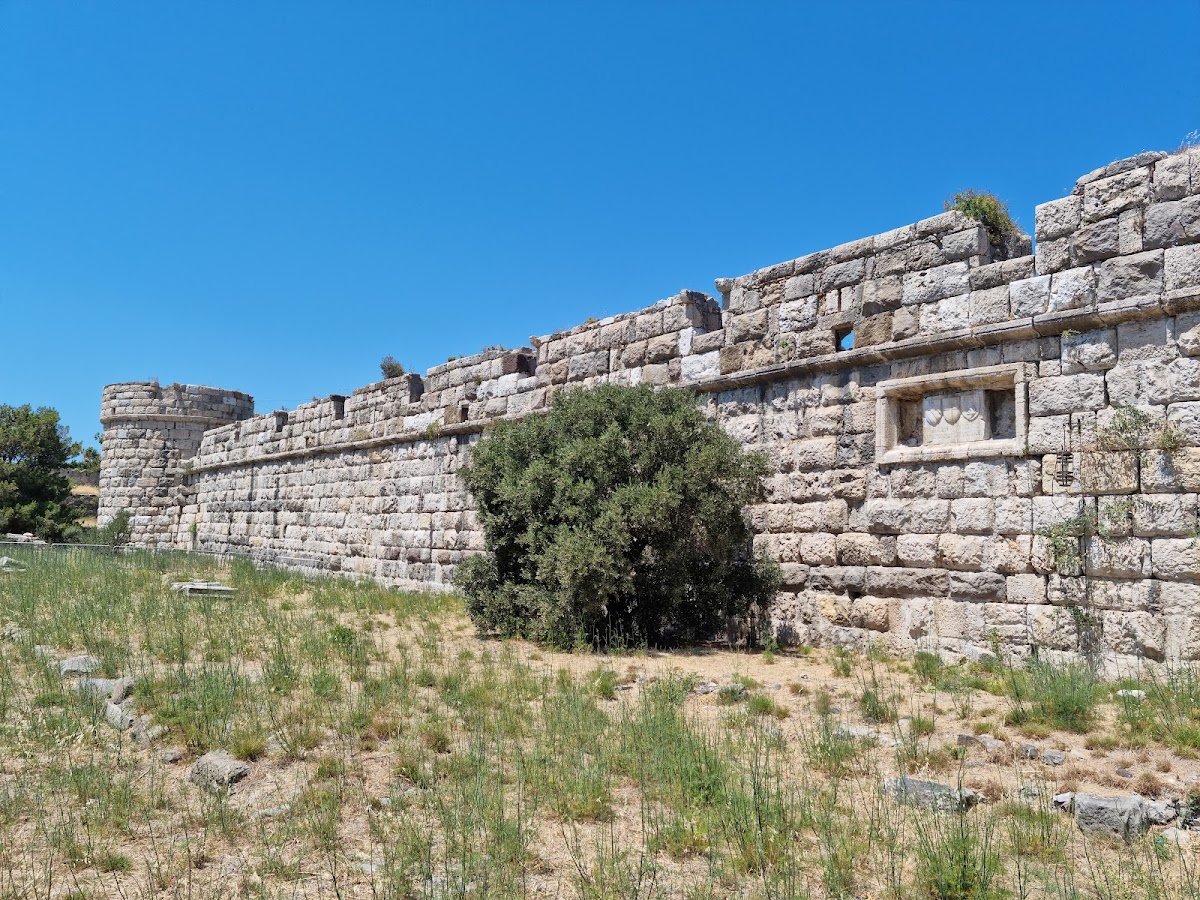
In March 1461, Kos was evacuated so military resources could be concentrated on defending Rhodes and the fortress of St. Peter at Bodrum. Edoardo de Carmedino strengthened the fortress entrance in 1478. After the Ottoman siege of Rhodes in 1480 and an earthquake that damaged Neratzia in 1493, construction of the outer fortress began around 1495 under Grand Master Pierre d’Aubusson. Grand Master Emery d’Amboise continued the work, and Fabrizio del Carretto completed it in 1514. The southwestern bastion bears his coat of arms.
Ottoman rule and modern interventions
The defeat of the Knights Hospitaller at the siege of Rhodes in 1522 led to Neratzia’s surrender to Ottoman troops on 6 January 1523. During the Ottoman period, the fortress served as a garrison and the governor’s seat. The period brought few major structural changes apart from the construction of some buildings.
In the nineteenth century, foreigners were denied access and the fortress was poorly maintained. The moat dried up and the harbor bay silted. On 17 March 1816, an accidental explosion in the gunpowder magazine destroyed large parts of the fortress interior.
During the Italian occupation, extensive restoration removed most of the remaining Ottoman additions in order to emphasize the fortress’s medieval character. The defensive moat was also filled in. After the German occupation began in October 1943, Neratzia was used to imprison Greek patriots. Earthquake damage later affected the fortress and its museum. In Greece, Neratzia is protected as an archaeological monument and as a legally protected building.
Remains
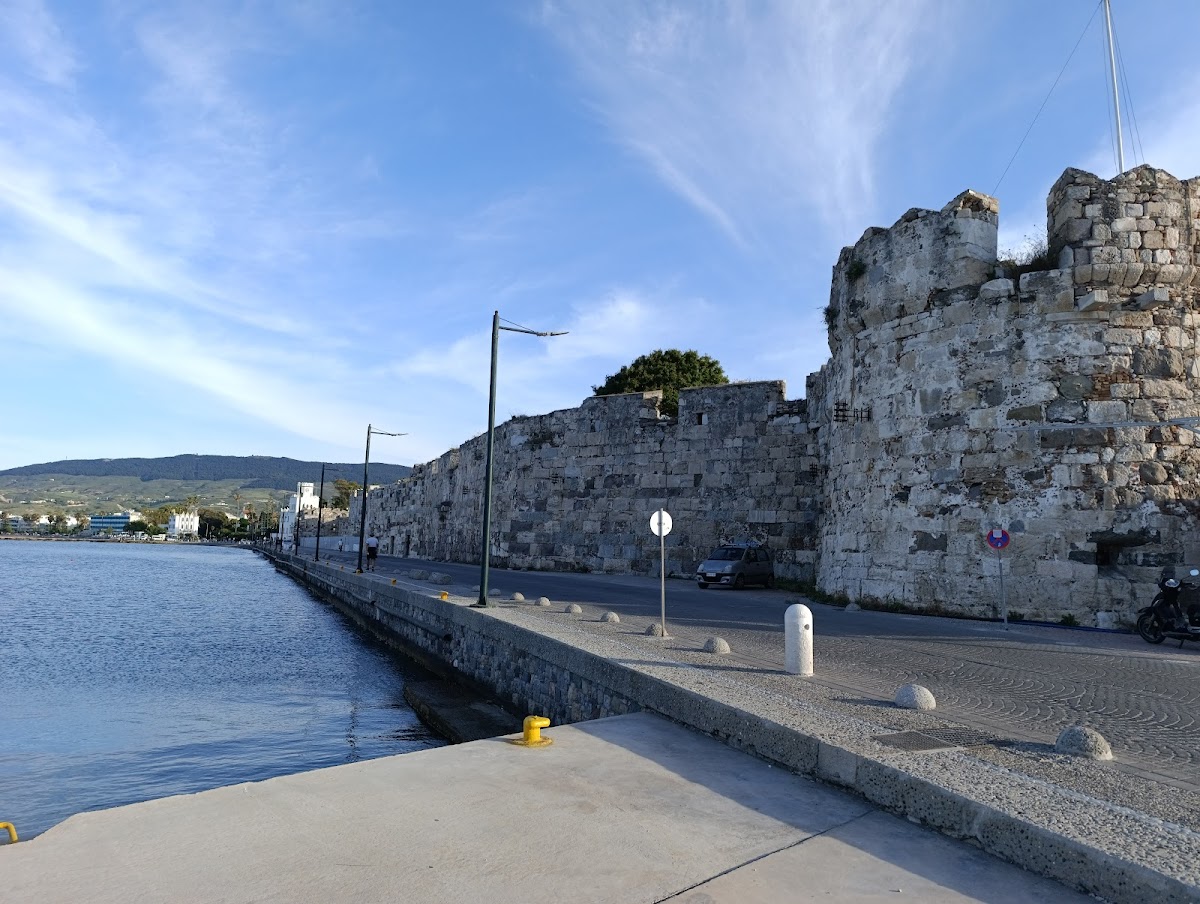

Neratzia occupies a narrow peninsula east of Mandraki Harbor and north of the palm boulevard. Its defenses consist of a quadrangular inner fortress enclosed by a larger outer fortress. The two circuits are separated by a wide moat, connected by a bridge and, on the eastern side, by a single sloping road. The former moat now contains a road, while a stone bridge from Platia Platanou provides the present access route.
Defensive enclosures
Inner fortress

The inner fortress forms a compact quadrangular enclosure with four high, round towers at its corners. Its date is associated with the earliest phases of the complex, although the fortress as a whole developed through successive building campaigns. The enclosure stands within the larger defensive circuit, and its surviving masonry forms the central core of Neratzia.
Outer fortress
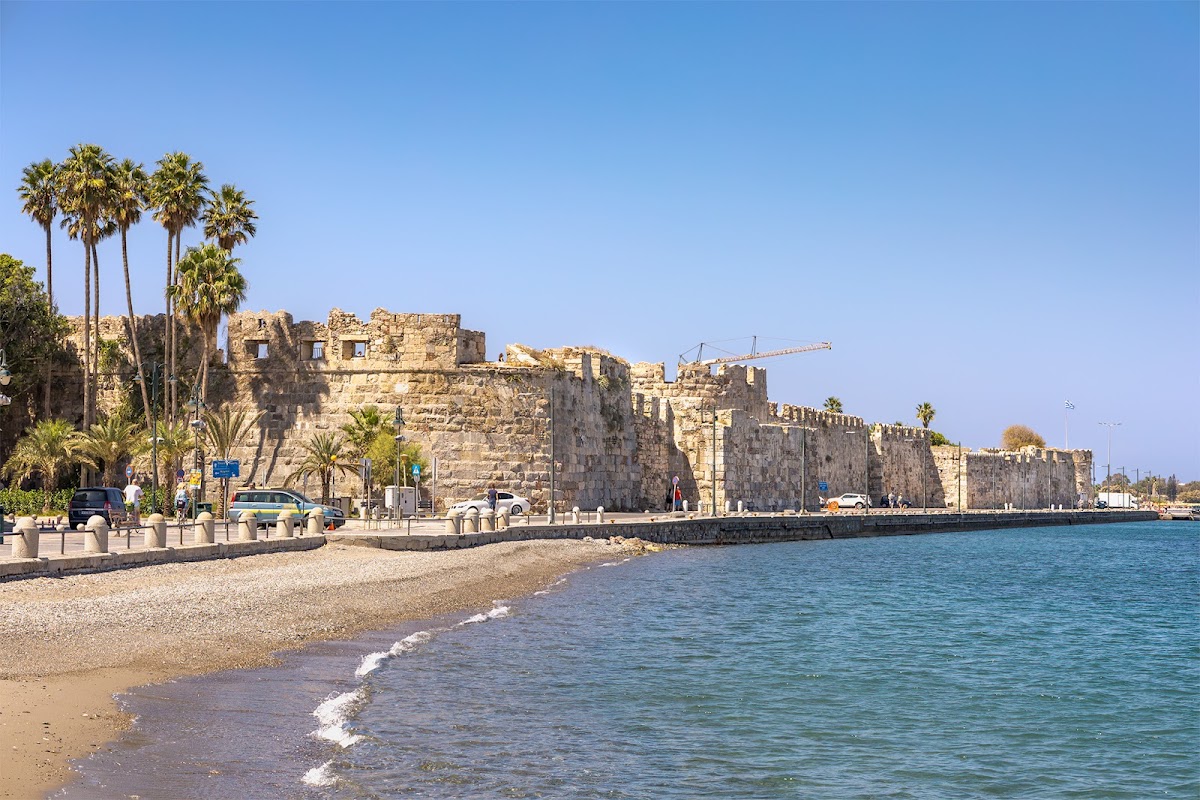
The outer fortress surrounds the inner enclosure except on the northeastern sea side, where the walls meet. Its massive bastions, projecting structures that allowed defenders to fire along adjoining walls, and its gun embrasures, openings for artillery, reflect the adaptation of the defenses to gunpowder warfare. The southern side has an escarped face, a sloping outer surface beside the former moat. That ditch was approximately 6 metres deep and 38 metres wide.
Entrance structures and reused stone
Bridge and principal gate
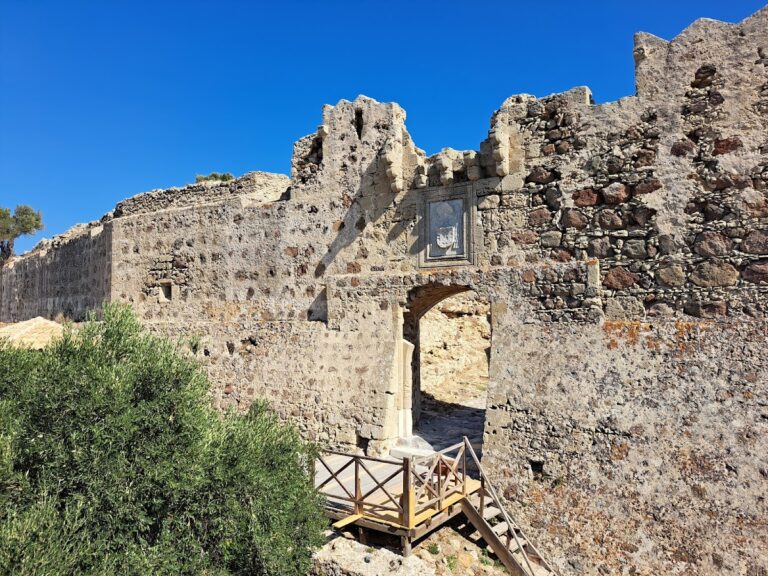
The bridge connecting the outer fortress with the square dates approximately to 1500–1510. The principal gate was formerly double, and two small towers that flanked it were demolished in the early 1920s. Above the entrance is a marble frieze decorated with garlands and masks, probably reused from a temple of Dionysus. A sculptural frame above it carries the arms of Grand Master Emery d’Amboise and the engraved date 1510.
The oldest tower stands to the left of the entrance bridge. Its masonry preserves the heraldic emblems of Grand Master Jacques de Milly and Grand Master Jean de Lastic. The long construction history is also reflected in the sloping basalt columns of the Carmedino Gate, probably reused from the Early Christian Limenos Basilica.
Ancient building materials
Local porous stone, green porous stone, soft stone, and travertine were combined with ancient marble blocks in the fortress walls. Columns, column bases, architraves, altars, and other architectural fragments from ancient Kos and the nearby Asklepieion were reused in the construction. The Asklepieion was an ancient Greek healing sanctuary dedicated to Asclepius, the god of medicine.
Other surviving elements include a Hellenistic frieze of garlands and masks, probably once positioned above the main gate, together with ancient architectural fragments, tombs, altars, and the coats of arms of several grand masters. These materials remain distributed through the enclosure and preserve traces of both ancient Kos and the Hospitaller building campaigns.
Waterworks and museum building
Ottoman water reservoir
Immediately inside the entrance is an arched structure identified as the remains of an Ottoman water reservoir. It belongs to the period when the fortress served as a garrison and the seat of the governor, adding a practical installation to the complex’s defensive and administrative functions.
Former storehouse and museum
In the northern part of the fortress, a former storehouse was restored during the Italian period as a small museum. It contains sculptures, altars, and several masonry inscriptions. The archaeology-related halls provide the clearest surviving interior organization, while the original arrangement of the fortress’s internal buildings is largely no longer recognizable.