Cense de Solières: A 17th-Century Mosan Seigneurial Residence in Belgium
Site at a Glance
- Popularity
- Very Low
- Country
- Belgium
- Primary era
- Early Modern
- Eras represented
- Medieval, Early Modern, Modern
- Civilizations
- Belgian, Holy Roman Empire
- Site type
- Domestic
- Remains
- Manor House
On this page9 sections
History
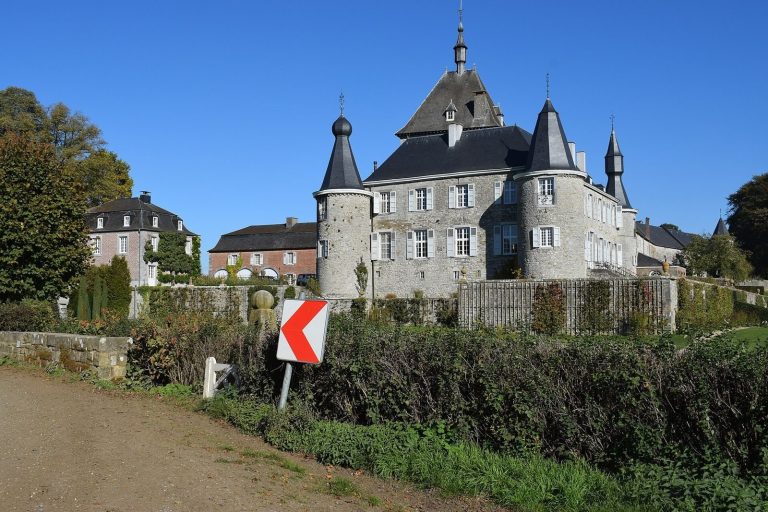
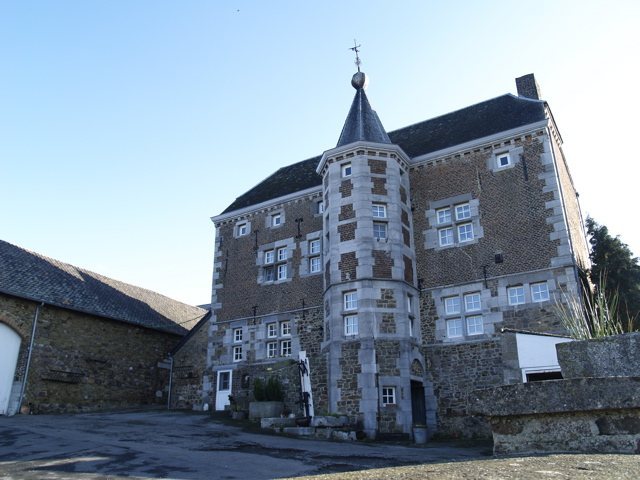
Cense de Solières is a former seigneurial residence, the home of a local lord or landholder, on the heights of Ben-Ahin near Huy, Belgium. Its main building was constructed in the first half of the 17th century in the Mosan tradition, a regional architectural tradition associated with the Meuse basin.
Fourteenth-century references
The property appears in documents from the 14th century under descriptions including manor farm, Solières manor, and bailiff’s house, referring to a residence associated with an official acting for a lord or other authority. It was also called a castle-farm, an estate combining a residence with agricultural buildings. The east tower appears to date from the 14th century and may have been incorporated into the later building.
Seventeenth-century residence and the lost tower
The main block took shape in the first half of the 17th century. The west tower later disappeared, but its loss cannot be assigned to a confirmed event. Soldiers who attacked Solières Abbey in 1664 may also have attacked the residence. Another possibility is damage during the wars of Louis XIV, king of France from 1643 to 1715. In 1674 the abbey was pillaged again, other buildings in the region were affected, and the tower of Fallais fortress was destroyed. The residence may have suffered a similar fate, but this remains uncertain.
Rebuilding and later care
In 1938, the owner, de Mélotte, had a tower rebuilt on the former west tower’s foundations. Earlier restoration work had taken place during the 1930s, and further restoration followed in 2002–2003. The façades and roofs received heritage classification in 1982. The Surlemont family is the current owner and has held the property for three generations.
Remains
The surviving building is organized around a substantial rectangular block of two and a half levels, flanked by towers. Its construction combines stone rubble, brickwork, and dressed Meuse limestone.
Exterior
Main block and façades
The east façade was originally the principal front, while the west façade now serves that role. The east front is arranged in three horizontal tiers and the west in four. Windows were closed and reopened at different times. On the east, the lowest tier of the main wall has three bays, or wall sections defined by openings, and one additional opening. The corresponding tier of the east tower has one bay and another opening. The next tier has five bays, including two in the tower; the upper tier also has five, with one in the tower. A projecting drip course, a ledge that sheds rainwater, separates the lowest and middle tiers.
The west façade’s second tier has two bays on either side of the tower. Its third tier has two bays to the left and one to the right, while the upper tier has three to the left and one to the right. Drip courses divide the lowest and second tiers, and the second and third. On the north wall, one bay beside the tower is set in each of the second and third tiers; the south wall has one bay.
A cornice, the projecting band beneath the roof, runs around the building on projecting stone supports called corbels. The lower walls are rubble masonry, made from irregular stone pieces, using coal sandstone of Namurian age, a subdivision of the Carboniferous period. Brickwork forms the upper walls, with courses laid in an interlocking pattern. Meuse limestone was used for the corner stones and other load-bearing parts. Chisel marks remain visible, along with smoothed margins along the edges of the stones.
Towers and adjoining structures
The east tower stands at the building’s north corner and is built of sandstone rubble. The original west tower is thought to have used the same material. Rebuilt on the earlier foundations, the west tower is octagonal; evidence from the rebuilding showed that its predecessor was circular, like the east tower. A small annex with two openings is attached to the north wall. A small brick building once stood against the west façade and was demolished in 1938; a concrete-block garage was built in front of that façade in 1955.
Interior and restoration
Two fireplaces were constructed in the 17th century, one on the first floor and one on the second. The second-floor fireplace was later dismantled. Ceramic tiles remain visible beneath the floor covering. During the 2002–2003 restoration, many Meuse limestone stones were replaced, single glazing was changed to double glazing, and shutter fittings were removed. Other stones, although in poor condition, were left in place because they were not considered problematic.