Château de Mirambeau: A Historic Castle in France


Site at a Glance
- Rating
- 4.5
- Popularity
- Low
- Country
- France
- Primary era
- Modern
- External website
- Open
- Eras represented
- Medieval, Early Modern, Modern
- Civilizations
- Duchy of Aquitaine, French
- Site type
- Domestic
- Remains
- Castle
On this page9 sections
History
Château de Mirambeau is a castle in France, rebuilt chiefly between 1825 and 1836 in the Neo-Louis XIII style on the site of a medieval fortress. It stands above Mirambeau in Haute-Saintonge, the historic subregion of Saintonge in the southern part of present-day Charente-Maritime. The stronghold was one of the most powerful fortresses of Haute-Saintonge, alongside Jonzac, Bardine, Montendre, and Montguyon.
Medieval fortress
The fortress appears in a charter of 1083 under Artaud de Mirambeau. At that time, the settlement was called Mirambel-l’Artaud, a name derived from its lord. By the thirteenth century, the property belonged to Guilhem de Cheyning and lay within the sphere of Edward I, king of England and duke of Aquitaine.
Mirambeau was heavily contested during the Hundred Years’ War, the prolonged conflict between the English and French crowns over claims to the French throne and territories in France. In 1415, the fortress passed to Jean II Harpedanne, chamberlain to the king of France and seneschal of Saintonge, a senior official with administrative and judicial authority over a district. Harpedanne already controlled the lordship of Montendre.
Wars and restoration
The château was damaged during the Wars of Religion, the sixteenth-century conflicts between Catholics and Protestants in France that also involved political struggles and widespread destruction. Arnaud d’Escodéca de Boisse restored it over four decades, from 1617 to 1657. The property later belonged to the lords of Pons.
The Duchâtel estate
In 1818, a marquis of Caupenne sold the estate to Charles Jacques Nicolas Duchâtel, a count and politician of Norman origin. Between 1825 and 1836, Duchâtel entrusted its modernization and near-reconstruction to an architect from Poitou. The work reused the vaulted foundations of the old fortress and produced the present château, a deliberate pastiche combining architectural styles admired in the nineteenth century.
After Duchâtel died in 1844, the estate passed to his son Tanneguy Duchâtel, a journalist and politician who established an orphanage in the château. It later passed to Tanneguy’s son, Charles Tanneguy Duchâtel (1838–1907). A deputy, general councillor, mayor of Mirambeau for twenty-five years, and minister plenipotentiary, he was buried at Mirambeau.
Charles Tanneguy Duchâtel was the last member of the family to bear the Duchâtel name. His heirs consequently gave the estate to the French state, which established an army convalescence center there. The Duchâtel family archive collection, brought by marriage into the La Trémoille family, is preserved at Château de Serrant. In the 1980s, the château was converted into a luxury hotel, restaurant, and spa with forty rooms.
Remains
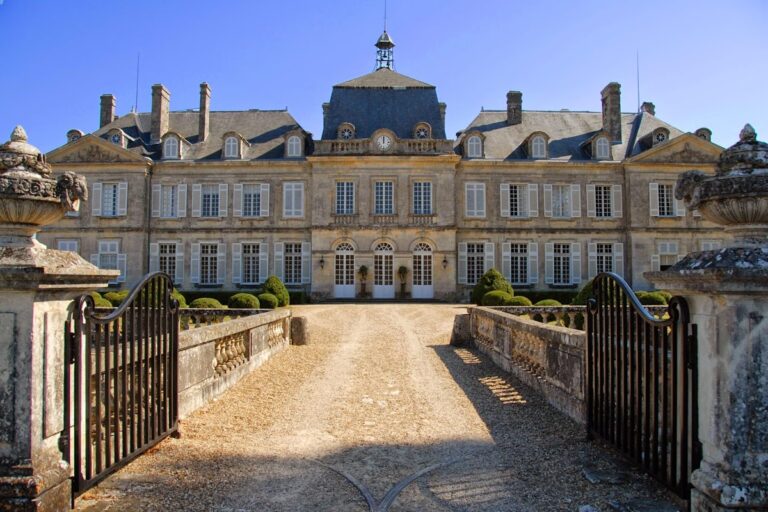
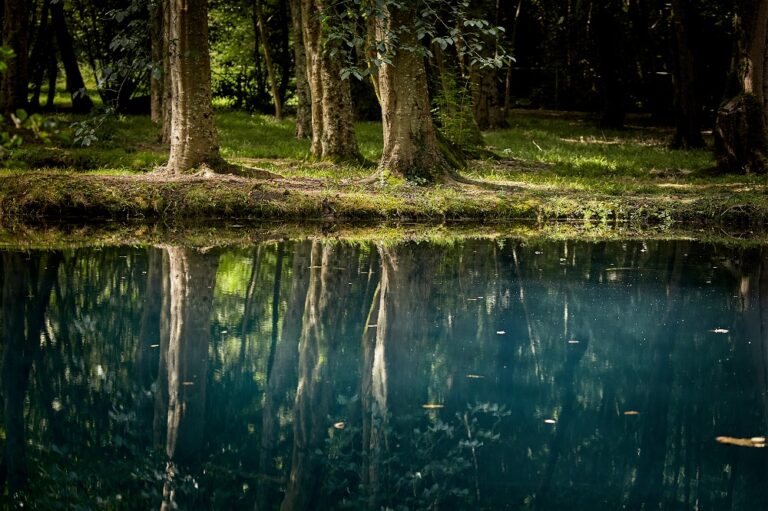
Château de Mirambeau occupies a powerful terrace on a wooded spur that rises nearly forty metres above the town center. The château is set within an eight-hectare park, and surrounding woodland makes it difficult to see from the center of Mirambeau. The composite complex occupies the medieval fortress site and combines construction from the seventeenth through the nineteenth centuries, with the principal rebuilding carried out from 1825 to 1836.
Principal château
The main building is in the Neo-Louis XIII style, a nineteenth-century revival based on architecture associated with the reign of Louis XIII. Two pavilions in the same style flank the principal building. Two asymmetrical wings extend from it: one incorporates Renaissance influences, while the other draws on Neo-Medieval forms. The nineteenth-century structure was raised on the vaulted foundations of the earlier fortress, retaining a physical connection with the medieval stronghold beneath the later design.
Chapel and entrance
Neo-Gothic chapel
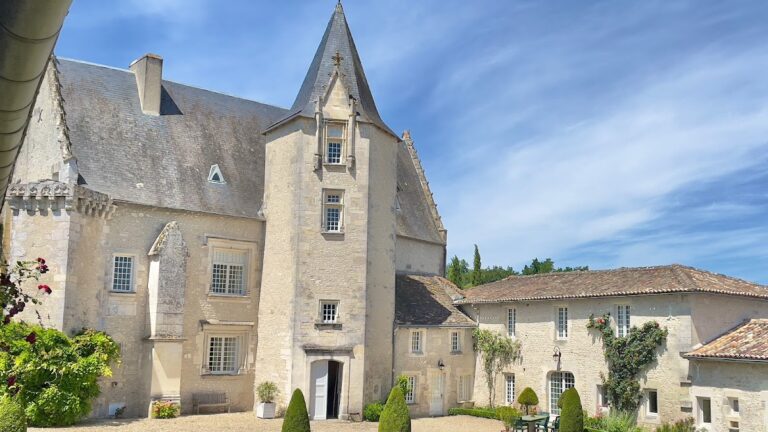
A small nineteenth-century chapel in the Neo-Gothic style stands somewhat apart from the main château. Neo-Gothic is a revival style modeled on medieval Gothic architecture.
Entrance portal
The entrance portal is flanked by two cylindrical towers. It is among the oldest parts of the building and dates back at least to the seventeenth century, linking the restored château with the earlier phases of the fortress site.