Château de Plassac: A Fortified Castle Transformed into an Eighteenth-Century Château
Site at a Glance
- Rating
- 4
- Popularity
- Very Low
- Country
- France
- Primary era
- Early Modern
- External website
- Open
- Eras represented
- Medieval, Early Modern, Modern
- Civilizations
- French
- Site type
- Domestic
- Remains
- Castle
On this page9 sections
History
Château de Plassac is a historic château in France, extending across the communes of Plassac and Saint-Genis-de-Saintonge in the former region of Saintonge. A fortified castle stood here by 1340, and the site later developed through medieval, seventeenth-century, eighteenth-century, and nineteenth-century phases.
Medieval Fortress and the Lords of Pons
The castle was already the subject of a dispute in 1340, when Guillaume de Flotte and Pons de Mortagne contested its possession. After the Crown confiscated the property, it granted the castle to Renaud IV, lord of Pons. The estate remained with his family until it was sold to Jean-Louis Nogaret de La Valette, Duke of Épernon.
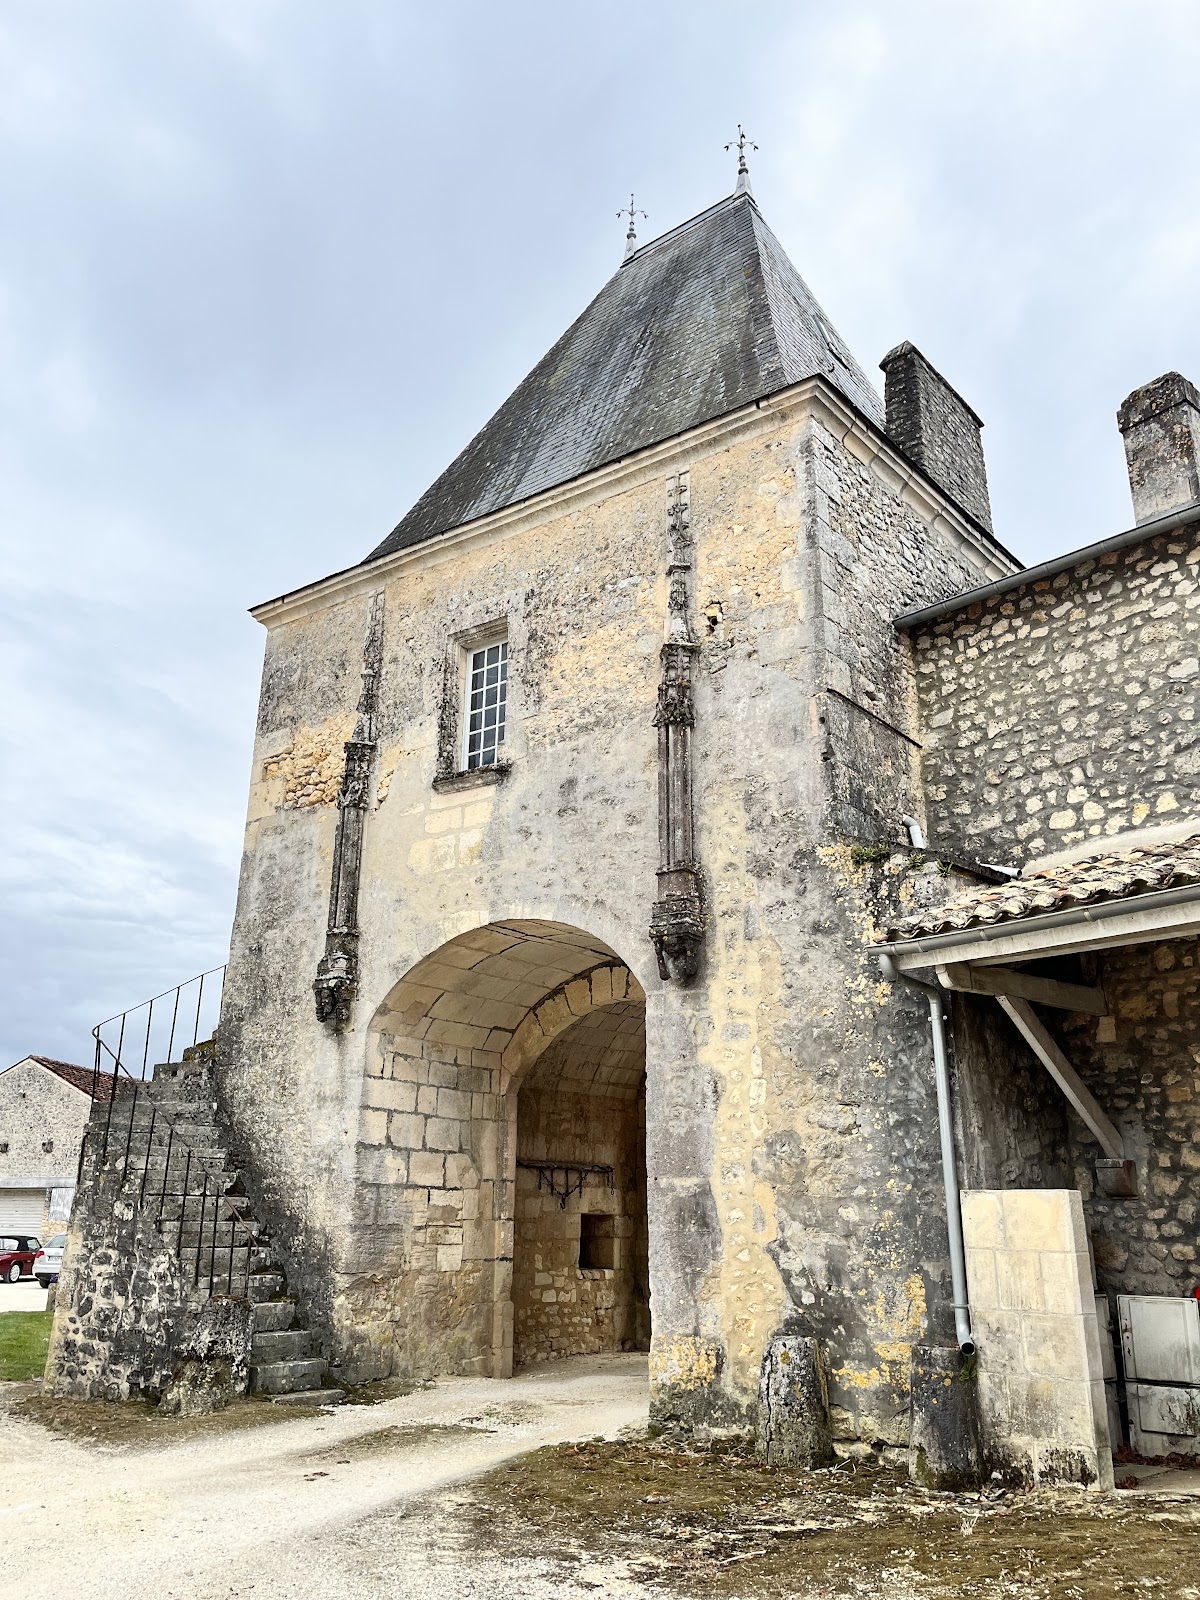
The medieval fortress had an irregular plan, with buttressed walls supporting adjoining dependency buildings. It was probably rebuilt around 1555. This earlier castle was later largely demolished, but its entrance structure, known as the Pilgrim’s Gate, survived as the entrance châtelet, a fortified gateway controlling access to the castle enclosure.
The Duke of Épernon at Plassac
Jean-Louis Nogaret de La Valette, a powerful French nobleman and military figure, went into exile at Plassac in 1633 after an altercation with the archbishop of Bordeaux led to his excommunication. By this time, Plassac had recently been raised from a barony to a county.
After 1633, the duke enlarged the castle. His son later sold the property, after which the building was stripped of its furnishings and abandoned during inheritance disputes. It remained in this condition until 1755, when the property returned to the Marquise de Montazet.
The Eighteenth-Century Reconstruction
Charles, the Marquise de Montazet’s son, began demolishing the old castle in 1769. He retained its bases and moats while constructing a new château. A later sale was annulled, and the property was bought back by his wife, preserving the estate through this period of legal and dynastic uncertainty.
Nineteenth-Century Changes and Wartime Use
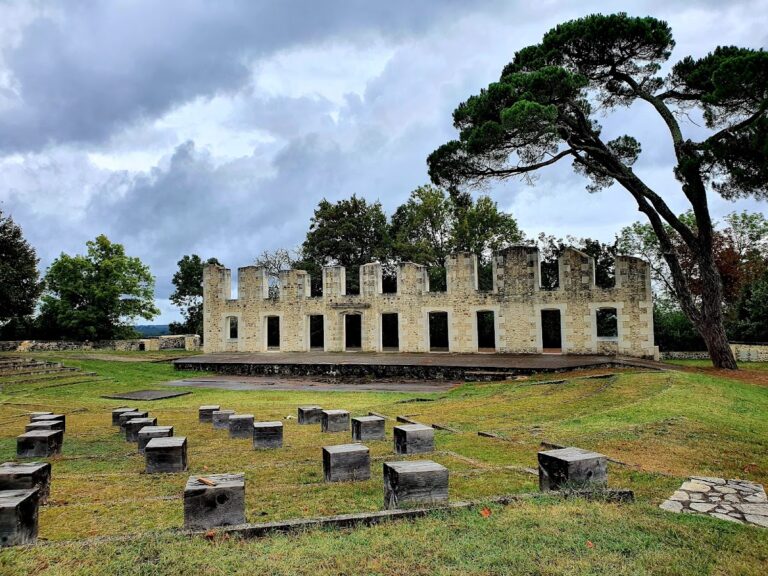
In the middle of the nineteenth century, the Dampierre family added a dependency wing parallel to the stable wing. They also levelled the esplanade and destroyed the surviving remains of the medieval lower bailey, the enclosed part of a castle complex used for subsidiary buildings and services.
In 1940, during the Second World War, the German field marshal Erwin Rommel established his headquarters at the château. The property remains privately owned by the Dampierre family.
Château de Plassac received historic-monument protection in stages. The château was listed on 6 November 2003, while the entire château was classified on 9 June 2008. The courtyard of the outbuildings was listed separately on the same date. The access avenue, kitchen garden, enclosing wall, park, avenues, plantings, and fishpond are also listed, while the walls, towers, and garden structures are classified. The whole ensemble is included in the preliminary inventory of remarkable gardens.
Remains
The surviving complex combines the preserved entrance works of the medieval castle with the eighteenth-century château and later service buildings. Its defensive elements include the entrance châtelet and moats, while the residential and service areas are arranged around courtyards. The park remains enclosed by walls and organized with gates, avenues, planted areas, a kitchen garden, and a fishpond.
Medieval Entrance and Moats
The Pilgrim’s Gate is the surviving entrance châtelet of the medieval castle. It is rectangular and decorated with flamboyant pilasters resting on figurative corbels. The moats also survive, including their escarp, the inner side of the defensive ditch, and their counterscarp, the outer side. Together, these features preserve the principal approach and defensive boundary of the earlier fortress.
Eighteenth-Century Château and Courtyards
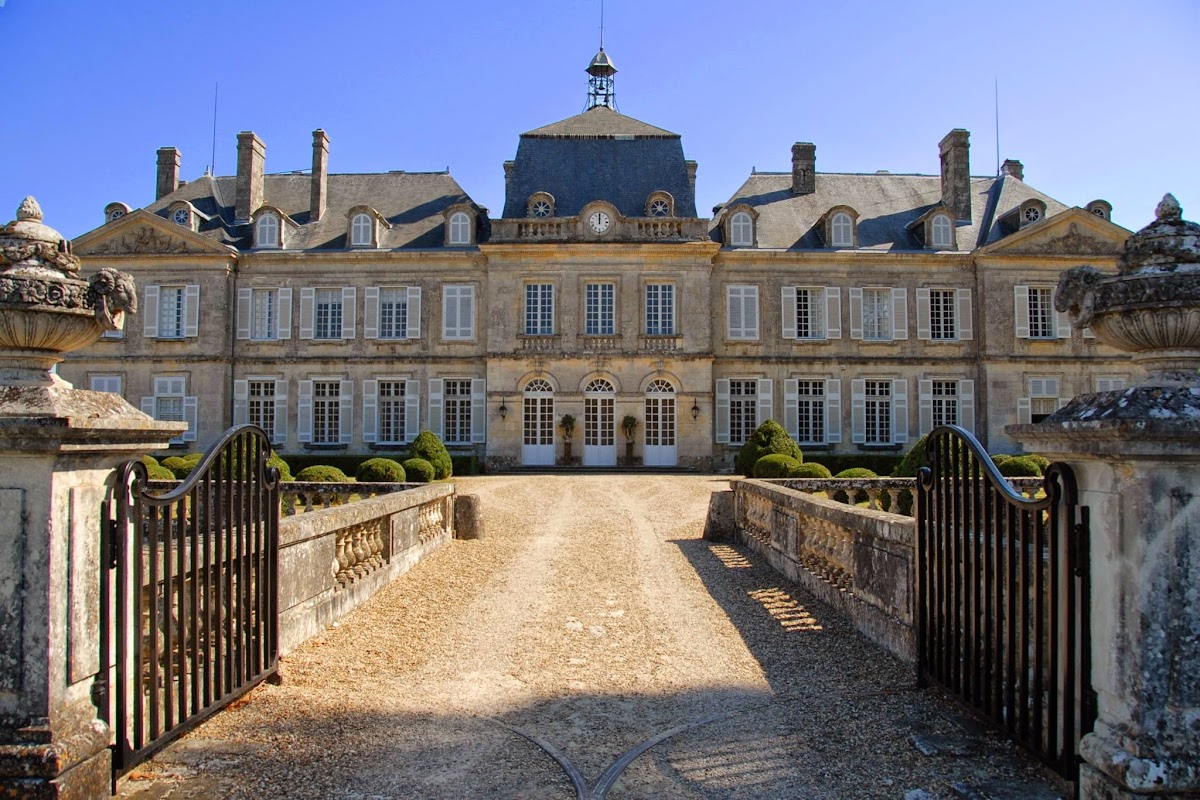
The château built in the eighteenth century has a high central pavilion with a mansard roof, whose lower slopes are steeper than its upper slopes. Two wings extend from the central block, and each ends in a projecting section crowned by a triangular pediment. The roofs are unusually high and covered with slate, with small dormer windows set into them.
The forecourt is bordered by slate-roofed dependencies and divided from the main courtyard by a balustrade. The courtyard is framed by eighteenth-century stables and nineteenth-century outbuildings. The two wings and four pavilions erected by the Duke of Épernon were later levelled.
Park and Garden Enclosure
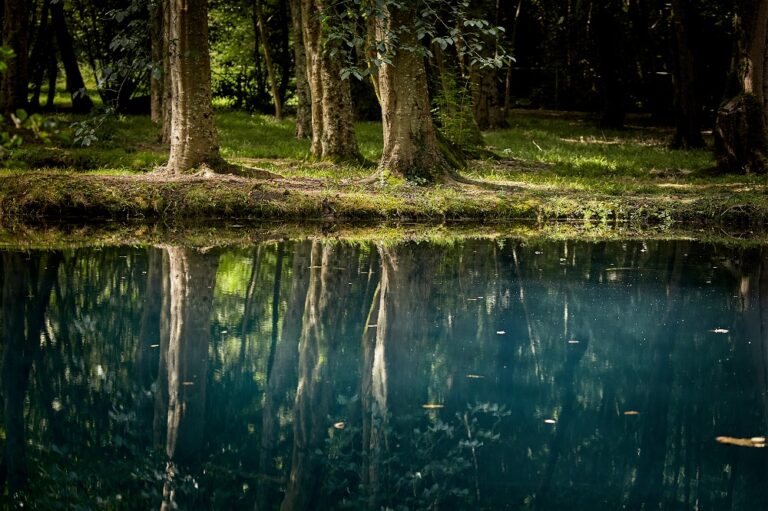
The park is enclosed by walls flanked by four round towers and pierced by three large gates. The protected grounds include the access avenue, the kitchen garden and its enclosing wall, the park avenues, plantings, and fishpond. These features form the surviving landscape setting of the château and its associated buildings.
Nearby sites