Château de Beaulon: A Louis XII and French Renaissance Manor in France


Site at a Glance
- Rating
- 4.1
- Popularity
- Low
- Country
- France
- Primary era
- Early Modern
- External website
- Open
- Eras represented
- Early Modern
- Civilizations
- French
- Site type
- Domestic
- Remains
- Manor House
On this page12 sections
History
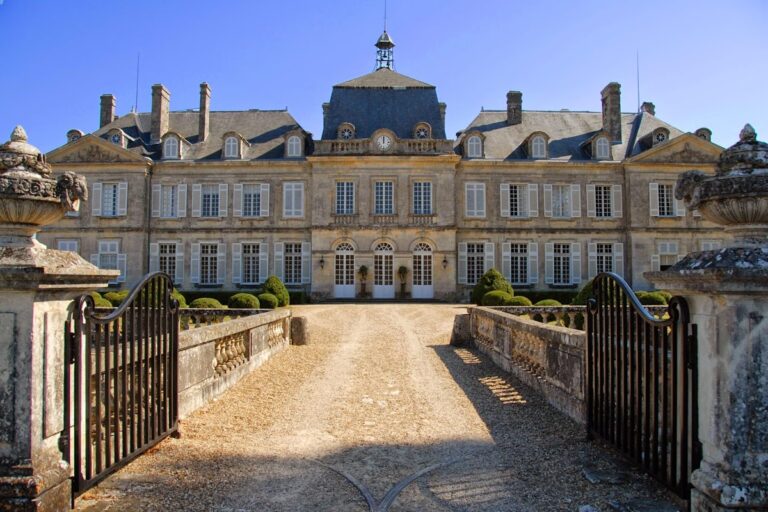
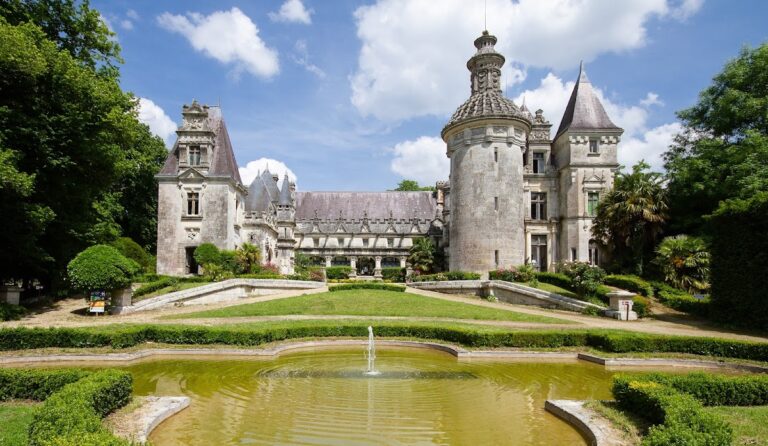
Château de Beaulon is a Louis XII and French Renaissance manor in France, at Saint-Dizant-du-Gua in Charente-Maritime. Built for a seigneurial residence shortly after 1503, it reflects the transition from late Gothic architecture to the Renaissance and the long development of an estate that remains associated with vineyards, gardens, and springs.
The establishment of the seigneurie
The château was initially associated with the Vinsons family. A tradition claimed that the Vinsons built it around 1480 and that it was renamed Beaulon in 1510 after the Beaulon family acquired the lordship. That account is regarded as legendary. The establishment of the Beaulon seigneurie instead followed a transaction concluded in 1503 between Jean de Belleville, lord of Conac, and Hugues Tartarin and Françoise Tartarin, who was represented by her husband, Pierre de Beaulon.
The agreement granted Hugues and Françoise Tartarin medium and low judicial rights over part of the parish of Saint-Dizant-du-Gua. These were limited powers exercised over land and inhabitants. As vassals of the lords of Conac, they were authorized to build a noble, fortified residence with a barbican, battlements, arrow slits, ditches, and machicolations, a projecting defensive gallery with openings for defensive action. The authorization specifically excluded a drawbridge. It also included rights connected with a warren, a seigneurial dovecote, and a pond.
Construction is therefore placed after the 1503 agreement rather than around 1480. Another later tradition held that Jacques de Beaulon rebuilt the western part in Renaissance style after a fire in 1510, but this account is likewise considered unsubstantiated. The surviving building instead presents the appearance of a residence formed through successive changes.
Ownership and seigneurial status
After François de Beaulon, a councillor of the Parlement of Bordeaux, died without a child from his marriage to Françoise de Talleyrand, the land was seized in 1591 at the request of the Jesuits of Bordeaux for non-payment of an annuity. Henri IV, king of France from 1589 to 1610, intervened in the matter, but the seizure took place.
At the beginning of the seventeenth century, Beaulon passed to the Nesmond family. François-Théodore de Nesmond (1598–1664) represented the family during the reigns of Louis XIII and Louis XIV. He was a councillor of the Parlement of Bordeaux, later superintendent to the prince of Condé, a royal councillor, and president à mortier, a senior presiding judge, of the Parlement of Paris. The estate subsequently passed by inheritance to his son, François de Nesmond, bishop of Bayeux and councillor to Louis XIV.
The château is generally considered to have served as a summer residence for the bishops of Bordeaux during the Nesmond period in the seventeenth century. In 1712, François de Nesmond sold the seigneurie to Louis-Amable de Bigot, a councillor in the Grand Chamber of the Parlement of Bordeaux. By then, the lordship had possessed high-justice rights since 1635, giving its holder the most extensive form of seigneurial judicial authority.
Later owners and preservation
The estate later belonged to Charlotte-Adélaïde de Bigot, who married Josias de Brémond d’Ars in 1807. Charles-Henri Manès acquired Beaulon in 1833. His daughter inherited the château and later married Pharamond-Amédée de la Porte.
Christian Thomas acquired the château and estate in 1965. Major renovation work followed on the buildings, vineyards, and grounds, while the family estate began welcoming visitors. The château entered the supplementary inventory of historic monuments on 16 December 1987. Its park was included in the preliminary inventory of historic monuments in 1990 and later received the “Remarkable Garden” designation.
The present gardens began to take shape in 1942. A major storm in 1999 felled hundreds of trees and caused extensive damage to the park, which was subsequently replanted and restored. The estate is now associated with a foundation, wine production, and a distillery, while its vineyards produce pineau and Cognac.
Remains
Château de Beaulon combines late Gothic, Louis XII, and French Renaissance elements. Its main body is covered by a high, two-pitched slate roof resting on two gables with hooked coping. The asymmetrical arrangement of its parts reflects development over five centuries rather than a single symmetrical plan. The north façade retains the initial character of the construction apart from the western dormer and later buildings attached at either side. The south façade is also associated with the 1480–1520 construction phase, while the base of the south tower was remodeled in the seventeenth century.
The château building
The principal dormers
The two principal dormers show different stages in the building’s architectural language. The left dormer belongs to the Louis XII phase, a transitional form of French architecture that joins late Gothic shapes with Renaissance and Italianate ornament. Its Gothic composition uses a semicircular arch and includes floral decoration, checkerboard carving, a cornice with heart-leaf forms, hooked foliage, and small pinnacles shaped like twisted columns.
The right dormer is more rigorous in its French Renaissance design. Its plain triangular pediment reflects the more systematic use of classical architectural orders from around 1526. Together, the dormers create an intentionally uneven composition, while the later additions reinforce the impression of a residence altered repeatedly rather than completed in a single campaign.
The stair arrangement
A polygonal stair tower was originally planned for the château, but during the sixteenth century it was replaced by a straight-flight arrangement in which the stair sections are stacked. This monumental stair, sometimes described as an Italian-style stair, was later renovated. It nevertheless belongs to the original stair tower that survives as part of the building.
The dovecote
The cylindrical dovecote dates from 1740 and served as a structure for keeping pigeons, a privilege associated with a seigneurial estate. Its conical roof is covered with flat terracotta tiles and pierced by dormers with stone pediments. Inside, 1,500 nesting niches made of stone and pottery line the structure. Some of the pottery dates from the eighteenth century and came from La Chapelle-des-Pots. A rotating ladder provided access to the nesting niches.
Gardens, park, and springs
Formal and landscape grounds
The French formal garden and English landscape park extend across 13 hectares. Their planting includes clipped conifers, exotic specimens such as banana trees, wooded areas, and native perennial plants. The grounds combine designed garden spaces with more naturalistic areas, and the replanting after the 1999 storm forms part of the park’s present condition.
The Fontaines bleues
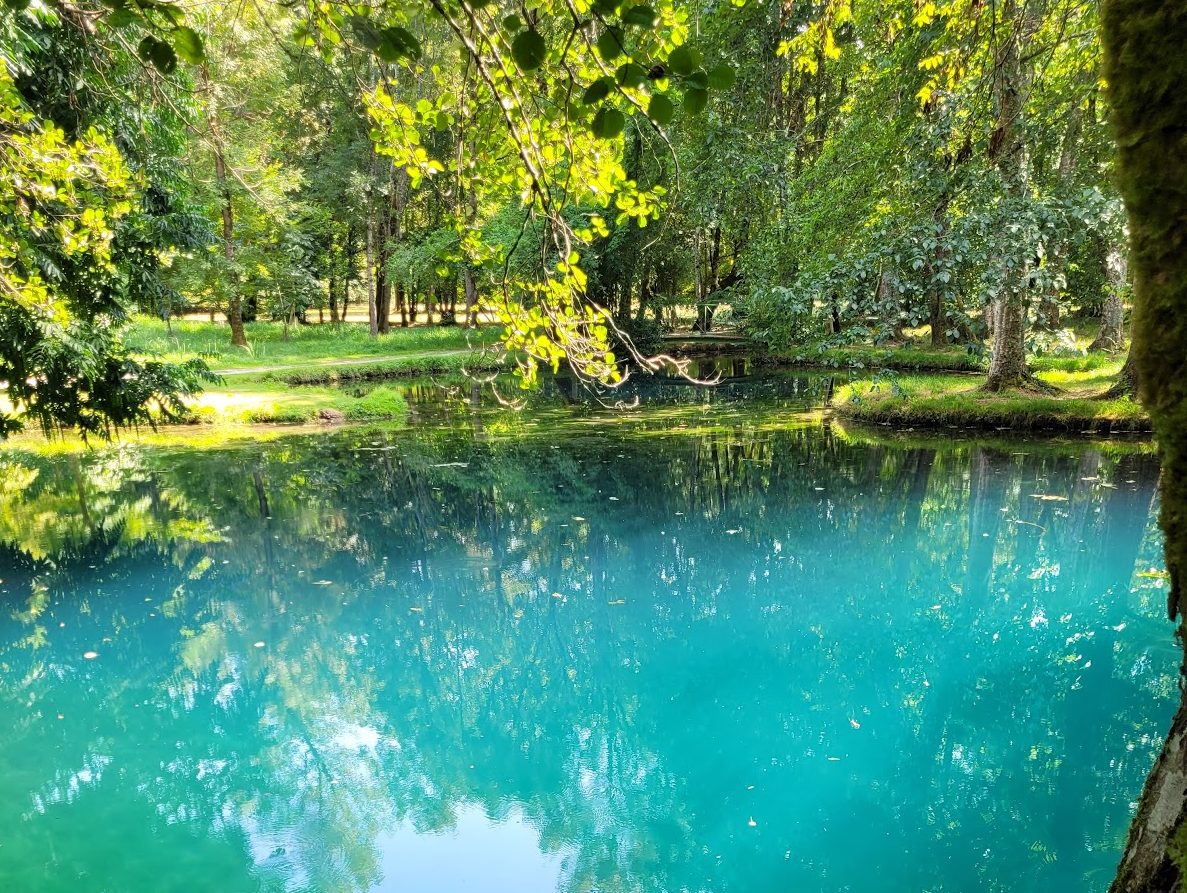
The Fontaines bleues are artesian springs whose turquoise colour results from microscopic algae. Their basins form funnels between 10 and 18 metres deep. The water remains at a constant 13°C, flows strongly, and feeds the Étier de Beaulon, a tidal or drainage channel formed by the outflow of the springs.
The spring group includes the Grande Fontaine, Miroir des fées, Fontaine aux fées, Fontaines sereines, Sources vives, and Fontaine de la Main rouge. The last is associated with a legend. Around the springs, the area is arranged as a wild garden with alder, ash, and maple woodland and native perennial plantings. Dragonflies are especially abundant among these waterside surroundings.
Nearby sites