Messilhac Castle: A Medieval Fortress and Renaissance Residence in France


Site at a Glance
- Rating
- 4.1
- Popularity
- Very Low
- Country
- France
- Primary era
- Medieval
- External website
- Open
- Eras represented
- Medieval, Early Modern
- Civilizations
- French
- Site type
- Military
- Remains
- Castle
On this page13 sections
History
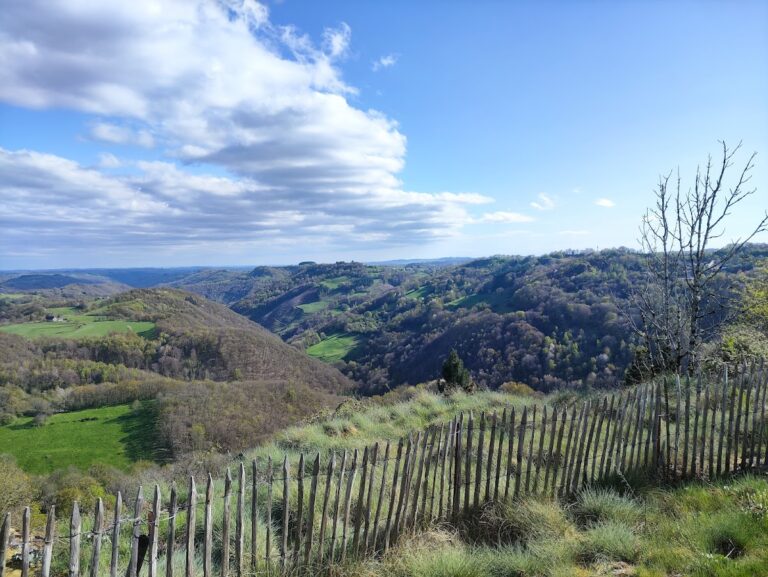
Messilhac Castle is a castle in Raulhac, France, established around the twelfth century on a promontory above the Goul valley. Built in the historic territory of Carladès, at the boundary between Auvergne’s Carladès and Rouergue, it guarded an accessible route into Haute-Auvergne from the south.
Medieval Origins and Lordship
The castle was probably founded by a member of the Bénavent family, a branch from Rouergue connected to the house of Rodez-Carlat. The reason for the family’s settlement at Messilhac is not known. Marguerite de Bénavent-Rodez later brought the castle to Jean de Montamat as her dowry.
Messilhac and the neighboring castle of Montamat then came under the same lord, who held them as a vassal of the lord of Carlat. The Bénavent co-lords of Montamat eventually adopted Montamat as their family name. The castle’s position above the Goul valley gave it defensive value, while a settlement reportedly stood below it beside the river.
In 1414, Renaud de Murat, a medieval nobleman and military leader resisting the authority of Bernard VII of Armagnac, ravaged the Carladez. He seized Messilhac, Polminhac, and Montamat before attacking Carlat. The castles were returned after Murat died in Paris on 29 May 1418.
Medieval Expansion and Renaissance Transformation
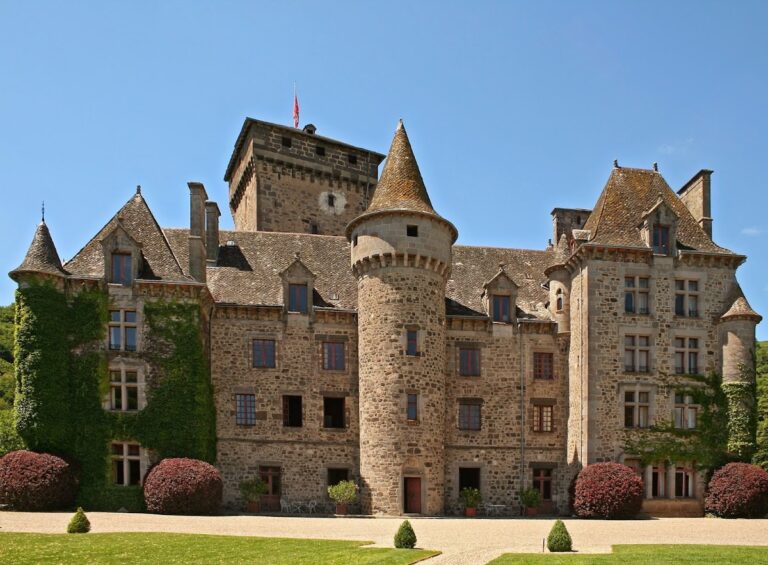
Major alterations took place during the fifteenth century. The eastern Gothic tower was built during this period, and the central building probably also dates largely from these works. The western keep was probably raised by one or two levels around the fourteenth century, improving both the symmetry of the complex and its military effectiveness.
Jean de Montamat, who was also a co-lord of Polminhac, directed the principal Renaissance transformation. The date 1531 is carved on a façade stone, and further changes were made in 1537. Windows were opened in the south façade, Renaissance sculpture was added, and the former spiral staircase was replaced by a straight stone staircase in the Italian manner. The new staircase created a richly carved Gothic-Flamboyant vestibule, a late Gothic entrance space with elaborate ribs and ornament.
The castle remained in the same family through successive inheritances from its origins until its first sale in the early 1940s. After the Montamat line, ownership passed to the Chapt de Rastignac family. When the last Rastignac died in 1766, he left the estate to his nephew Bertrand du Greil de la Volpilière. The du Greil family retained it until Richard d’Aulnay acquired the castle in the early 1940s. His descendants sold it to the present owners in 1998.
Later Alterations and Protection
A final major addition was made at the end of the eighteenth century, when the northern modern wing was built against the former defensive wall. At the end of the nineteenth century, part of that wall was demolished and its stones were reused in the retaining wall of the eastern terrace. At the beginning of the twentieth century, the remaining wall was levelled, and a building occupying the western part of the terrace was cleared.
Messilhac Castle was classified as a French historic monument on 16 March 1921. It remains privately owned and serves as a private residence, with seasonal visits. The castle has also been used as a filming location for Bertrand Tavernier’s The Princess of Montpensier, representing the residence of the Prince and Princess of Montpensier.
Remains
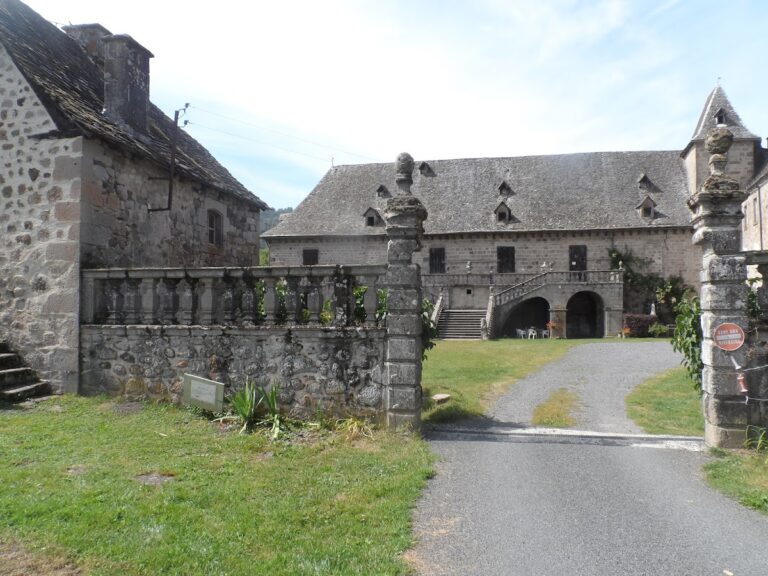
Messilhac Castle occupies an elongated, artificially levelled rock platform on a promontory above the Goul valley. An irregular defensive wall follows the contours of the platform. On the northern side, the former enceinte, or enclosing defensive wall, now forms the exterior wall of the castle. The medieval complex was arranged around a Romanesque western keep, a defensive enclosure, towers, a dry ditch, and low service buildings for servants and men-at-arms.
Medieval Towers and Defences
Western Keep
The western keep was the principal Romanesque stronghold. It probably had three levels, including a level for the lord and a highest level used to watch the Goul valley. A dry ditch formerly surrounded it, while machicolations, projecting defensive structures with openings for dropping or pouring material onto attackers, were added when the keep was probably heightened by one or two levels around the fourteenth century. A former vaulted Gothic oratory on its fifth level preserves evidence of this later phase. The keep’s rooms have flat ceilings, contrasting with the vaulted spaces of the eastern tower.
Eastern and Northwestern Towers
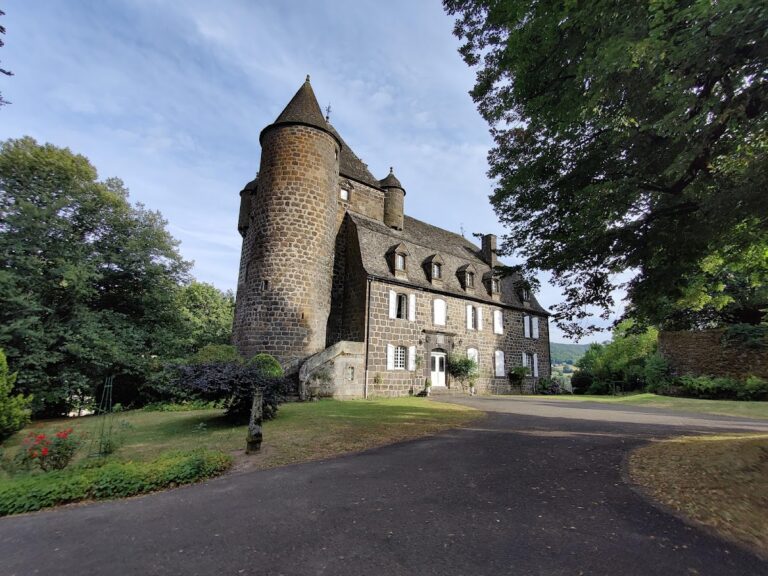
The fifteenth-century eastern tower is Gothic and contains vaulted rooms. It formed part of the later defensive arrangement, whose machicolations corresponded to those of the heightened western keep. From the original system of approximately five to seven towers, the original square southeastern tower and the modified and heightened northwestern tower survive. The northwestern structure is known as the oubliette tower. It is now connected to the main castle by a small eighteenth-century wing.
Enclosure, Entrance, and Wall Walks
The former entrance lay on the north side at mid-level and was probably reached by a wooden drawbridge, likely positioned to the east. The surviving north façade preserves the dressed-stone surround of this entrance and the surround of an earlier opening directly above it. Covered wall walks, passages along the tops of defensive walls, once extended along both sides of the central building on the south and north façades. A small northern section and the supporting corbels, projecting blocks that carry a structure above, remain.
Renaissance Residential Building
Main Building and Facades
The surviving main residential building was built in 1531 between two older square towers, one dating from the thirteenth century. Its three storeys are each divided into four rooms. The façade and tower tops are crowned by a covered wall walk with machicolations and corner watch turrets. The entrance is framed by spindle-shaped Renaissance columns, while other decorative elements retain a more transitional character between medieval and Renaissance forms.
Interior Rooms and Staircase
French-style timber ceilings, made from exposed structural beams and boards, remain in the rooms, along with monumental fireplaces. Mullioned windows, divided vertically by stone members, moulded fireplaces and doors, and carved architectural details express the richness of the building’s decoration. The straight stone staircase, built in an Italian style, currently serves the first two storeys.
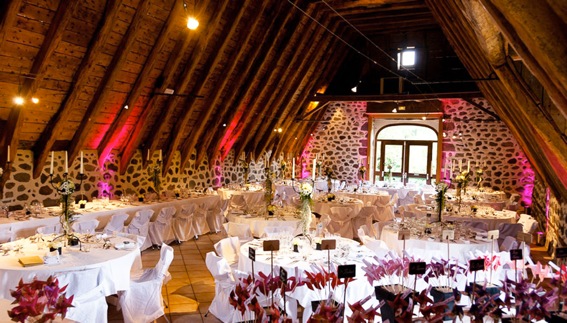
The staircase’s construction produced a Gothic-Flamboyant vestibule with numerous pointed ribs resting on richly carved corbels. The lower rooms historically included stables, a tack room, and kitchens. The present dining room occupies the former stables, the tack room was located in the western keep, and the kitchens were in the eastern part of the castle. Some rooms open to visitors, including the kitchen, grand salon, and queen’s chamber, retain decorative elements installed for The Princess of Montpensier.
Eighteenth-Century Additions and Terrace
The eighteenth-century modern wing stands on the northern side against the former defensive enclosure. The eastern terrace is supported by a retaining wall built partly from stones recovered when the enceinte was demolished. These later structures, together with remnants of older construction, indicate the former extent and changing organization of the castle.
Nearby sites