Castell d’Artés: An Episcopal Territorial Castle in Spain



Site at a Glance
- Rating
- 4
- Popularity
- Very Low
- Country
- Spain
- Primary era
- Medieval
- External website
- Open
- Eras represented
- Medieval
- Civilizations
- Crown of Aragon
- Site type
- Military
- Remains
- Castle
On this page10 sections
History
Castell d’Artés is an episcopal territorial castle in Artés, Spain, built and developed under the Bishops of Vic from the medieval period. It governed the Vall d’Artés and the parish of Santa Maria d’Horta, now attached to Avinyó, and formed part of the fortified settlement on a hill above the valley.
Episcopal lordship and early origins
The Bishops of Vic held the lordship of the Vall d’Artés and its castle from the ninth century. In 889, the Frankish king Odo confirmed their possession in a charter, probably following the advice of Count Guifré. The castle is identified as a territorial castle in 1078, although its origins may reach further back to a Roman or Visigothic fortification. Parts of that earlier structure may still have stood when the territory was repopulated under Count Guifré.
The bishops granted the castle’s administration and associated rights to noble families who were responsible for its defence and exploitation. Ramon Guifré of Manresa, castellan of Manresa from 1090 to 1099, held the castellanry of Artés. His family’s direct branch retained the office until 1199, when it passed to Guillem de Guàrdia and later to his nephew Berenguer de Guardiola.
Medieval expansion and consolidation
Between 1195 and 1199, the palace and the lesser tower were constructed. During the thirteenth century, the Diocese of Vic sought to consolidate a large barony, a territorial lordship composed of estates and jurisdictions, around the castles of Sallent, Castellnou de Bages, and Artés. The earlier walls were probably remodelled and new defensive works added as part of this process.
The bishopric gradually recovered control of the castle’s associated offices and rights. It acquired the castellanry and the rights held by the heir of Guillem de Guàrdia from Berenguer de Guardiola in 1253. The territorial bailiff’s office, which carried local administrative and judicial responsibilities, followed in 1264. Further purchases in 1287 and 1309 secured the property of the Torres d’Artés.
Church, village, and later change
Santa Maria d’Artés stood inside the castle enclosure and was first recorded as a parish church in 972. It was known in the thirteenth century as Santa Maria del Puig d’Artés. The original church was probably built in the eleventh century, then modified in the twelfth century and again between the fifteenth and seventeenth centuries. A bell tower was added in 1684, followed by two side aisles in the early eighteenth century.
The castle remained under episcopal lordship until the nineteenth-century disentailment, which ended jurisdictional lordships. By the sixteenth century, a peasant family occupied the castle and its military functions had ended. Later building work incorporated the former castle into the irregular farmhouse known as El Castellot, while the old fortified settlement was adapted as a public square.
The place-name Artés is considered to derive from the Latin arx, arcis, meaning “fortress.” Castell d’Artés was declared a Cultural Asset of National Interest and a historical monument in 1988, under heritage reference RI-51-0005182 and Catalan inventory code 819.
Remains
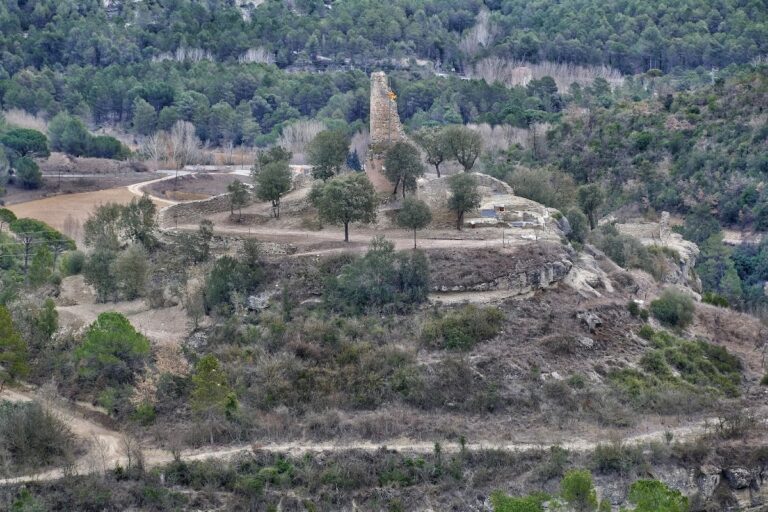
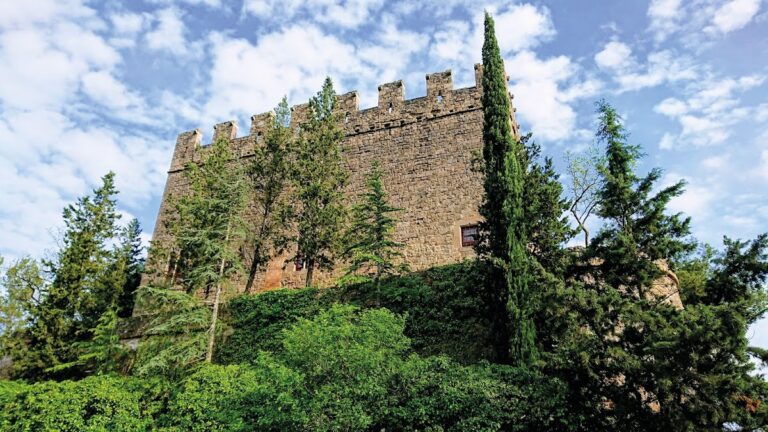
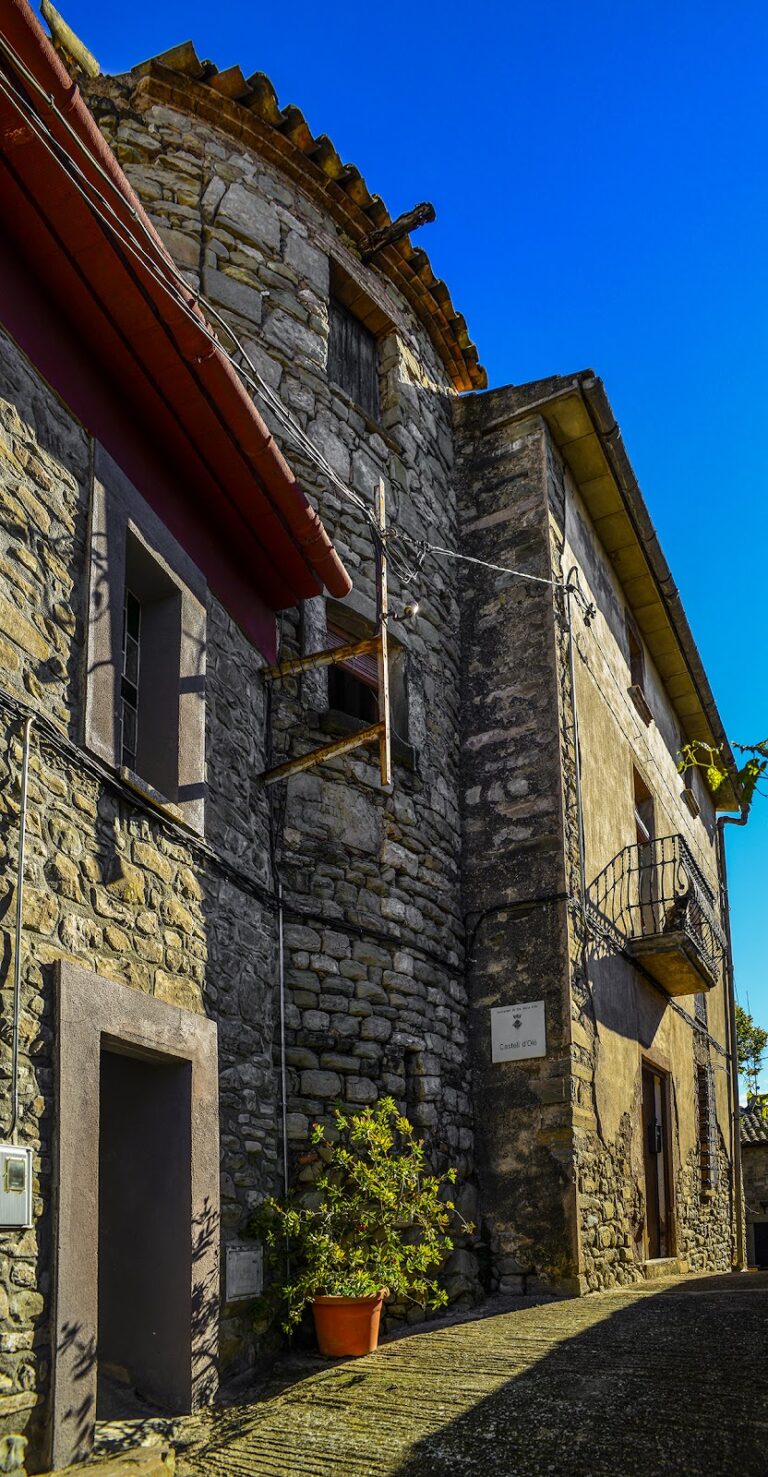
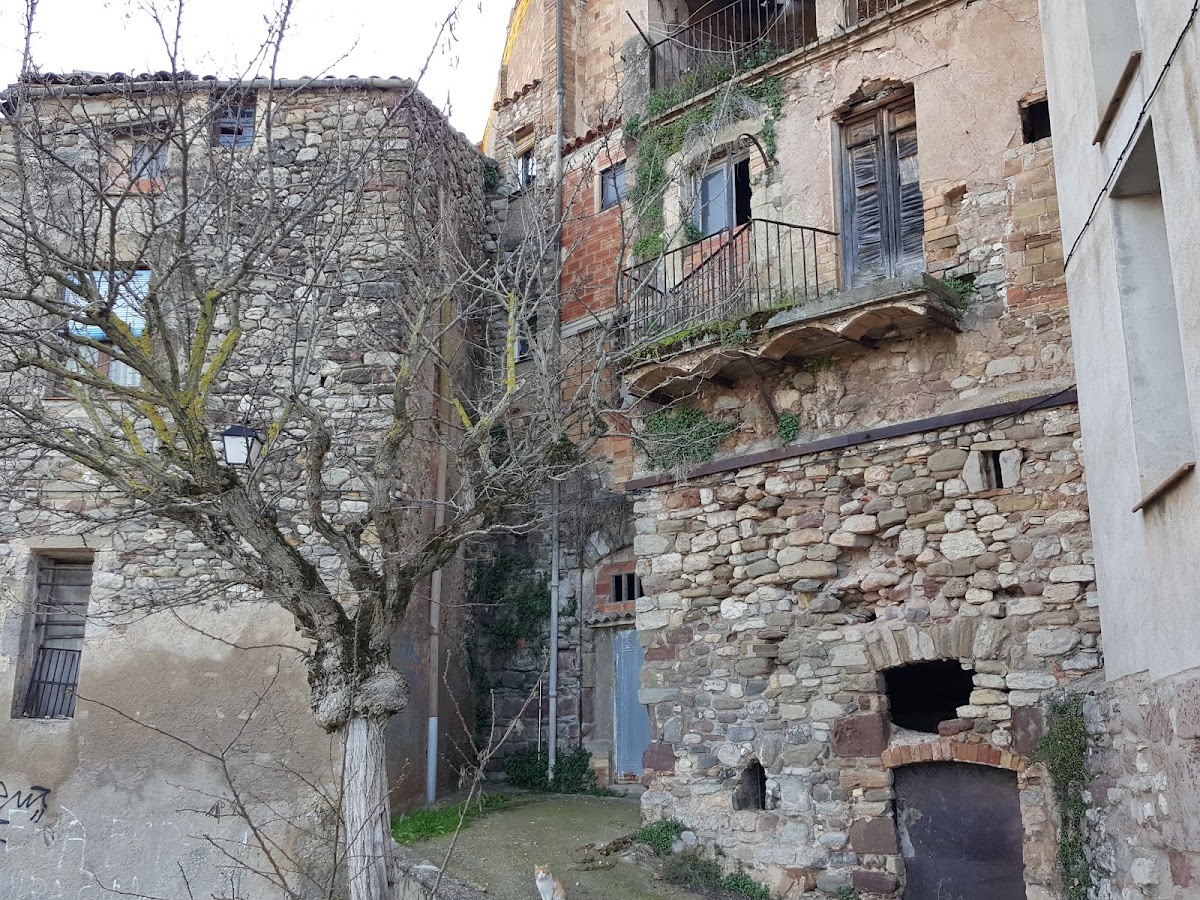
The complex occupies the summit of a steep hill at Artés’s northern edge, where the old settlement stood. The castle formed part of a fortified nucleus with the church and village, and its surviving fabric is now integrated into El Castellot. Romanesque, Gothic, and vernacular construction are combined in the present building, whose irregular farmhouse form largely conceals the original military arrangement.
Castle structures
Early tower and interior rooms
The earliest levels contain a rectangular room on the eastern side, measuring 7.50 metres by 3.40 metres and covered by a slightly pointed barrel vault. Its masonry consists of medium-sized, carefully cut blocks laid in horizontal courses with sand-and-lime mortar. The principal room was completely plastered. It probably once supported another chamber above, giving the first complex the form of a prismatic tower that may have originated in the tenth century.
Four early medieval rooms eventually formed one enclosed building. Two lay on the western side, one in the northwest, and one to the north. The first three have barrel vaults, while the northern room contains two intermediate pointed arches built from wedge-shaped stones, known as voussoirs. Two Romanesque doorways have semicircular arches, and an eighteenth-century doorway provides a later entrance.
Later enclosure and farmhouse fabric
Two towers erected on the first floor in the fourteenth century probably occupy the positions of earlier Romanesque towers. The south wall around the courtyard, including a blocked doorway, also belongs to the fourteenth-century enclosure. Part of a ground-floor hall survives within El Castellot, with walls approximately 1.25 metres thick. The other rooms are arranged from this level, and the building’s naves have slightly pointed barrel vaults. Later Gothic masonry follows the earlier horizontal blockwork and sand-and-lime mortar.
The eastern side has a double facade with a perpendicular ridge and a double-pitched roof. It is partly plastered and stands above a first-floor range of animal stalls that corresponds to the fortress’s earlier walls. Former walls were remodelled to accommodate the public square, using the change in ground level. Remains of walls and a portal from the old fortified village remain associated with the complex.
Santa Maria d’Artés
The original church had a nave 20 metres long, 6 metres wide, and 9 metres high. Its two side aisles, added in the early eighteenth century, measure 15 metres long and 5 metres wide. Only the apse and part of the nave wall survive from the first temple. These Romanesque elements date from the twelfth century or the beginning of the thirteenth.
The apse has a five-sided polygonal plan. Its central window has two asymmetrical recesses and an interior semicircular arch formed from two rows of voussoirs. Above it is a fragment of a frieze with plant decoration. The inner curve of the outer arch has a single-block semicircular arch carved with palmettes and stems. The side sections of the apse contain groups of three blind arcades, decorative arches applied to the wall without open passages, while the central section has two. A carved feline enclosed within a circle appears above the meeting point of the two central arcades.
Earlier archaeological evidence
Foundations of an earlier temple and several graves lay beneath the church floor. Two graves may date from the Late Roman Empire or the early Christian period, while the others are medieval. Roman presence is also indicated by tombstones dating from the second or third century BC, reused in the walls of a building beside the castle. A necropolis and a church have also been discovered in the surrounding area.