Château de Vixouze: A Medieval Fortified Castle in France

Site at a Glance
- Rating
- 4.1
- Popularity
- Low
- Country
- France
- Primary era
- Medieval
- External website
- Open
- Eras represented
- Medieval, Early Modern, Modern
- Civilizations
- French
- Site type
- Military
- Remains
- Castle
On this page11 sections
History
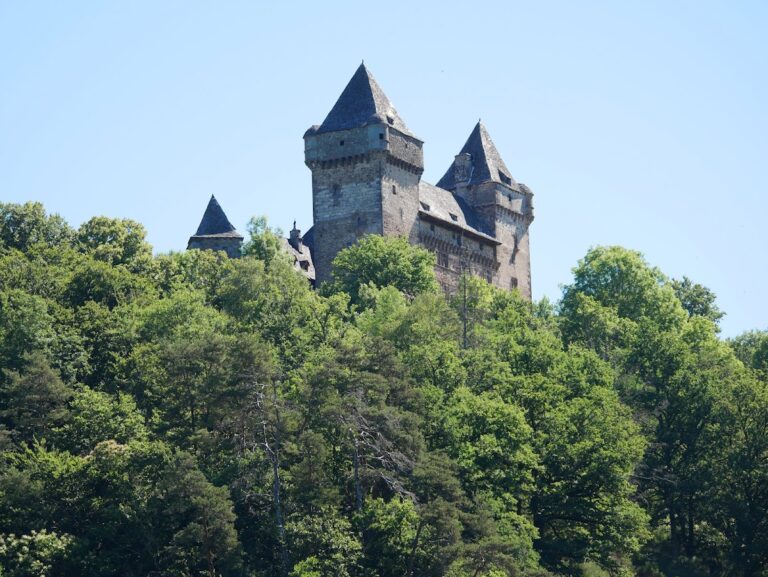
Château de Vixouze is a medieval fortified castle in Polminhac, France, whose surviving keep probably incorporates part of a thirteenth-century fortress. Its history reaches back to 930, when Vixouze was recorded as a rural estate called “Vidditiosa” in a donation by Bernard de Carlat, Viscount of Carlat, to the Abbey of Conques. The estate had already belonged to Bernard’s parents.
From estate to feudal castle
A feudal acknowledgment of 1267 described Vixouze as a castle and tower held within a territorial lordship. Such an acknowledgment was a formal declaration that a lord held land or a fortress from a superior lord. Guy de Montjou was then lord of Vixouze. His son-in-law Guillaume de Vixouze, together with Guillaume’s brother Henri, acknowledged the castle to the Viscount of Carlat. The surviving keep probably retains part of this thirteenth-century fortress.
The early Vixouze lineage included Henri de Vixouze, lord of Vixouze and Alteval; Hector de Vixouze, who formally acknowledged the lordships of Vixouze, Alteval, and Montjou on 14 September 1329; and Guy de Vixouze, lord of Vixouze and Alteval around the middle of the fourteenth century. Guy’s descendants included Jean de Vixouze and Pierre de Vixouze, who died in 1420.
The Brunenc and Comblat inheritance
In 1400, Hélène de Vixouze, daughter of Jean, brought the fief into the Brunenc family through her marriage to Robert de Brunenc. Robert became lord of Vixouze in 1432, probably after Hélène’s death. The succession included Ramon de Brunenc, also known as Raymond de Brunet; Guiral Brunenc de Vixouze, who bought Comblat Castle in 1439 and became captain-governor of Turlande Fort in 1470; Guy de Brunet de Vixouze, lord of Comblat from 1468 to 1489; and Jacques de Brunenc de Vixouze, lord of both Vixouze and Comblat.
Jacques de Brunenc de Vixouze was associated with Jacques d’Armagnac, Viscount of Carlat. He also represented a churchman as lord of Messac-lez-Reilhac in connection with the levy summons of 1533. These links placed Vixouze within the feudal and military networks of Upper Auvergne.
War, rebuilding, and the Cabanes family
The castle was badly damaged during the Franco-English wars, particularly the Hundred Years’ War, the prolonged series of conflicts between the English and French crowns conventionally dated from 1337 to 1453. Vixouze was partly rebuilt around the end of the fifteenth century and during the sixteenth century. Raymond II de Comblat, lord of Vixouze and Comblat, died in 1561. His daughter Antoinette de Comblat had married Jean I de Cabanes in 1541. Jean was governor of Carlat and a deputy of the notables of Upper Auvergne.
Their descendants included Jean II de Cabanes de Comblat and Louise de Comblat. Louise brought the lordship and castle of Vixouze to her husband Blaise Pagès, who became Blaise Pagès de Vixouze. The Pagès family retained the original Vixouze coat of arms, described as a silver field bearing a black shell.
The Pagès and Dessauret d’Auliac families
Among the later Pagès lords were Antoine Pagès de Vixouze, a subdelegate of the Intendant of Auvergne and first consul of Aurillac, and François-Xavier Pagès de Vixouze (1745–1802), lord of Vixouze and a civil lieutenant at the Aurillac presidial court. François-Xavier supported the French Revolution in Paris and later published several memoirs about it.
His daughter Catherine-Rose-Euphrosine Pagès de Vixouze married the royal advocate Jean-François Malroux-Désaurières in 1787. Their daughter Amélie-Anne-Catherine Malroux-Desaurières, heir to Vixouze, married Pierre Dessauret d’Auliac, mayor of Saint-Flour. Their son Pierre-Charles Dessauret d’Auliac died at Vixouze in 1882.
Later ownership and protection
Descendants of the Dessauret d’Auliac family sold the château to the Costes family in 1913. André Léonard, a painter, purchased it in 1990, restored it, and used it for cultural events and receptions. Since 2013, the château has belonged to Serge Pilicer-Moncorger and his wife.
Vixouze was transformed into a pavilion during the seventeenth century. The site was registered as a protected site in 1943, and the entire château, including its enclosure walls and turrets, was listed as a monument historique on 7 November 2000. In France, a monument historique is a statutory designation protecting buildings and sites recognized for historical or architectural importance.
Remains
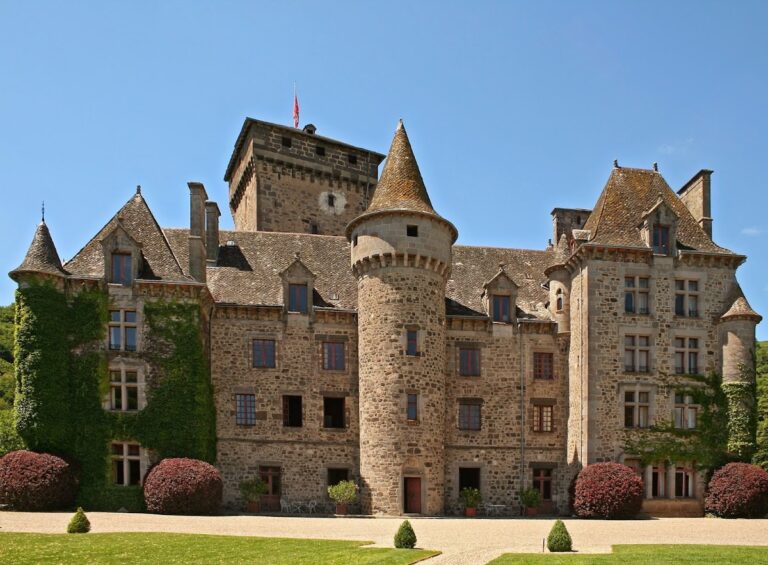
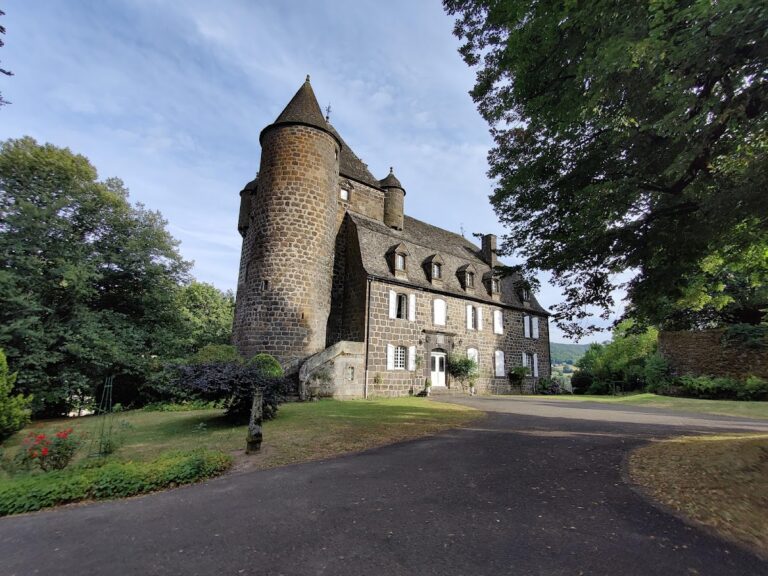
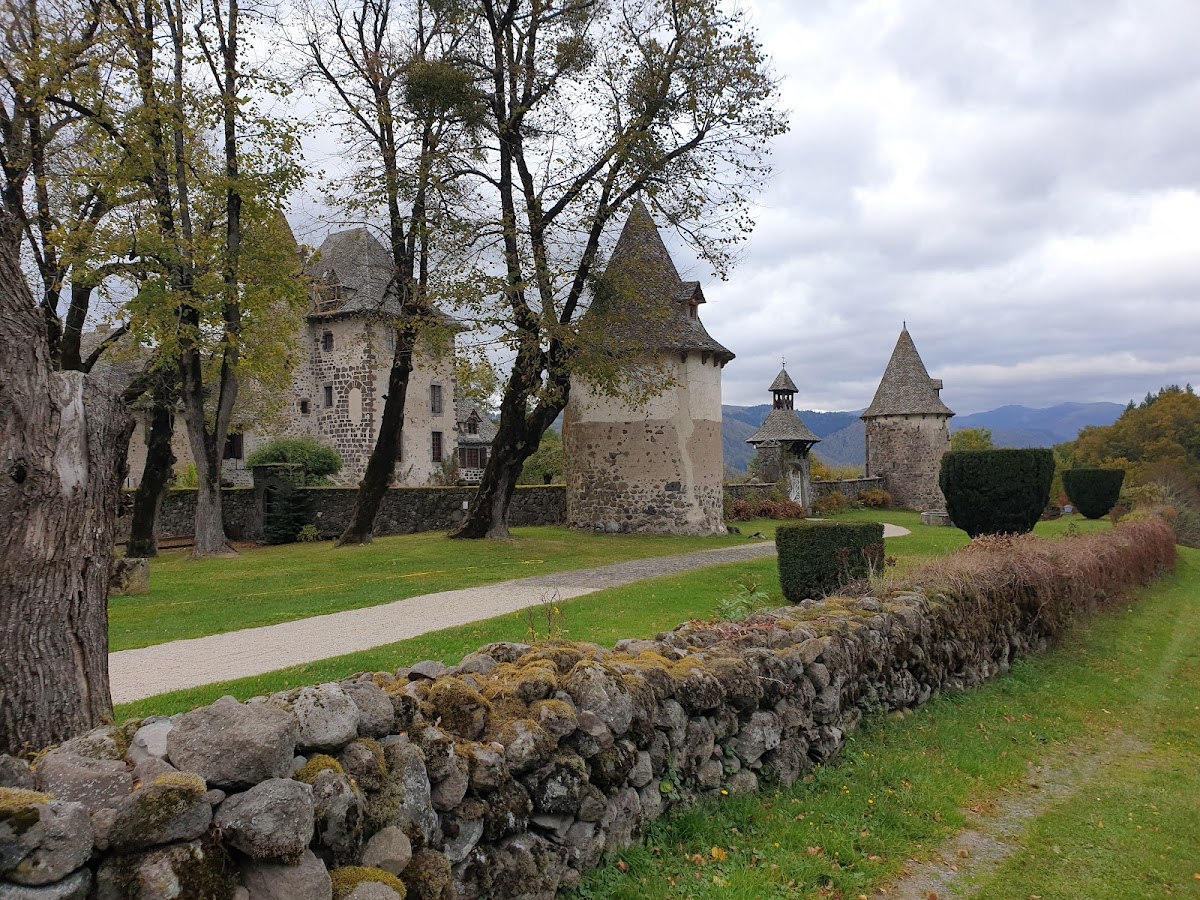
The surviving complex combines a rectangular medieval keep with a fortified enclosure, later wings, religious and domestic rooms, agricultural buildings, a mill, and entrance features from later periods. Its fabric reflects the thirteenth-century defensive core, rebuilding after medieval damage, and additions made from the sixteenth through the nineteenth centuries.
The medieval keep
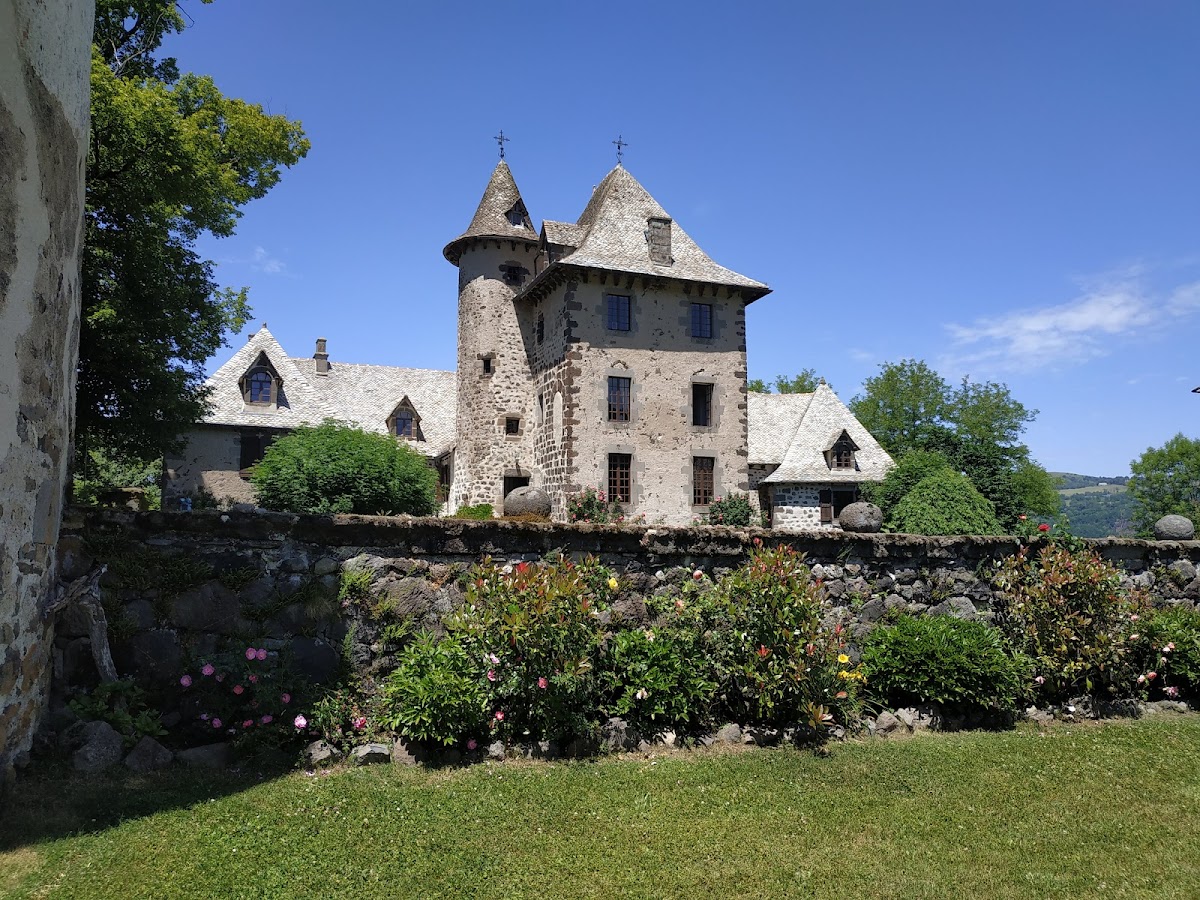
The principal defensive keep is a rectangular thirteenth-century tower that was remodelled after its medieval construction. It has a raised ground floor, two square-plan upper levels, and a pavilion roof. Fifteenth-century fireplaces survive inside. The original entrance was a high doorway at the third level, but this opening is now blocked. Access later passed through the raised ground floor by an exterior staircase, while the present entrance is provided by a projecting stair tower.
The fortified enclosure
The enclosure contains a gateway and towers, with two wings added at a later date. The enclosing wall bears the date 1719. The gateway formerly carried a lantern-topped roof, which has disappeared. Together with the turrets and walls, the enclosure forms the defensive framework around the keep and the later buildings.
Chapel and service rooms
The seventeenth-century chapel has a semicircular barrel vault. The bakery, or bread oven, also dates from the seventeenth century and has a pointed barrel vault. The protected complex includes the kitchen, dining room, a room on the first floor of the keep, a second-floor room with a monumental fireplace, a room with pilasters, and a room in the northern part of the château.
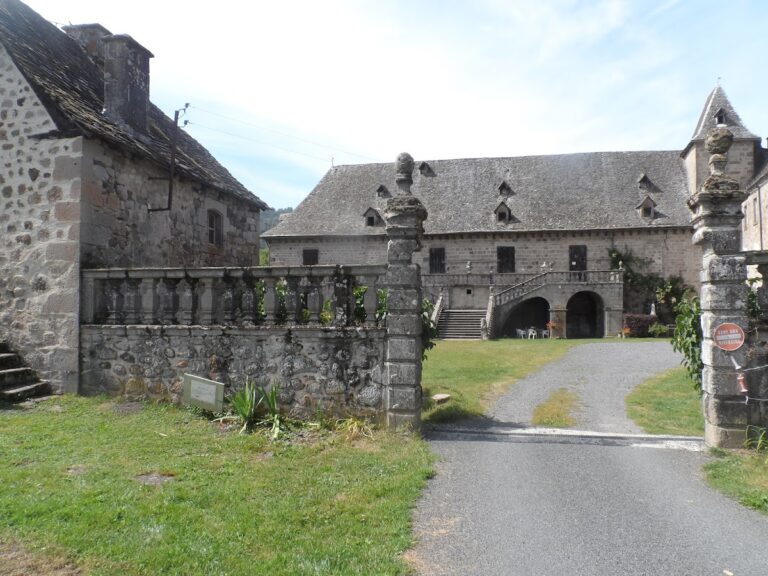
Barns, mill, and entrance fountain
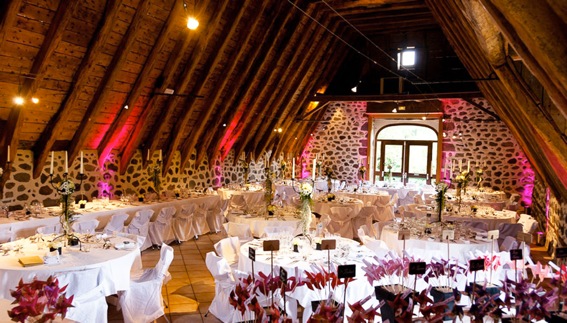
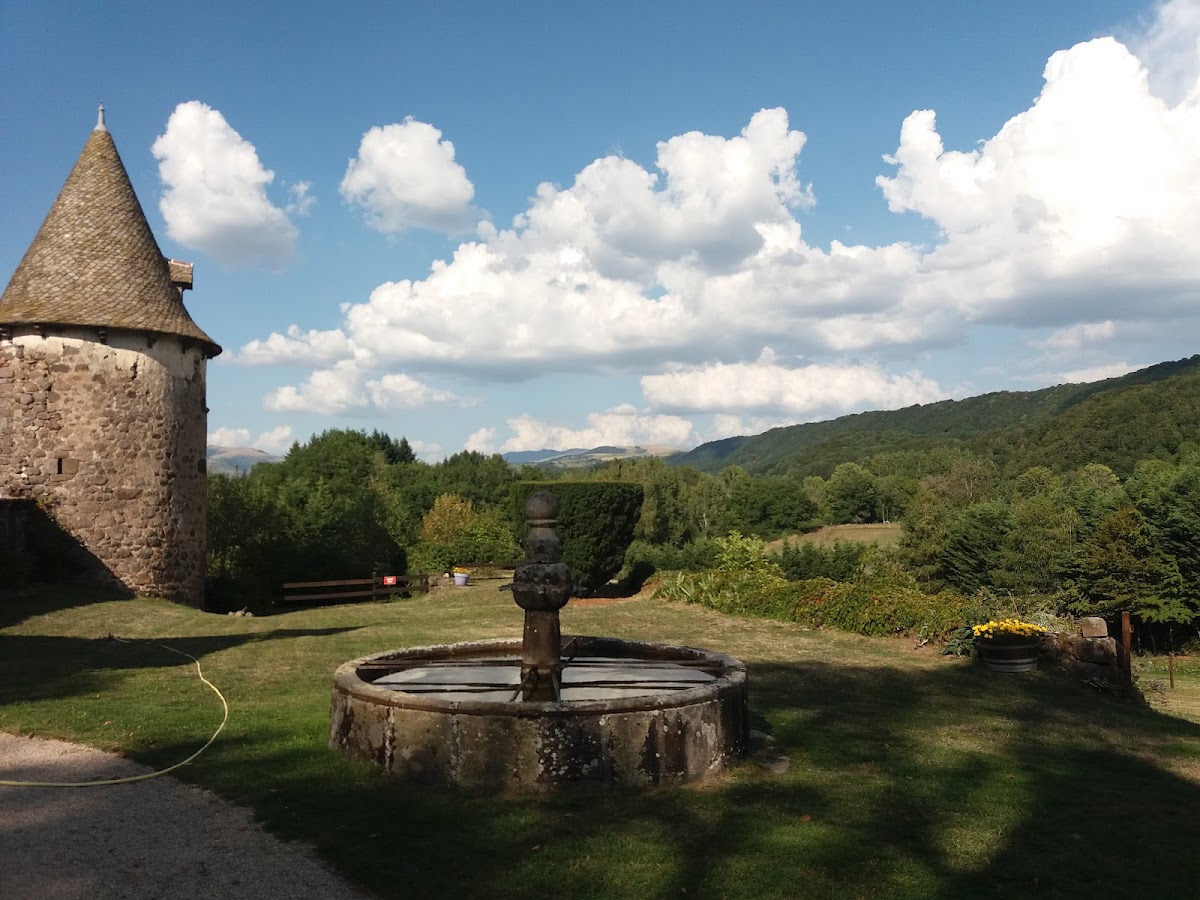
A barn-stable bears the dates 1613 and 1777, while another barn-stable has half-hipped roofs. The complex also includes a mill with an imperial-style roof. A fountain at the entrance appears to have been created in the nineteenth century, after 1811. These buildings and features extend the surviving remains beyond the medieval defensive structures and show the château’s later domestic and agricultural development.
Nearby sites