Château de Cropières: A Medieval Fortress Transformed into a Country Residence


Site at a Glance
- Rating
- 4.8
- Popularity
- Very Low
- Country
- France
- Primary era
- Early Modern
- Eras represented
- Medieval, Early Modern
- Civilizations
- French
- Site type
- Domestic
- Remains
- Castle
On this page10 sections
History
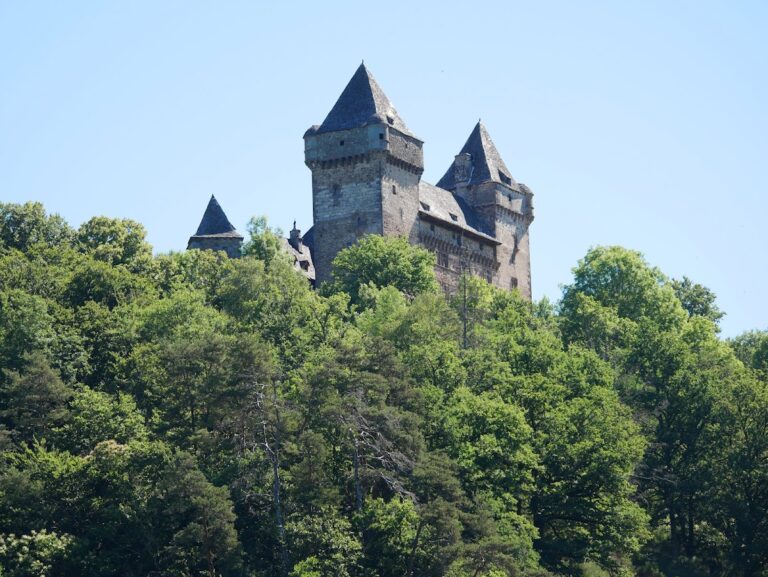
Château de Cropières is a medieval fortress and later country residence in France, built to defend the Goul Valley. Its origins are placed in the thirteenth century, and it was recognized as a fortress by the fourteenth century. English troops destroyed it in 1381, after which it was rebuilt.
The Cropières and Montjou lords
Aymar de Cropières owned the castle in 1263. By 1362, Pierre de Cropières held property at Cropières but apparently no longer possessed the fief, a landed holding subject to a lord’s authority. The transfer to the Montjou family may have followed a marriage alliance, although this remains unproven.
The Montjou family held Cropières from the fourteenth century until 1508. Its known lords included Aymar or Azémar de Montjou, Hector or Astorg de Montjou, Gaspard de Montjou, Jacques de Montjou, Chéron de Montjou, and Jean de Montjou. Hector was lord of Cropières and held high justice, the lord’s jurisdiction over serious legal matters, in 1362. He later served as lieutenant of the Viscount of Carlat in 1369 and as consul of Aurillac.
The Fontanges and Scorailles succession
In 1508, Anne de Montjou, heiress of Cropières, brought the residence and lordship as her dowry when she married Rigal IV, also known as Rigaud, de Fontanges, lord of Fontanges and Palmont. Their descendants retained the estate until 1616. The Fontanges succession included Nicolas de Fontanges, Annet de Fontanges, and Pierre-Jean de Fontanges.
Pierre-Jean’s daughter Guilhemine, the wealthy sole heiress of Cropières, married Louis de Scorailles on 5 August 1616 after a conflict between her preferred match and her father’s wishes. She died in 1641. The Scorailles family occupied Cropières for four generations, from 1616 to 1746. By the end of the seventeenth century, the former lordship had become a barony, a territorial lordship held under baronial rank, incorporating nine former fiefs, mountains, forests, three mills, three toll stations including Curebourse, and lands in Limousin and Gévaudan.
Jean-Rigal de Scorailles and Éléonore de Plas were the parents of Marie-Angélique de Scorailles, probably born at Cropières in 1661. She became a brief favorite of Louis XIV, the Bourbon king of France from 1643 to 1715, and he made her Duchess of Fontanges. Her sister Jeanne d’Escorailles de Roussille was abbess of Chelles, the superior of that community of nuns, from 1680 until her death in 1688.
Transformation into a residence
Annet Joseph de Scorailles, Marie-Angélique’s brother, acquired the office of lieutenant of the king in Auvergne, a royal position representing the monarch’s authority in a province, and passed it to his descendants. Between 1677 and 1720, he and his son Louis Théodose de Scorailles carried out the major works that established the château’s present configuration.
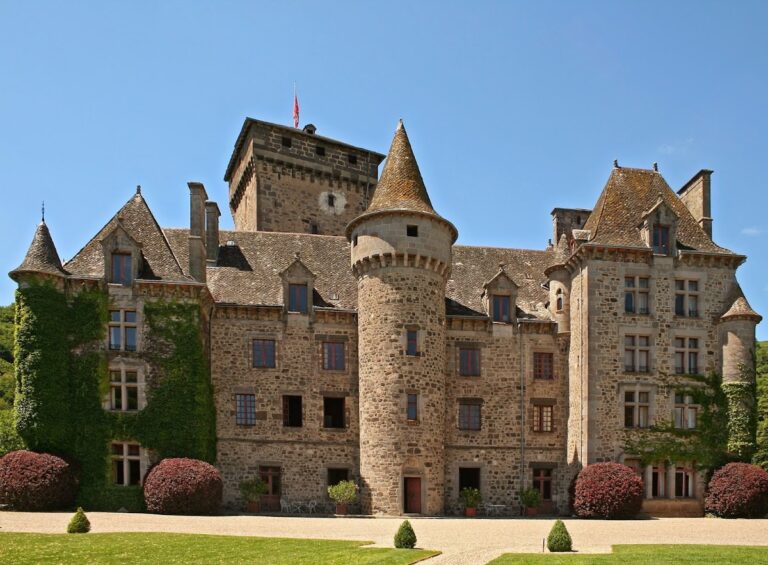
The rebuilding replaced the fortress’s military character with a residence influenced in part by the courtly magnificence associated with Versailles under Louis XIV. Towers, battlements, and other defenses that had lost their purpose were demolished. A west wing with a large reception room was added to the principal north wing.
Louis Théodose de Scorailles died without children and made his nephew Jacques Antoine de Freyssinet de Valady his universal heir in 1746. The château remained with the Valady family until 1906. The French Revolution contributed to its abandonment. In 1793, despite the effective loyalty of the successive tenant farmers Mondot and Bastide, the Count of Valady left Cropières and never again lived there.
Abandonment and preservation
Since 1906, Cropières has belonged to the Chefdebien-Zagariga family through the marriage of a descendant of the Count of Valady, and the family remains its owner. After many years of abandonment, the château entered a period of restoration. The Association for the Safeguarding of Château de Cropières was established to raise funds, halt deterioration, consolidate the surviving fabric, and recover part of the former architectural harmony and appearance.
The château, its dependencies, and its gardens have been protected as French historic monuments since 5 May 1986. Cropières is also traditionally associated with Jean Rolland, bishop of Amiens, who is said to have been born there and to have refused the cardinalate offered by Pope Clement VII. A cardinal is a senior dignitary of the Catholic Church, so this tradition concerns his alleged refusal of a high ecclesiastical office rather than a confirmed event.
Remains
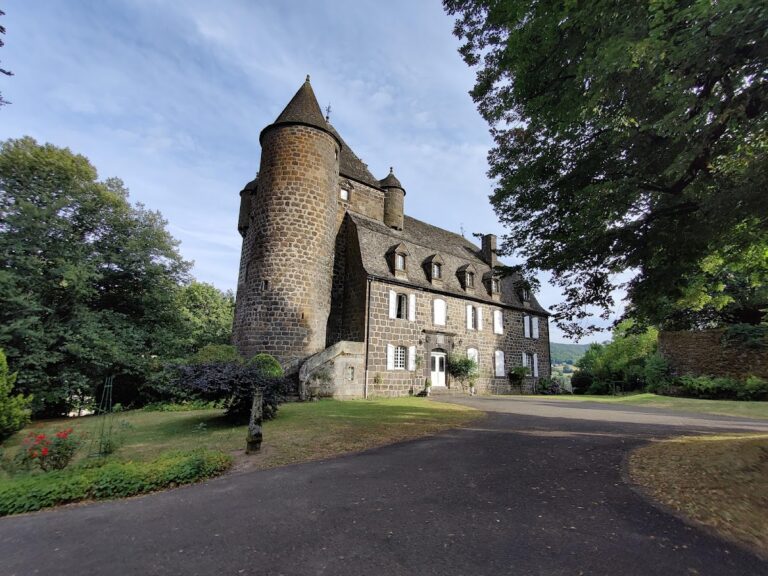
The present château is a Classical-style country residence arranged in an L-shaped plan around a rectangular courtyard. An entrance gateway flanked by two pavilions closes the courtyard on the east. On the south side, a wall separates the former honor courtyard from the gardens and creates a promenade. The gardens no longer survive, while the wall and the terrace of the west wing originally carried balustrades, ornamental railings formed from a series of supports.
Surviving wings
North wing
Only the western part of the medieval fortress’s north wing survives. The residential wing contains substantial masonry between vaulted rooms, which may preserve elements of the earlier fortification. A section of the north wing, including the chapel, was demolished approximately a century before the early twenty-first century because of its poor condition.
West wing
The seventeenth-century west wing has one upper story above a ground floor that formerly contained stables. Its large reception room retains wood paneling, although the paneling is badly deteriorated and hangs in tatters. A monumental staircase leads to a terrace bordered by an elaborate balustrade. At the center stands a bust of Louis XIV on a pedestal, a small architectural base for a sculpture, in the guise of Mars, the Roman god of war. A reclining lion lies at the foot of each side of the staircase.
Fortified fabric and restoration
The earlier fortress included towers, battlements, and other defensive works. Most of these military elements were removed during the seventeenth- and early eighteenth-century conversion into a residential château, leaving the surviving medieval masonry within the later arrangement. The building is now deteriorated and is being consolidated and restored, with work directed both at arresting ongoing decay and at recovering part of its former ornamental appearance.
Nearby sites