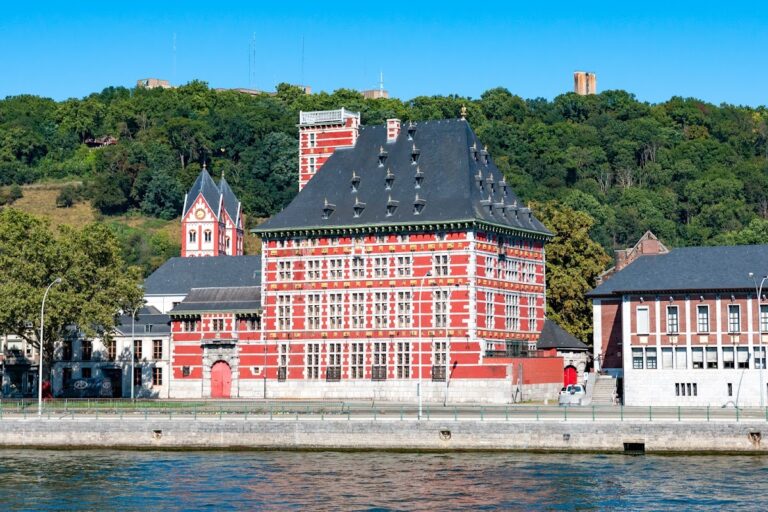
Château de Méan: An Early-Eighteenth-Century Pleasure Château in Belgium


Site at a Glance
- Rating
- 3.3
- Popularity
- Very Low
- Country
- Belgium
- Primary era
- Early Modern
- External website
- Open
- Eras represented
- Early Modern
- Civilizations
- Holy Roman Empire
- Site type
- Domestic
- Remains
- Elite Residence
On this page9 sections
History
Château de Méan is an early-eighteenth-century pleasure château in Blegny, Belgium, associated with the Méan de Beaurieux family. Its present form emerged during a rebuilding campaign begun in 1719 and completed in 1731, creating a large residence joined to a farm in a four-sided complex.
From Pavilion to Family Residence
The property had an earlier phase in the early seventeenth century, when Pierre de Méan, an alderman of Liège, built a pavilion there. The château was later rebuilt from 1719, producing the residence that survives in architectural form today. Its adjoining farm formed part of the same planned complex.
The newly completed building was caught up in the 1741–1748 war, a European conflict that brought repeated military movements through the region. Foreign troops passed through the château several times, and an English general stayed there in 1748. François-Antoine-Marie de Méan was born at the château in 1756. He later became the last prince-bishop of the Principality of Liège, a territory governed by bishops who also exercised secular rule.
Revolutionary and Religious Uses
The Méan family fled in 1794 during the Revolution. The property was subsequently rented to the Pirquet family. Pierre Pirquet, Baron of Cesenatico, was a senior military figure and an intimate counsellor to the Emperor of Austria. During this period, local usage gave the building the name Château Pirquet.
In the early twentieth century, the Countess d’Oultremont de Duras, born Baroness de Copis and descended from the Méan family, rented the château to French nuns of the Sainte-Famille. They converted it into a retirement home for religious women. Thirty nuns and their chaplain, Father Aucheron, died there and were buried in the village parish cemetery. The nuns left in 1917 for communities in the surrounding area.
War, Requisition, and Decline
German forces occupied the château during the First World War. In the 1930s, a military barracks was constructed in the centre of the former park. During the Second World War, the château was requisitioned, emptied of its contents and fireplaces, and used to house displaced families until 1961. Afterward, the complex was progressively abandoned, apart from the farm.
A proposal to list the property was accepted by the municipality of Saive in 1975 but rejected by Liège Province. The Ministry of Defence also declined an offer to purchase the château. The property was nevertheless listed on 20 September 1977, with protection covering its façades, roofs, and second-floor ballroom. In 1978, public authorities raised concerns about the building’s serious condition and the danger it posed to people using Rue Cahorday. The roof of the west tower collapsed in July 1986.
Remains
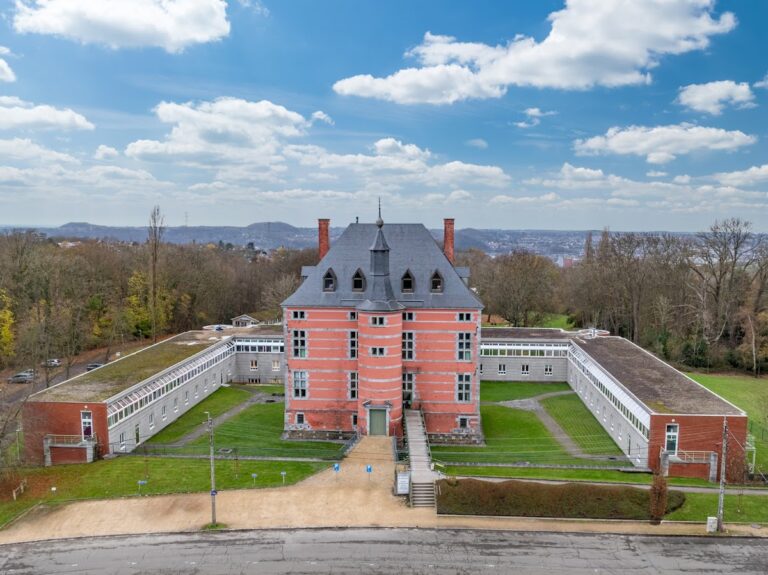
Château de Méan and its adjoining farm form a large quadrilateral. The complex is built in red brick laid in English bond, a pattern alternating courses of brick ends and long faces. Limestone window surrounds and corner blocks with alternating projections frame the brickwork. The principal residential block is flanked by two square towers, one of which has lost its pointed roof.
Exterior and Farm Complex
Residential Block
The north façade faces the former French-style gardens and contains seven bays. Its three central bays project slightly and are crowned by a large semicircular pediment. Spiral ornaments called volutes support and frame the pediment, which carries the arms of Pierre de Méan and Hélène-Jeanne de Waha. A chapel projects from the first floor of the central bay on corbels and is topped by a metal balustrade.
The façade facing the farm courtyard has six bays with openings framed by rusticated limestone jambs. At ground-floor level, a rocaille niche, using irregular shell, rock, and scrolling forms associated with Rococo decoration, is set into the wall. Above it, on the first floor, is a coat of arms belonging to the Méan and Waha families and dated 1731. The two outer ground-floor bays contain doors with arched surrounds, straight drip mouldings, and projecting keystones.
Farm Buildings
The farm buildings are arranged in a U-shaped configuration around an inner courtyard. The west wing contains an open barn section. Entry to the complex is through a carriage gateway that differs little in appearance from a farm entrance, linking the formal residence with the working agricultural buildings.
Interior Features
The interior circulation creates an unusual and weakly hierarchical sequence. The main staircase can be reached only after passing through a ceremonial apartment, so movement from the entrance to the upper levels passes through a formal reception area.
Despite the monumental treatment of the façades, some salons retain their original decoration. The vestibule preserves panelling attributed to Walthère Damery, while the former staircase has a decorated ceiling. These rooms are inaccessible for safety reasons.