Palazzo Zupi: A Former Poor Clares Convent in Fiumefreddo Bruzio


Site at a Glance
- Rating
- 5
- Popularity
- Very Low
- Country
- Italy
- Primary era
- Early Modern
- Eras represented
- Early Modern
- Civilizations
- Kingdom of Naples, Spanish
- Site type
- Domestic
- Remains
- Elite Residence
On this page12 sections
History
Palazzo Zupi is a sixteenth-century palace in Fiumefreddo Bruzio, Italy, built in 1552 together with its attached Church of Santa Chiara. In the historic center, it is distinguished from the other Palazzo Zupi at Piazza Castello by the description “Convent of the Poor Clares,” while that other building belonged to the principal branch of the Zupi family.
From palace to convent
In 1616, Tommaso Calvo, bishop of Tropea, converted the building into an oratory for the Poor Clares after recognizing that his diocese lacked convents for women. The Poor Clares are a Catholic contemplative order founded in the tradition of Saint Clare of Assisi. Calvo established four female convents: Santa Domenica in Tropea, Santa Chiara in Amantea, San Giacomo in Aiello, and Santa Chiara in Fiumefreddo Bruzio.
Ferdinando d’Alarcon, fifth Marquis della Valle, donated the site. The convent’s dowry, fixed at 3,000 ducats by the bishop, was supplied by the founding families of the Confraternity of the Most Holy Sacrament. The community housed “noble virgins” who had undertaken vows of obedience, chastity, and poverty.
The convent was consecrated on the evening of 7 November 1628 by Sebastiano Militino, apostolic vicar of Tropea. The ceremony followed the death of Fabrizio Caracciolo, bishop of Tropea, who had been involved in the foundation.
Destruction and transfer of ownership
The building remained a convent until 1807. During the French siege of Fiumefreddo in early September of that year, troops commanded by General Ventimille almost completely destroyed it. The loggia was left substantially intact. After ecclesiastical property was suppressed, the remains were assigned to the regular estate of the bishop of Tropea.
In 1823, the abandoned convent was roofless, and its doors and windows had lost their fittings. It was offered at auction, but the sale was annulled because of procedural defects under the regulations of 24 November 1821. A second auction followed an offer from Raffaele d’Oro, a property owner living in Naples. A record dated 12 October 1827 confirms that he was awarded the building.
The ruins were identified in the provincial land register as the “ruined Monastery of Santa Chiara.” Raffaele d’Oro transferred them to Giacinto Zupi in a deed prepared by the Neapolitan notary Emanuele Caputo on 22 January 1829. Giacinto was the brother of Arcangelo Zupi, who owned the family’s other palace at Piazza Castello.
Restoration and protection
Palazzo Zupi received an initial restoration in the 1950s and a final restoration in the 1990s, with the latter work continuing for more than a decade. Local craftsmen carried out the work in difficult conditions, because the building stands above a precipice and faces severe winter storms on the Tyrrhenian coast.
Italy’s 1939 heritage legislation protected the palace through a ministerial measure dated 12 June 1996. It is listed among Calabria’s properties of particular historical and artistic interest. The palace also preserves portraits of Colonel Emanuele Zupi and his French wife, Josephine Petit, the daughter of a Napoleonic general. These French-school paintings on canvas date from the Napoleonic period and are regarded as works of particular historical and artistic interest in Calabria.
Remains
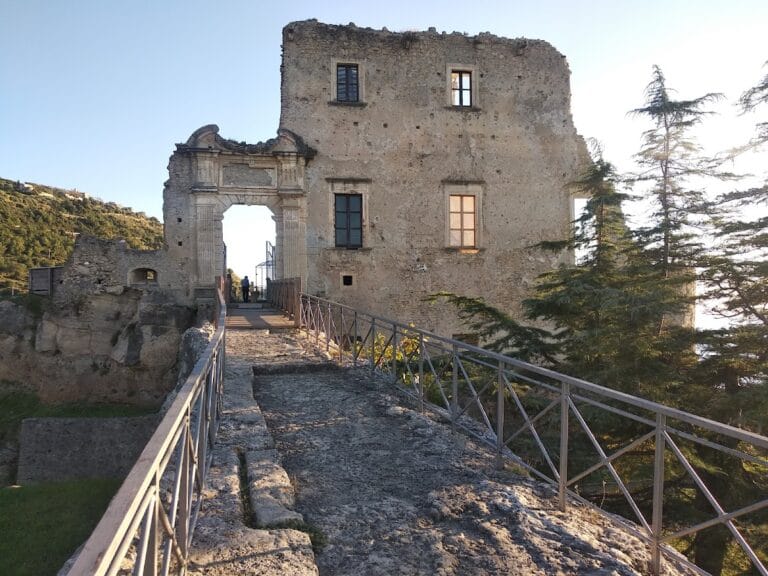
Palazzo Zupi occupies a steep cliff above the sea. It has two floors above ground and three lower levels cut into the rock. An adjoining garden separates it from the former convent of San Francesco di Paola, now used by the municipal administration of Fiumefreddo Bruzio. The irregular plan suggests that later additions may have enlarged an initially smaller building, a possibility consistent with the interval between the construction of the palace and church in 1552 and the monastery’s consecration in 1628.
Palace structure
Entrance and upper floors
The entrance floor rises several steps above the garden and is reached through a large gate. Although completely remodelled, it retains its original characteristics. Grilles in the entrance hall wall facing Santa Chiara allowed cloistered nuns to attend religious services without leaving the enclosure. A sequence of rooms with Vietri majolica floors leads towards the loggia. Majolica is decorated glazed earthenware used here as architectural flooring, and Vietri was an important center of ceramic production.
The upper floor contains rooms and attic spaces that retain the building’s original character despite restoration. Oak beams more than a century old survive in the attics and were used when the roof was renewed.
Loggia and lower levels
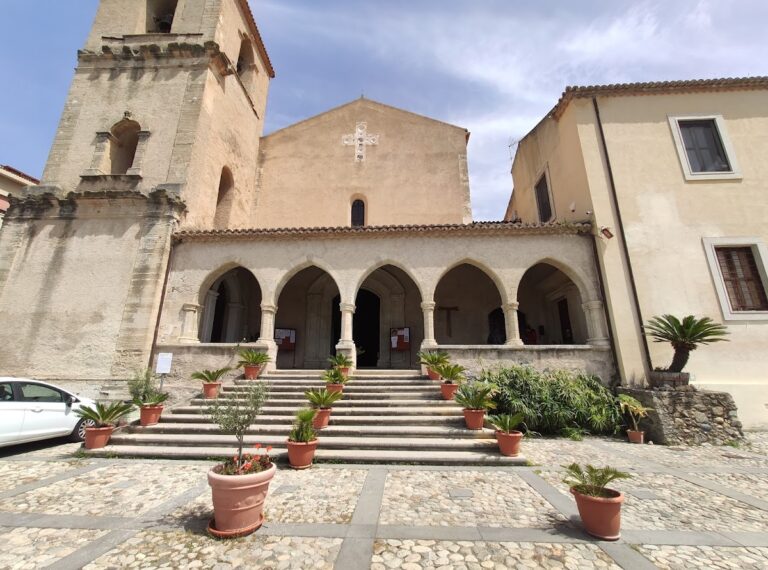
The Clarisses’ Loggia is formed by a sequence of round arches with stone benches. It has a terracotta floor and an exposed timber roof structure. Its panorama extends from the Gulf of Lamezia to Capo Palinuro.
The three lower levels are entered from Vico Pasqualetti and are partly cut into the rock. Some eastern walls leave the rock exposed, while the western walls facing the sea contain large windows and balconies. The rooms retain vaulted ceilings, bracket-supported balconies with wrought-iron railings, and windows framed by limestone jambs and lintels. A barrel vault is a continuous curved ceiling.
Oldest corner
The oldest part of the palace lies at the northwestern corner. It retains its original condition because later alterations did not affect it. Several rooms are reached through a large space with a cobbled floor and barrel vault, and their partition walls are more than one metre thick.
Church of Santa Chiara
Building and interior
The attached Church of Santa Chiara formed a single building with the convent. Its stone portal is approached by a short flight of tuff steps. The church’s original gilded wooden ceiling, made by local craftsmen in the early Baroque period, was destroyed by rainwater infiltration and replaced with a simpler timber ceiling. Its original Neapolitan majolica pavement survives.
Altarpieces and paintings
Three gilded wooden altarpieces in the Baroque style stand against the central wall and the two side walls. Before the church was restored in 1957, it contained two canvases by Giuseppe Pascaletti and a painting by Francesco Solimena. Pascaletti’s works depicted the Madonna with the Dead Christ and the Virgin with Child, and Our Lady of Sorrows with Saint Lucy and Saint Francis Xavier. Solimena’s canvas represented the Miracle of Saint Nicholas of Bari. These paintings are now held in the Church of Santa Maria cum adnexis near the village entrance.
Nearby sites