Château de Guiry: A Classical Château in France


Site at a Glance
- Rating
- 4.5
- Popularity
- Very Low
- Country
- France
- Primary era
- Early Modern
- External website
- Open
- Eras represented
- Early Modern
- Civilizations
- French
- Site type
- Domestic
- Remains
- Elite Residence
On this page8 sections
History
Château de Guiry is a seventeenth-century classical château in Guiry-en-Vexin, France. Construction began in 1665 for André, Marquis de Guiry, according to designs by the architect François Mansart. The new building reused the foundations of a sixteenth-century predecessor that had been destroyed by fire.
Construction and completion
Both François Mansart and André de Guiry died in 1666, before the work was finished. Completion therefore passed to Mansart’s nephew, Jules Hardouin-Mansart, who later became one of the leading architects of the French court. The château consequently belongs to the development of classical architecture in seventeenth-century France while also reflecting the work of two generations of the Mansart family.
Family estate and protection
The estate is associated with the same family for thirteen centuries, reaching back to the earliest written records that mention it. Its current owners are Gabriel and Roselyne de Barthès de Montfort.
The château and park were placed on the register of historic monuments by an order dated 11 July 1942. A further order of 14 March 1944 classified the château, avenue, courtyard of honour, outbuildings, orchard, and several parts of the park. Two parcels belonging to the château avenue received additional classification on 10 December 2001. The park remains registered, while the château and the rest of the designated estate are classified.
Remains
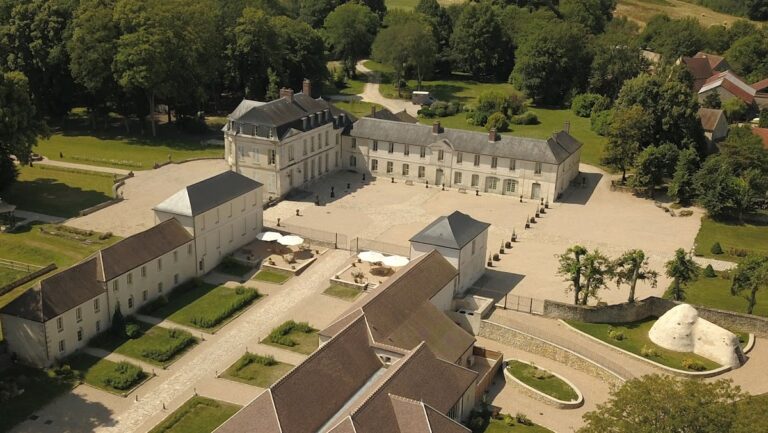
Château de Guiry is a restrained classical building organized around balanced proportions, related masses, and a geometrically rigorous plan. It has one principal floor above a high basement and a mansard attic, a roof space with a steep lower slope, a shallower upper slope, and dormer windows. The courtyard and garden elevations are closely related, while the surrounding courtyard, park, outbuildings, orchard, and avenue form part of the protected estate.
Principal facades
Courtyard facade
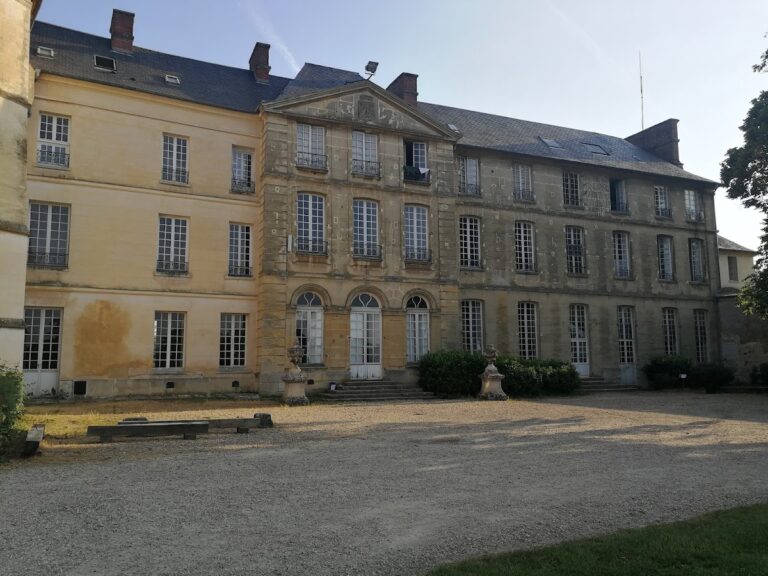
The courtyard facade is arranged in seven bays, or vertical sections marked by windows and openings. The first and last bays project slightly from the wall, while the three central bays rise beneath a semicircular pediment. A nineteenth-century carved relief in the pediment displays the arms of the Rosset de Létourville family. Between the three central windows stand statues representing Justice and Fortitude, two of the four cardinal virtues traditionally associated with moral conduct.
The central doorway on the principal floor is framed by two simplified pilasters and topped by a roughly indicated entablature. All the windows are rectangular, reinforcing the regularity of the elevation.
Garden facade
The garden facade closely follows the composition of the courtyard elevation but does not have a pediment. A flight of exterior steps extends from the building toward the park, linking the principal floor with the grounds.
Basement and roof
The principal floor rests on a high basement. Circular openings, or oculi, admit light to the cellar. Above, the mansard roof contains dormer windows with small triangular pediments topped by balls, while drip mouldings mark the points where the window frames meet. The chimneys receive elaborate treatment, with each face ending in a small semicircular pediment.
Nearby sites