Fontdouce Abbey: A Medieval Benedictine Monastery in France


Site at a Glance
- Rating
- 4.6
- Popularity
- Low
- Country
- France
- Primary era
- Medieval
- External website
- Open
- Eras represented
- Medieval, Modern
- Civilizations
- Duchy of Aquitaine, French
- Site type
- Religious
- Remains
- Monastery
On this page19 sections
History
Fontdouce Abbey is a former Benedictine monastery in France, near Saint-Bris-des-Bois, founded in 1111 during the Romanesque period. Guillaume de Conchamp, a medieval lord associated with the Taillebourg estate, established it beside the Fontdouce spring, whose name refers to sweet spring water. The site may have been occupied earlier by Roman or Gallo-Roman settlements, and it lay near Santorum, the Roman city founded in the mid-second century and now known as Saintes.
Foundation and early monastic life
The first monastic buildings were probably wooden, apart from masonry structures used for worship. The surviving lower and upper chapels date from about 1120 and represent the earliest substantial remains of the foundation. The monks followed the Benedictine rule, shaped here by the stricter discipline associated with Cistercian practice, including simplicity, manual work, and an austere communal life.
Fontdouce benefited from the relative peace and economic growth of the twelfth century. Its position near a pilgrimage route leading to Santiago de Compostela brought additional importance, since the abbey could serve pilgrims travelling toward the shrine of Saint James in northwestern Spain. Eleanor of Aquitaine, a powerful twelfth-century ruler who was queen of both France and England, supported the abbey financially and helped make possible a major expansion in the Gothic style.
Expansion and prosperity
Under Eleanor’s patronage, Fontdouce acquired extensive lands, coastal salt-producing areas, and dependent priories. The abbey was also reportedly connected with the port of La Rochelle. Its community may have grown to about 100 monks, and Fontdouce became one of the region’s important pilgrimage centers. This prosperity gradually altered the character of the early foundation, whose disciplined simplicity gave way to a larger and more richly resourced institution.
The abbey church was built from the late twelfth century, followed in the early thirteenth century by a Gothic cloister and further conventual buildings. The chapter house, parlour corridor, dormitory, refectory, and other spaces formed an expanded complex around the cloister. These works established the architectural organization that shaped the abbey during its medieval peak.
Royal authority and decline
In the fifteenth century Fontdouce became a royal abbey, meaning that it was placed under royal authority. The abbot was thereafter appointed by the king or by the royal administration rather than elected by the monastic community. Under the commendatory system, the appointed abbot received a large share of the abbey’s income, given here as 80 percent, without necessarily directing the religious life of the monks. This arrangement weakened Fontdouce as a spiritual and economic center.
The Wars of Religion, the conflicts between Catholics and Protestants that affected France from 1562 to 1598, accelerated the decline. Fontdouce was repeatedly plundered, and its church was destroyed and never rebuilt. The water-management system that protected the buildings from flooding was also ruined. Earth was then piled inside and outside the surviving structures to control water levels, burying much of the earlier fabric. A terrace was formed over the church ruins, while the upper chapel was converted into living quarters.
Revolution, private ownership, and archaeological recovery
During the French Revolution, which began in 1789, the abbey was almost entirely destroyed. The chapter house, parlour corridor, and Romanesque chapels survived, though they were partly buried. The last monks were expelled in 1793. The former monastery became state property and a source of building stone for nearby inhabitants.
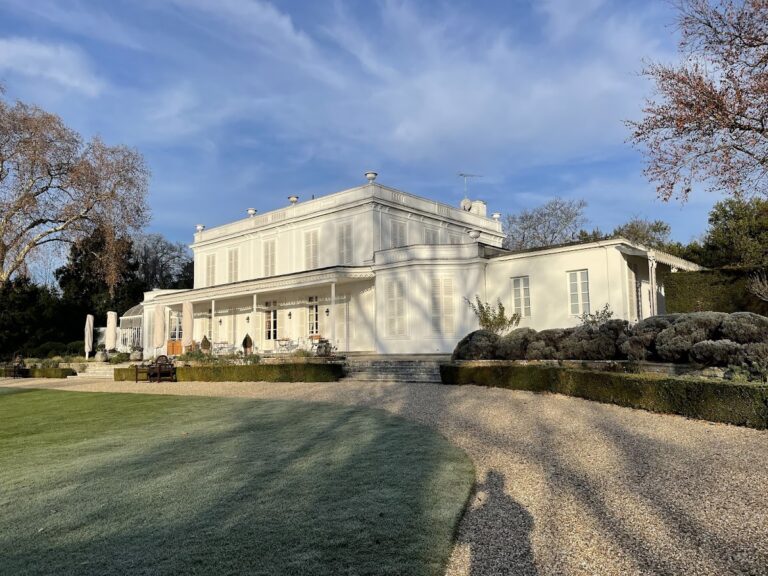
In 1794 the remains were sold as national property to a farmer named Boutinet. He created an agricultural estate and built a First Empire-style manor house over the monastic ruins. This style belonged to the imperial regime established by Napoleon Bonaparte in the early nineteenth century. Parts of the upper monastic buildings, including the dormitory and upper chapel, were incorporated into the residence. The family of the present owners acquired the property in the 1820s and has retained it since.
Systematic clearance, archaeological investigation, restoration, and reconstruction began in 1970. The work progressively revealed the chapter house, Gothic parlour corridor, Romanesque chapels, and other remains. The restoration received third prize in the 1979 Chef-d’œuvre en péril competition. A state-directed excavation took place throughout July 2006, followed by further research in the monks’ hall through 2007, supporting its restoration and adaptation for visits and other uses. The Gothic sections, including the chapter house and parlour corridor, were classified as Monuments historiques on 16 December 1986. The remains were included in the same protected designation in 1990. The Guillaume de Conchamp Association oversees the buildings and supports continuing reconstruction, while garden clearance was completed in 1996.
Remains
Enclosed monastic complex
The surviving complex and the early nineteenth-century manor house form a two-storey enclosed quadrangle entered through a pointed-arch doorway. The former cloister occupied the central area, with excavation zones beside the surviving buildings. The layout reflects the medieval organization of the abbey around a shared open court, while the manor house preserves the later conversion of monastic fabric into a private residence.
Romanesque chapels
Lower chapel
The lower chapel is a single-nave Romanesque room without a transept, built with rough stone walls and covered by a plain barrel vault. Small semicircular-arched windows, similarly shaped blind arcades, and buttresses belong to its early medieval design. A simple stone altar stands inside, while red Templar paw crosses are carved around the walls. The Knights Templar were a medieval Catholic military order associated with protecting pilgrims and defending Christian territories; at Fontdouce, the crosses were linked with gratitude for financial loans and protection offered to pilgrims travelling to Santiago.
A mark 70 centimetres above the floor records the former level of rubble fill. Until the fill was removed in 1975, it blocked the chapel’s openings, and the room was used as a cool wine store. The clearance restored the scale and architectural features of one of Fontdouce’s earliest surviving worship spaces.
Upper chapel
The upper chapel belongs to the same early phase as the lower chapel and retains the character of the Romanesque foundation. In the eighteenth century, partitions divided it into three living rooms, and its original Romanesque windows were replaced by contemporary openings. The chapel was later incorporated into the residential building, linking the surviving medieval structure with the post-Revolutionary manor house.
Gothic cloister range
Chapter house
The Gothic chapter house formed part of the thirteenth-century expansion. A chapter house was the room where monks met for readings from their rule and for administrative business. Fontdouce’s hall contains about twelve similarly sized bays covered by rib vaults, supported by slender round columns with sculpted capitals. Its original ceramic floor tiles survive. The room is described as one of the largest medieval chapter houses in France.
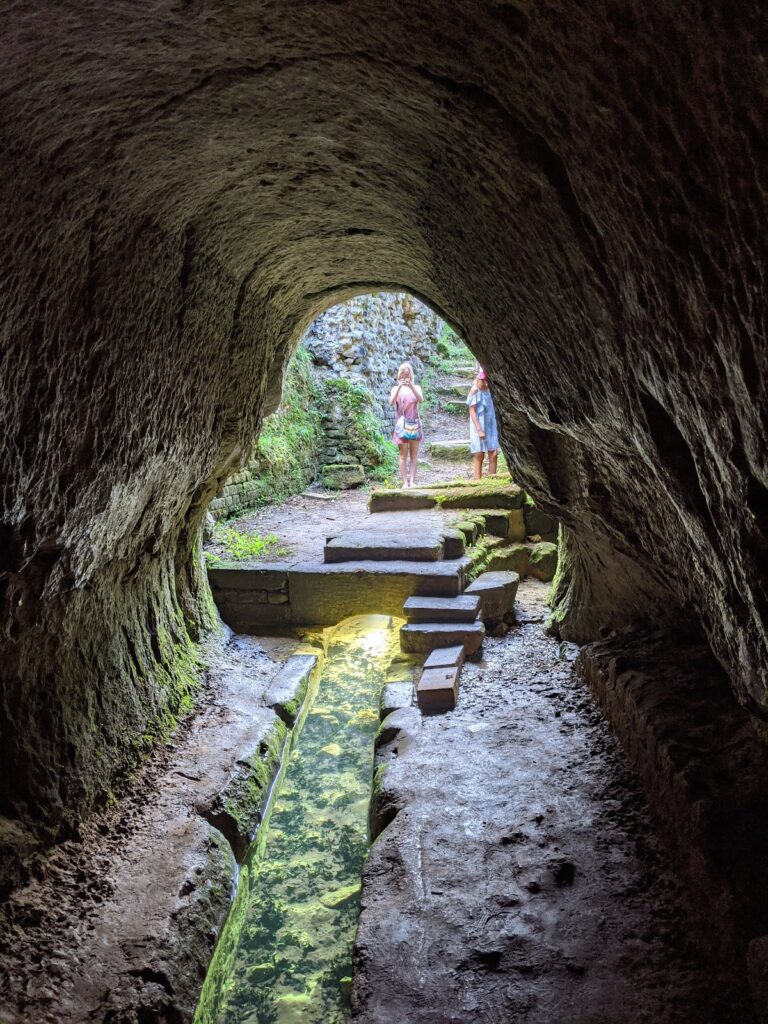
The Fontdouce watercourse passes uncovered through the chapter house. The building was directly accessible from the cloister, and the former refectory was also supplied by the same watercourse. Before 1974, approximately 1.5 metres of rubble covered the chapter house and its windows were blocked. Clearance and restoration have exposed the relationship between the hall, its watercourse, and the former cloister area.
Parlour corridor
The Gothic parlour corridor beside the chapter house has a rib-vaulted ceiling and connected the cloister with the exterior. A parlour corridor was a passage used for communication and movement between these areas. At Fontdouce, an acoustic opening allowed conversations to be overheard from the chapter house. A small windowless room beside the corridor served as a monastic prison.
Dormitory and former kitchen
The monks’ dormitory stood above the chapter house. Its windows remain visible, and a fragment of a water pump survives on the exterior wall. After the abbey church was destroyed, a bell tower was built over the former kitchen, creating a later alteration within the Gothic monastic range.
Church ruins and archaeological spaces
Abbey church
The abbey church, built in the late twelfth century in the Gothic tradition, occupied a substantial area of the monastery. Its former scale is indicated by a 1787 engraving and by surviving structural fragments. These include sections of the nave foundations, a column base, part of the apse, and an outer chapel from the south transept. The chapel retains two columns and a stairway that originally led toward the tower.
Monks’ hall
A monks’ hall measuring approximately 300 square metres was uncovered in the basement area in front of the nineteenth-century residence. Used as a workplace in the twelfth century, it contains a spiral staircase, latrines, a fireplace, preserved paving, arcades, capitals, and columns. Excavation from 2006 onward brought this space into the wider program of restoration and research.
Refectory and associated areas
The refectory, or communal dining hall, stood along the south gallery of the former cloister and was aligned with the parlour corridor. The monastic complex also included a kitchen, cellar, distillery, forecourt, cemetery, a lapidary museum area for carved stone fragments, and garden spaces.
Gardens and reconstructed setting
The French-style gardens were reconstructed from a pre-Revolutionary engraving of the abbey. Water features punctuate the grounds, which also include a garden of medicinal and useful plants. The surviving chapels, Gothic chapter house, parlour corridor, church ruins, and archaeological areas awaiting further restoration remain integrated into this reconstructed setting.