Castle of Coruña del Conde: A Medieval Fortress in Spain
Site at a Glance
- Rating
- 3.9
- Popularity
- Very Low
- Country
- Spain
- Primary era
- Medieval
- Eras represented
- Medieval
- Civilizations
- Kingdom of León, Umayyad
- Site type
- Military
- Remains
- Castle
On this page11 sections
History
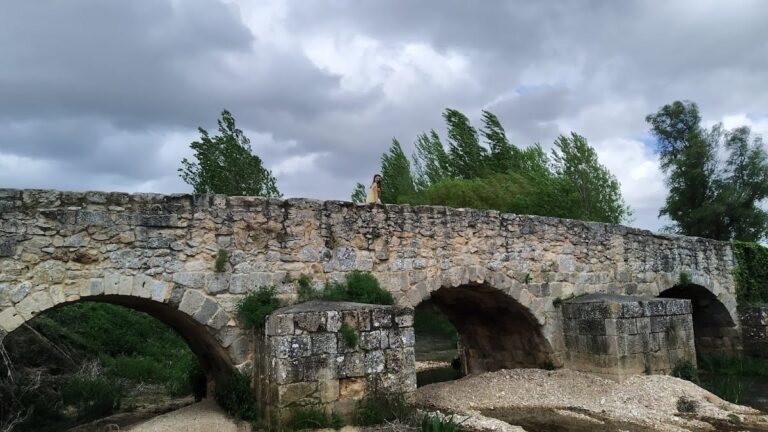
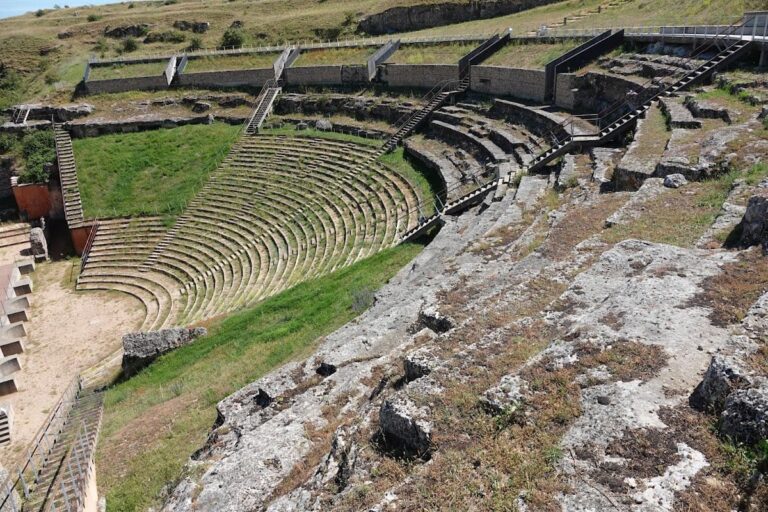
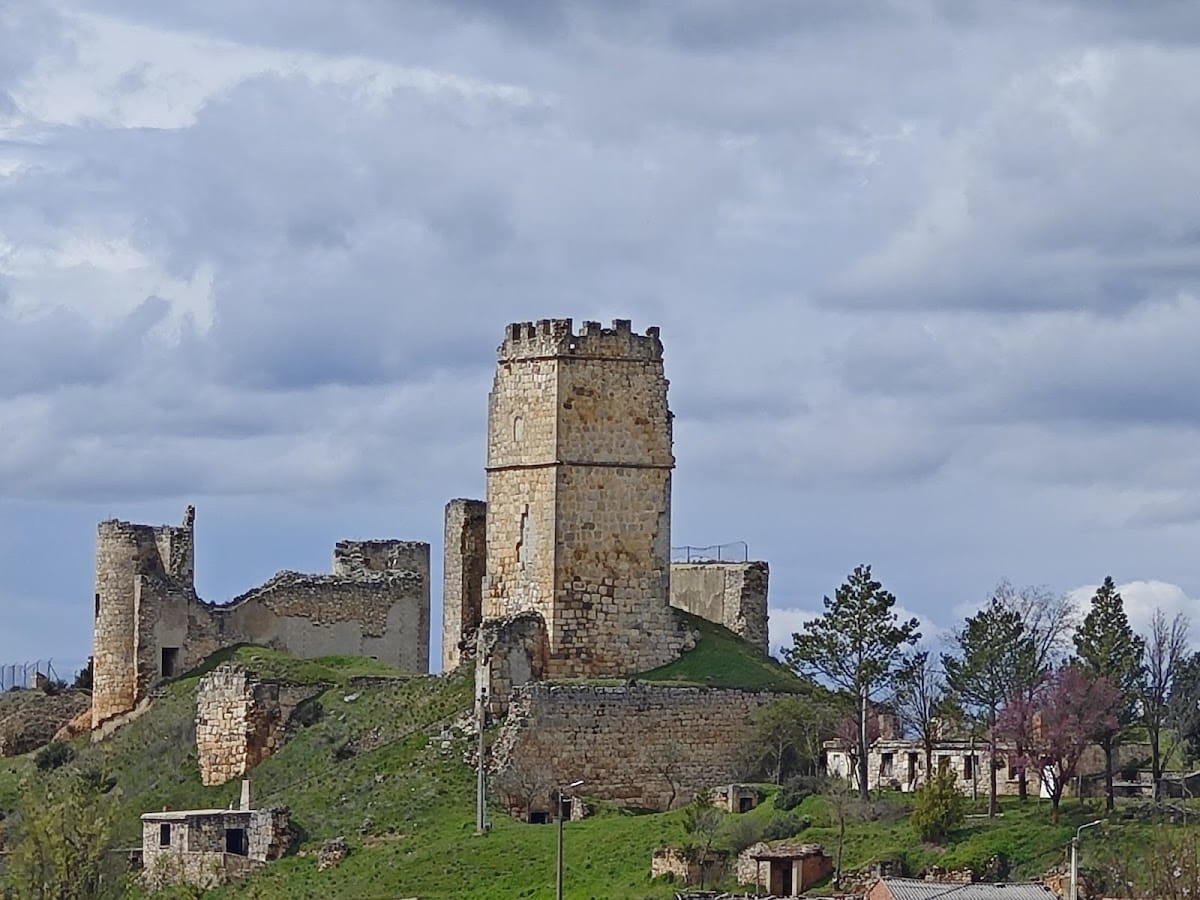
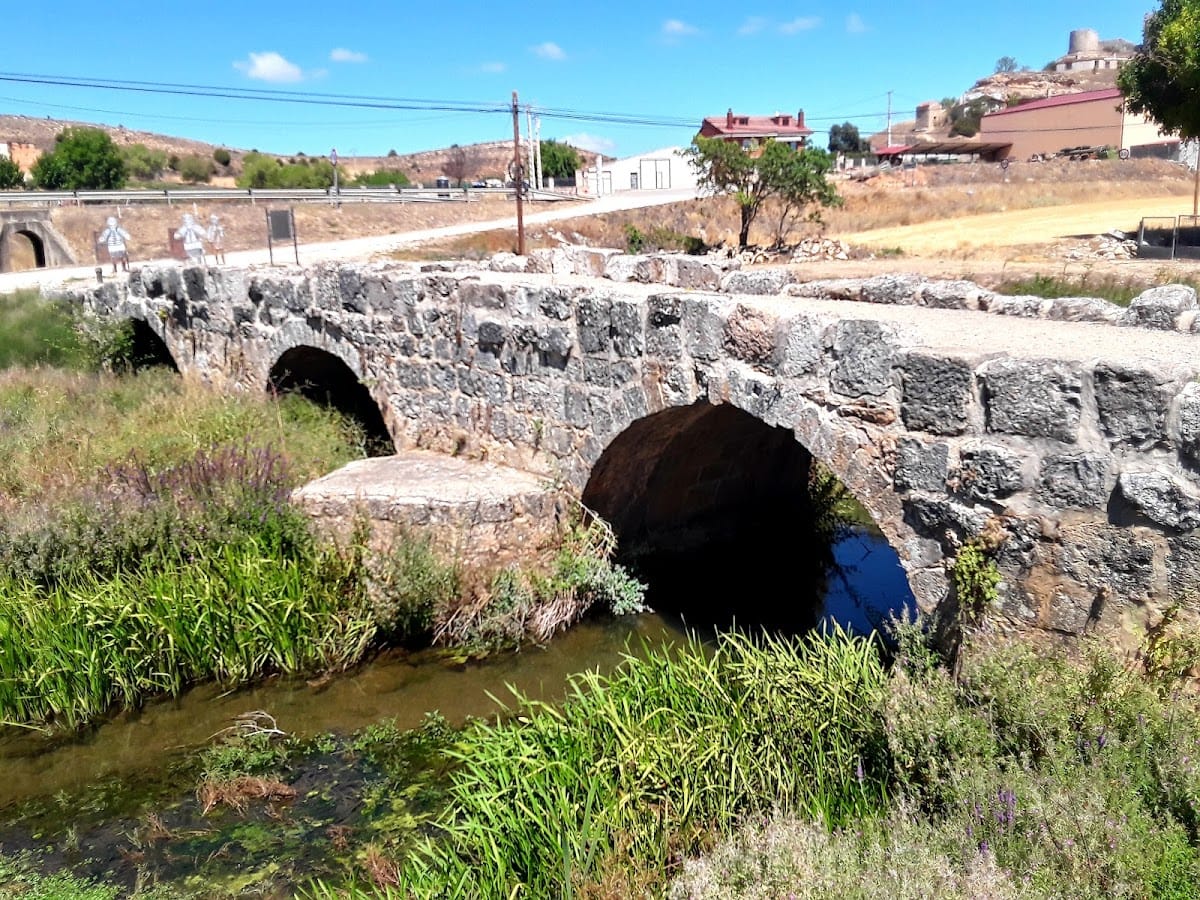
The Castle of Coruña del Conde is a medieval fortress in Spain, in the town of Coruña del Conde near the ancient Roman city of Clunia. It originated in the tenth century, when García I of León promoted the repopulation of the Duero Valley. The fortress guarded the southern entrance to Castile, the Arandilla River corridor, and the ancient road running north from two Roman bridges.
Foundation and frontier defense
The castle formed part of a frontier landscape shaped by the declining importance of Clunia. During the tenth century, local inhabitants moved from the ancient city to safer locations. A medieval settlement called Coruña developed in a more defensible position, and its population later depended mainly on livestock raising and agriculture.
The fortress was established near an older fortification and occupied a strategic position overlooking the surrounding area. Its role was connected to the defense of Castile and to the control of movement along the Arandilla corridor and the road beside the Roman bridges.
Almanzor and the Muslim occupation
The castle was captured by Almanzor, the leading Muslim military and political figure of the late tenth-century Caliphate of Córdoba. He carried out several building works, including the construction of a new principal tower, and installed a permanent garrison. From the fortress, he used its frontier position as a base for raids against the Christian kingdoms.
Christian rule and decline
After the definitive Christian conquest, the castle underwent further reforms that gave it its final appearance. The southward expansion of Christian-ruled territories during the Reconquista, the centuries-long movement of Christian states across the Iberian Peninsula at the expense of Muslim-ruled states, eventually made its defensive role unnecessary. The castle was later abandoned and progressively fell into ruin. Its masonry, together with stone from nearby Clunia, was subsequently quarried for dressed building stone.
The inhabitants of Coruña were initially subject to the king. Alfonso IX, a later king of León, granted authority over them to Juan Martínez de Leiva, after which several noble families contested control of the territory. Lorenzo Suárez de Mendoza received the title of count from Enrique IV, the fifteenth-century king of Castile and León, and supported him during his political struggle.
Protection and recent history
The castle is protected as a Spanish Bien de Interés Cultural, a designation for protected cultural heritage. The municipality owns the property. In recent decades, the former parade ground was used by local residents as a pelota court, a purpose-built area for a traditional ball game. After a wall was threatened with collapse, it was reinforced during the first years of the twenty-first century.
Remains
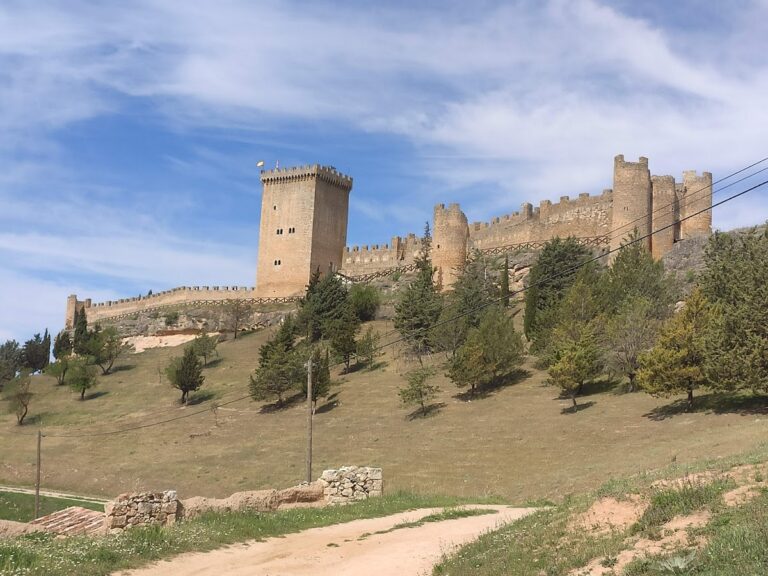
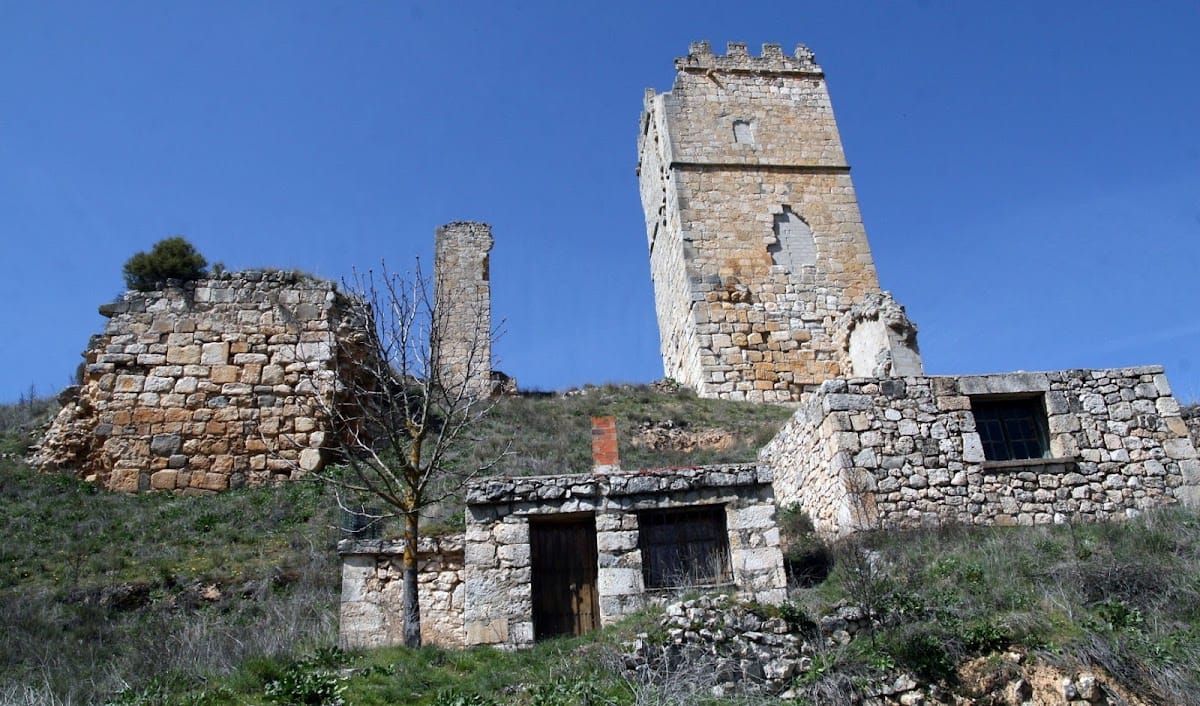
The castle occupies the western part of a hilltop promontory near ancient Clunia. Its elongated plan measures approximately 22 metres in width and about twice that length. The fortification followed the uneven ground with specially cut trenches that helped maintain the strength of the defenses. An enclosing wall originally protected the site on all four sides, although much of it is now poorly preserved.
Walls, towers, and entrance
Enclosing walls and defensive towers
The surviving enclosing wall formed the castle’s main defensive boundary. Where the walls came closest together, the defenders regarded the junction as the weakest point, so towers were built there. These towers varied in shape, with both square and cylindrical plans, and they stood at different heights. Their positions strengthened the most vulnerable part of the fortification.
Northern entrance
The entrance was located on the northern side of the castle. Its position formed part of the defensive arrangement of the elongated enclosure, whose walls and towers adapted to the irregular surface of the hill.
Principal tower
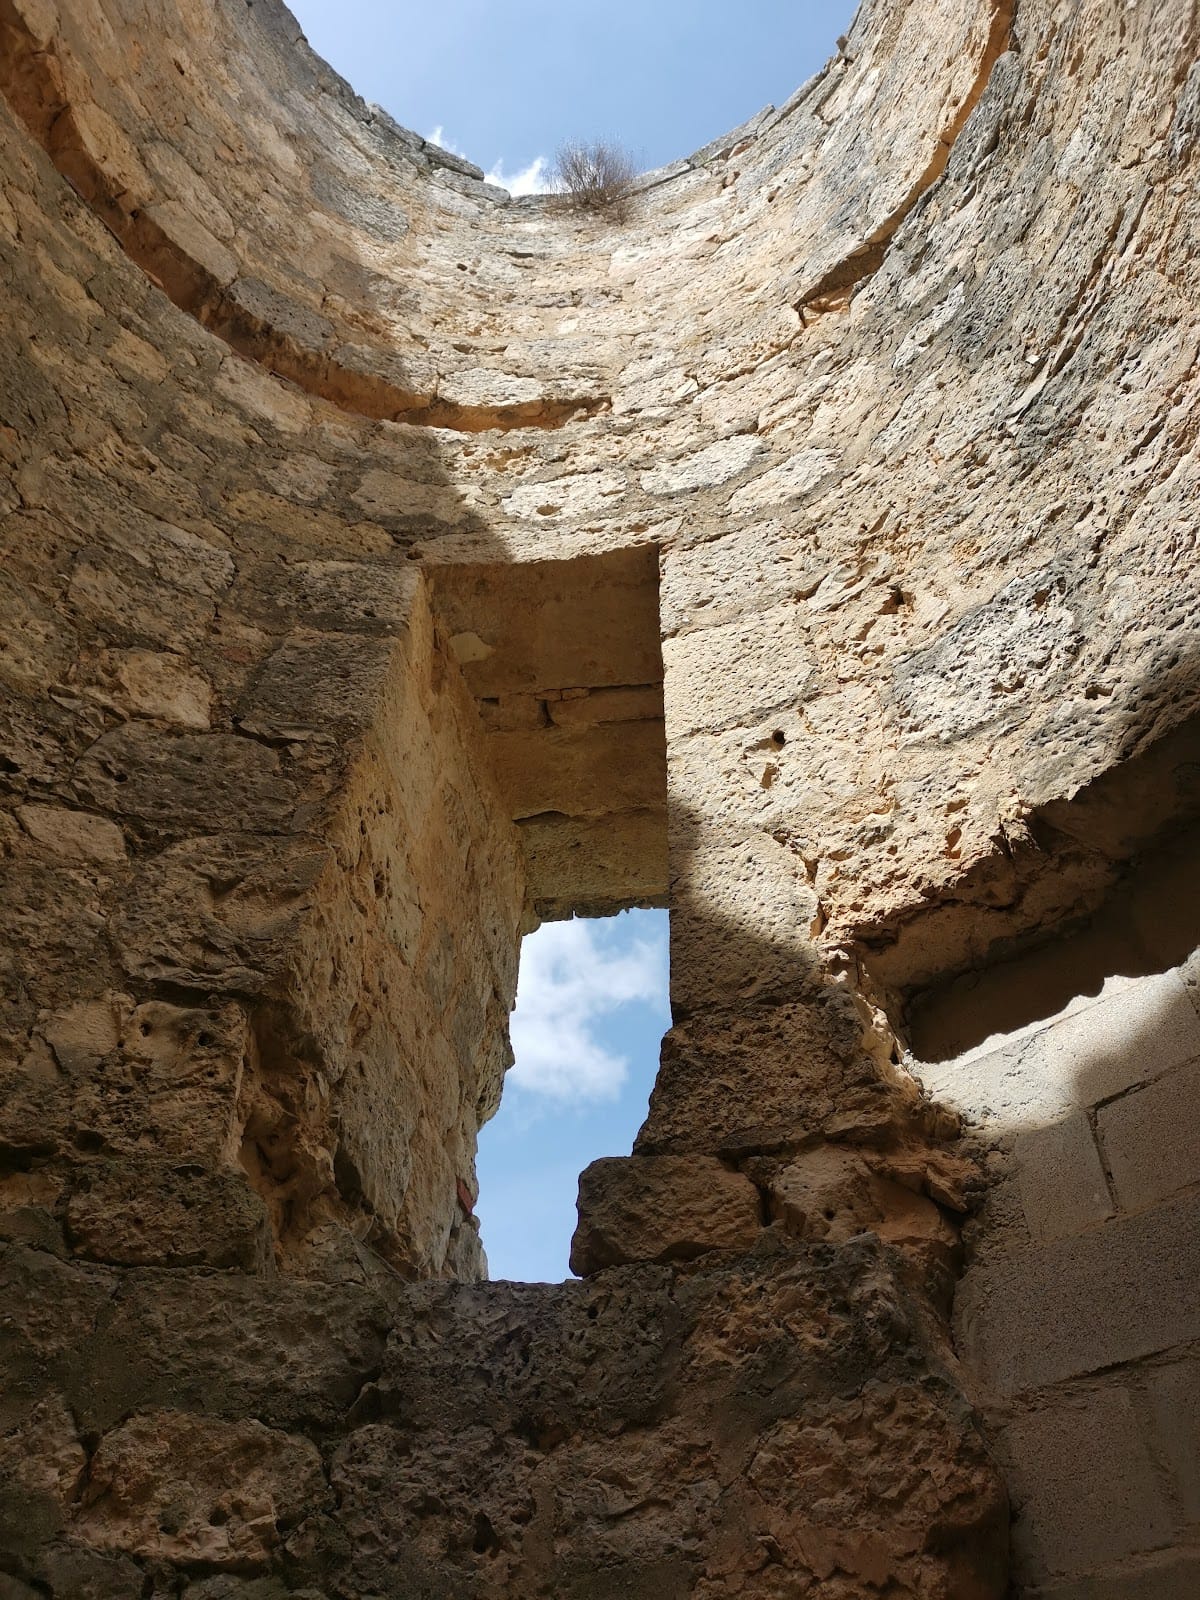
Almanzor’s principal tower included a vaulted gateway on its first level. A section of enclosing wall attached to the tower once incorporated a caliphal arch, an arch form associated with the architecture of Islamic caliphates. The arch was visible in old engravings but has since disappeared, and inscriptions that were formerly placed on the tower are no longer preserved.
Parade ground and later use
A section of wall in the former parade ground remains associated with the castle’s later use as a pelota court. This part of the fortification was reinforced during the early twenty-first century after the wall was threatened with collapse, preserving a portion of the surviving structure.
Nearby sites