Calderari Palace: A Baroque Noble Residence in Turano Lodigiano


Site at a Glance
- Rating
- 4.4
- Popularity
- Very Low
- Country
- Italy
- Primary era
- Early Modern
- External website
- Open
- Eras represented
- Early Modern
- Civilizations
- Duchy of Milan, Spanish
- Site type
- Domestic
- Remains
- Palace
On this page10 sections
History
From Castle to Noble Residence
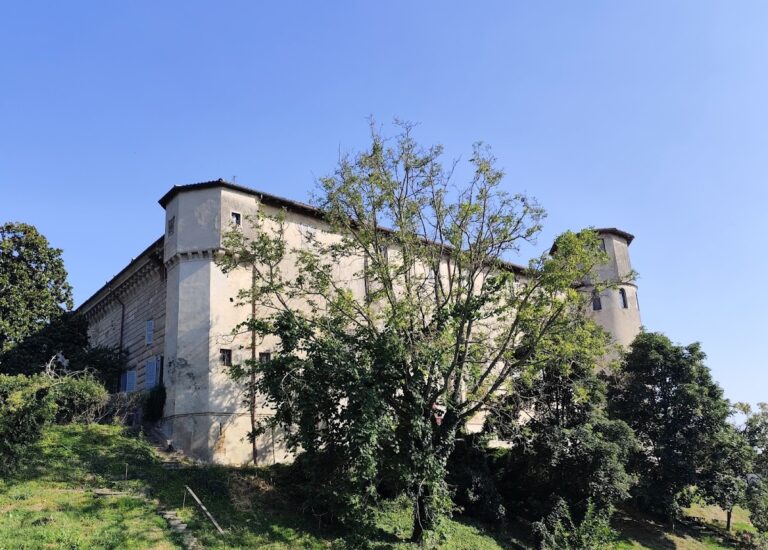
Calderari Palace, also known as Calderara Palace, is a Baroque noble residence in Turano Lodigiano, Italy. Built in the late seventeenth century by the Calderari family, it replaced an early medieval castle that had occupied a strategic position above the Adda lowlands.
The Calderari became Turano’s feudal lords, holding territorial authority and rights over the fief, in 1675. The palace was probably erected after that date and before 1682, the year painted in a fresco in one of its interior halls. Bartolomeo Calderari is identified as the person who commissioned the residence. Its construction transformed the earlier fortified setting into a family palace while retaining a connection with the site’s older history.
Changing Ownership and New Uses
After the feudal system ended, Calderari Palace passed through several owners. The Pitoletti family, its last private owners, left the building to the Canossian Sisters of Lodi in 1889. The Canossian Sisters are a Catholic congregation associated with education, charitable activity, and social work.
The sisters adapted the palace for educational and charitable purposes. In 1997, declining vocations led to its sale to a real-estate company, which supported a programme of restoration. The work was completed in 2007, and the palace remains in use.
Remains
Palace Structure
Calderari Palace stands at the northern edge of Turano Lodigiano, on the rim of an ancient river terrace. This relatively level ground was formed by an earlier position of the Adda or its floodplain and now lies above the river’s later course. The building occupies a dominant position above the surrounding countryside. Two adjoining ranges, each arranged in a C-shaped plan, join to form a square block around an internal courtyard. This unusual layout for a noble residence probably reflects the earlier castle.
Southern Range
The southern range faces the town and contains the service areas. Its main portal is directed toward the settlement and carries a large coat of arms belonging to the Calderari family. The portal provides the principal formal expression of the palace’s relationship with the town.
Northern Range
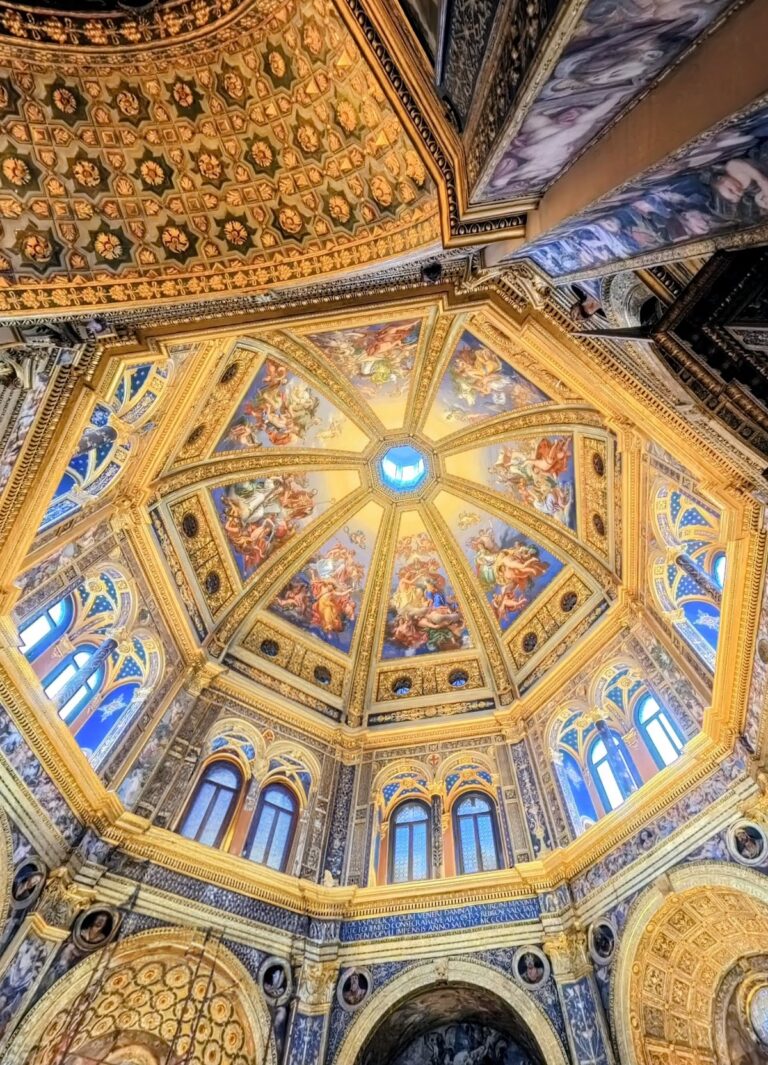
The northern range is taller and contains the aristocratic rooms. A central tower dominates its middle. Inside, the richly decorated rooms preserve Baroque paintings, reflecting a style known for elaborate decoration, dramatic spatial effects, and richly painted or sculpted interiors. The ballroom rises to a height of 11 meters and is reached from outside by a monumental staircase.
Terraces, Gardens, and Axial Features
North Terrace and Tree-Lined Avenues
A terrace extends north of the palace above the countryside. It was formerly arranged as a garden and is now cultivated. Three tree-lined avenues once ran from the garden in a trident pattern toward Belvignate, Robecco, and the Adda River. Portions of these avenues survive.
Southern Axes and Stone Lions
Two further visual axes extended southward from the palace. One, now followed by Via del Palazzo, ends after a short distance near the parish church. The other was known as Viale dei Leoni and once continued to Melegnanello. Its route crossed the Muzza Canal by a bridge decorated with four stone lions.
After the bridge was destroyed, two of the lions were installed beside the access avenue to Cascina Mairaga on the Lodi to Castiglione road. The remaining pair was placed beside the Mantovana road near the access avenue to Cascina Villafranca di Mezzo. These relocated stone elements preserve part of the palace’s former landscape arrangement beyond the building itself.