Château de Nontron: A Historic Fortress and Château in France


Site at a Glance
- Rating
- 4.4
- Popularity
- Very Low
- Country
- France
- Primary era
- Early Modern
- Eras represented
- Medieval, Early Modern
- Civilizations
- French
- Site type
- Domestic
- Remains
- Castle
On this page8 sections
History
Château de Nontron is a historic fortress and château in Nontron, France, whose origins reach back to the eighth century and whose present building was completed in 1788. Its development reflects the changing religious, administrative, military, and residential roles of the site.
Early medieval origins
In the second half of the eighth century, Roger, Count of Limoges, donated the site to Charroux Abbey so that a monastery could be established there. The settlement was recorded as Castrum Netronence in 769 and Castrum Netronensem in 785. During the Merovingian period, the era of the Frankish dynasties that ruled much of Gaul from the fifth to the eighth century, Nontron served as the administrative seat of one of the Limousin’s four hundreds. The place was recorded in 921 as Centena Nontronensis.
Fortress and medieval lordship
The original castrum was replaced by a full-fledged fortress in the eleventh century. Nontron later became an archpriesthood, an ecclesiastical jurisdiction supervised by an archpriest, and a châtellenie, a territorial jurisdiction administered from a castle. In 1365 it appeared in the accounts of the Périgord seneschalship, an administrative and judicial district governed by a seneschal, as Castellania de Nontronio.
In 1258, the château passed to the Viscounty of Limoges. Local tradition holds that Richard the Lionheart, King Richard I of England, was wounded during the siege of Nontron in 1199 and died later during the siege of Châlus-Chabrol. In 1377, the Breton commander Bertrand du Guesclin stayed at Nontron before attacking the English-held Château des Bernardières, which he defeated.
Wars, ownership, and destruction
From the beginning of the sixteenth century until 1655, the families of Puysilhon and du Faure de la Roderie owned the château, then known as Château des Peytavis. They also owned Château de Beauvais at Lussas-et-Nontronneau. During the Wars of Religion, Coligny’s troops captured Nontron in 1569 and massacred the fortress’s 80 defenders.
Henri IV sold the château to the Coulonges-Pompadour family in 1600. The building was burned in 1672 and again in 1713. From 1751, Jean-Charles de Lavie, president of the Parlement of Bordeaux, commissioned a new château on the foundations of the earlier fortress. The Parlement of Bordeaux was a high royal court under France’s pre-revolutionary monarchy. The replacement building was completed in 1788.
Modern transformations
After a fire in 1850, the château underwent extensive renovation. It later belonged to the families of La Ramière, Mazerat, Lagorsse, and Saint-Sernin. Marie Camille de Monneron acquired it during the 1970s, and from 1980 to 2003 it housed a doll museum with miniature reconstructions of nineteenth- and early-twentieth-century interiors, as well as historic games and toys.
The commune of Nontron repurchased the château in 1984. It was entered on the register of historic monuments on 9 November 1984, with protection covering the façades and roofs, the library, and its woodwork. Since 2009, the ground floor has housed the Pôle expérimental des métiers d’art de Nontron et du Périgord-Limousin, a centre devoted to developing and promoting arts and crafts. In 2020, the poor condition of the upper floors prompted the Fondation du patrimoine to launch a fundraising appeal for restoration.
Remains
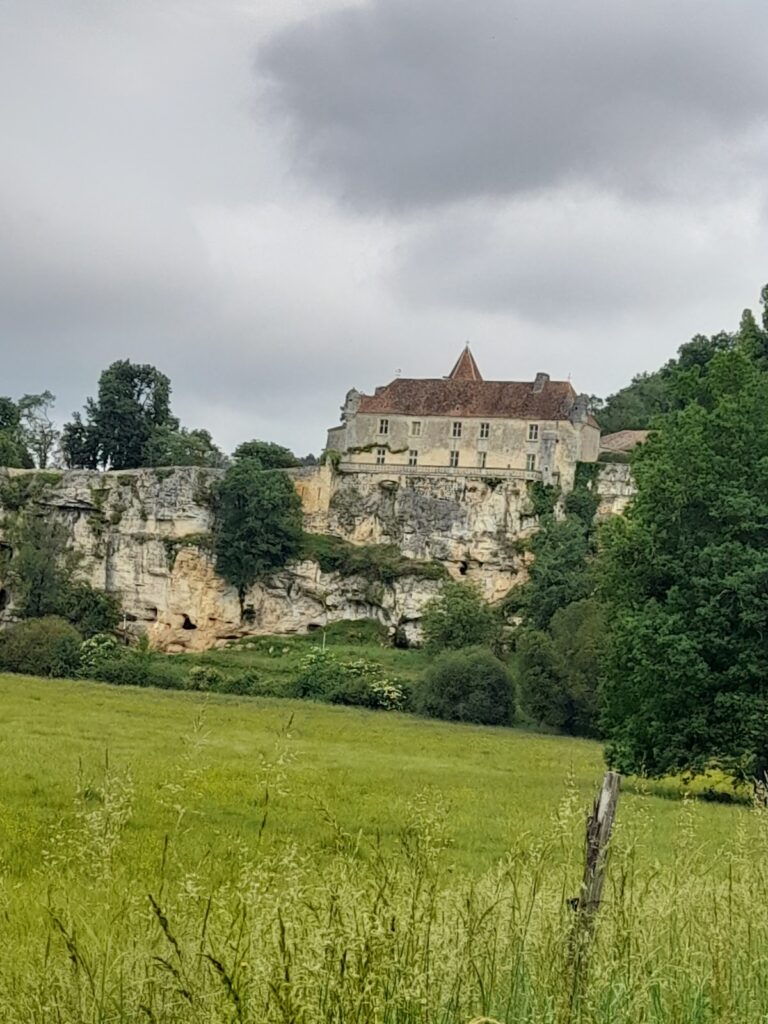
Château de Nontron stands south of the town on a promontory approximately 40 metres above the Bandiat valley. The surviving complex combines vaulted cellars identified with the medieval fortress and a rectangular eighteenth-century building arranged along a north-south axis. At the east side, the ground descends in terraces that form a park known as the Jardin des Arts.
Medieval fortress remains
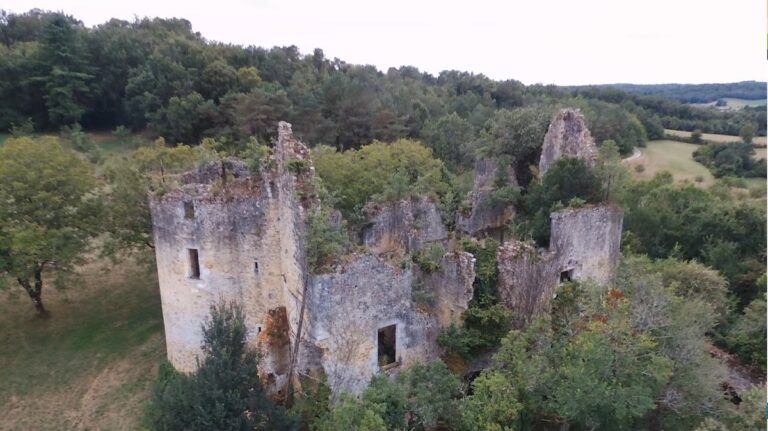
The earlier fortress included curtain walls, the enclosing defensive walls of a medieval castle, together with a keep, towers, a Romanesque chapel, and residential buildings protected by wall walks, or passageways along the tops of the walls. Vaulted cellars survive as physical remains of this medieval complex.
Eighteenth-century château
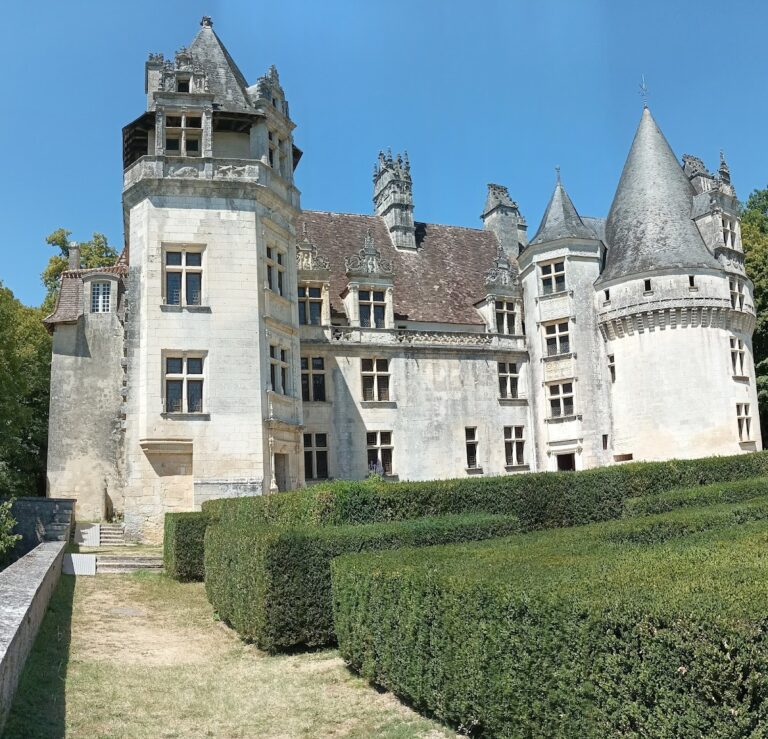
The present château has a rectangular plan with a ground floor, one upper storey, and a further level of mansard attic rooms. A mansard roof has steep lower slopes and a shallower upper section, creating additional attic space. The east and west façades are identical. Each is organized around a central three-bay avant-corps, a section projecting slightly from the main façade, framed by rusticated pilasters whose masonry emphasizes the joints between blocks. The projection is crowned by a sculpted triangular pediment containing a medallion with a capital “M” at its centre.
On both the north and south sides, the building extends four bays on either side of the central avant-corps, while three dormer windows light the attic. A small one-storey building is attached to the southern end and contains the Nontron office of the Périgord Nontronnais tourist office. The terraces of the Jardin des Arts occupy the grounds below the château on the east side.