Château de Frugie: A Historic Residence and Fortified Manor in France


Site at a Glance
- Rating
- 4.4
- Popularity
- Very Low
- Country
- France
- Primary era
- Early Modern
- Eras represented
- Medieval, Early Modern
- Civilizations
- French
- Site type
- Domestic
- Remains
- Castle
On this page7 sections
History
Château de Frugie is a historic château in France, built during the fifteenth and sixteenth centuries as the successor to a medieval fortified manor. The earlier site belonged to the lords of Lambertie from the twelfth century and formed part of a chain of thirteen places that helped protect the unstable border between the Valois and Plantagenet territories, rival dynastic houses whose claims shaped conflicts between France and England.
Medieval origins
The medieval fortified manor was ravaged during conflicts with the English. The château that replaced it took shape over the fifteenth and sixteenth centuries, preserving the site’s defensive importance while creating a new residence.
Lambertie and Arlot ownership
François de Lambertie sold the château to Jacques Arlot in 1585. Four years later, the Catholic League, a militant Catholic political and religious movement active during the French Wars of Religion, seized and burned the building. Jacques Arlot rebuilt and enlarged it in 1600, after which the Arlot family retained ownership for four centuries.
Hélie d’Arlot de Frugie, knight and lord of Frugie, Cumond, and other places, died at the château on 18 April 1672. The property remains privately owned and is used as a residence. Its façades and roof have been protected as a French historic monument since 21 March 1968.
Remains
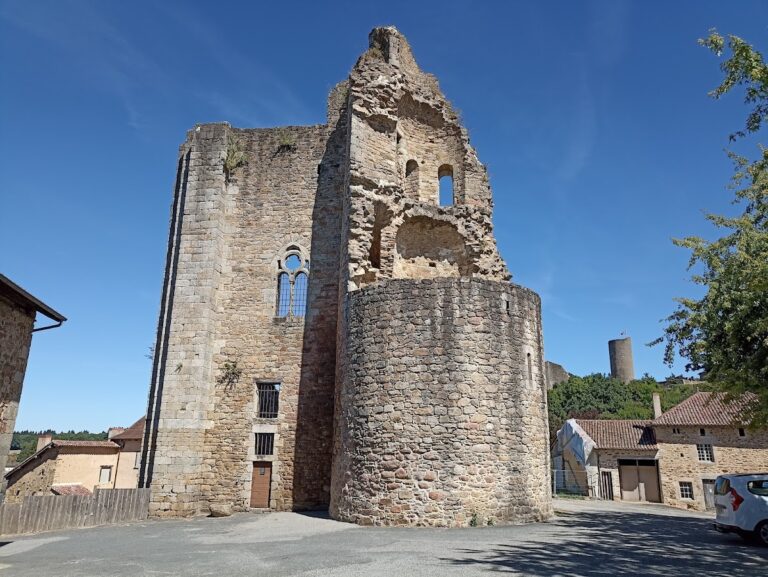
Château de Frugie originally formed a quadrilateral, although its northwestern and southeastern sides have disappeared. In the early twenty-first century, the surviving site consisted of two lines of buildings. The château stands about 100 metres southwest of the church in the village of Saint-Pierre-de-Frugie.
Surviving buildings
Residential building and towers
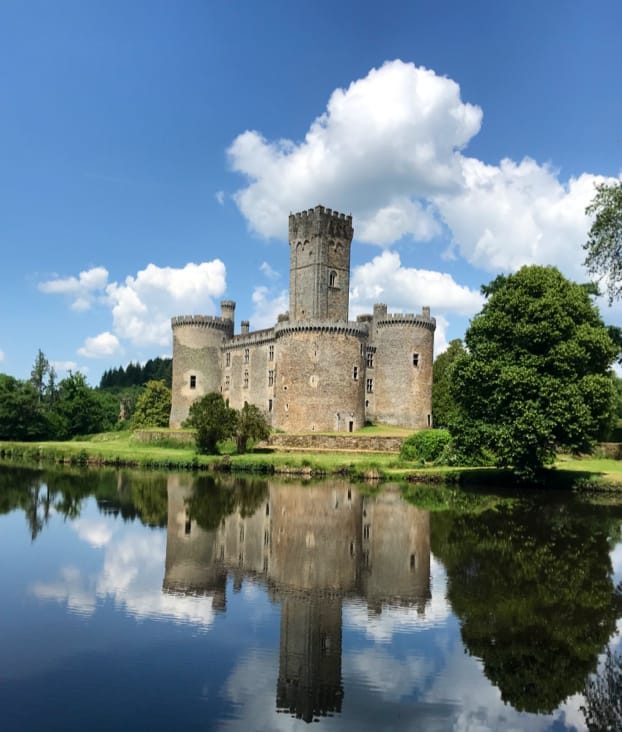
The southwestern line is formed by the residential building, which is flanked by two massive rectangular towers. Their exterior sides are crowned with machicolations, projecting defensive structures with openings for observing or attacking people immediately below the walls. The entrance has a Louis XIII portal, an architectural feature associated with the reign of Louis XIII from 1610 to 1643. A drawbridge once stood before the entrance, but it was removed when the moats were filled.
Northeastern ruins and chapel
The northeastern line survives as ivy-covered ruins preceded by a dry moat. On the inner side of the moat are the remains of a chapel, whose portal dates from the seventeenth century.