Château de Maillebois: A Medieval Fortress and Renaissance Residence in France


Site at a Glance
- Rating
- 4.5
- Popularity
- Very Low
- Country
- France
- Primary era
- Medieval
- Eras represented
- Medieval, Early Modern, Modern
- Civilizations
- French
- Site type
- Domestic
- Remains
- Castle
On this page22 sections
History
Château de Maillebois is a historic castle in France, in the commune of Maillebois in the Thymerais region of northern Eure-et-Loir. It originated as a medieval fortified residence and was rebuilt and enlarged during the fifteenth and sixteenth centuries, when it acquired Renaissance features. From the beginning, the fief depended on the barony of Châteauneuf-en-Thymerais and controlled an important crossing of the Blaise and the movement of troops between Île-de-France and Normandy.
Medieval origins and the d’Ô family
The earliest castle was probably built in wood before being reconstructed in flint masonry during the second half of the Middle Ages. The medieval building was burned by the English in 1425. It was rebuilt several decades later on the foundations of the earlier castle, preserving the site’s defensive role while creating the basis for a more substantial residence.
In 1383, Renard de Trie, lord of Fontenay, sold the manor to Jean Hutin Le Baveux, whose wife was Jacqueline de Vieuxpont. Their daughter Jeanne brought Maillebois as her dowry to Robert d’Ô, seneschal of the County of Eu. A seneschal was a senior administrative and judicial officer serving a territorial lord. The lordship remained with the d’Ô family until the death of François d’Ô in 1594.
Jean d’Ô III began a new château in the architectural style of his period during the fifteenth or sixteenth century, and his son François d’Ô enlarged it. Jean d’Ô also added the chapel of Notre-Dame in 1495. His widow, Jeanne de Montfaucon, founded a chapter of six canons there in 1505. The chapter was reduced at the end of the seventeenth century, and the seigneurial chapel later became the parish church.
Seventeenth-century ownership and the Desmarets estate
François d’Ô was a favourite at the court of Henri III and superintendent of finances. He died without descendants and left heavy debts, leading to the confiscation of his properties by creditors. Nicolas Harlay de Sancy purchased Maillebois in 1609, but sold it in 1612 to Antoine Le Camus de Jambville, president of the Parlement of Paris.
After Antoine Le Camus died, the estate passed to his daughter Anne Le Camus de Jambville. Her husband, Claude Pinart, assumed the title of lord of Maillebois. In 1621, letters raised the châtellenie to a marquisate. A châtellenie was a territorial lordship administered from a castle, while a marquisate was a noble territorial title below a duchy and above a countship in the traditional French hierarchy. Anne died in 1651 and was buried in the parish church. As she had no heir, the estate passed to Nicolas Leclerc de Lesseville and later to his son and grandson.
Nicolas Desmarets, a nephew of the minister Jean-Baptiste Colbert, acquired the marquisate in 1679. During a period of disgrace and enforced retirement from Paris, he invested heavily in Maillebois. He enlarged the park, created water features, and levelled sections of land. He later returned to government service as director of finances in 1703 and controller-general of finances in 1708, and died in 1721.
The eighteenth century and the Fitz-James succession
Jean-Baptiste Desmarets, Marshal of Maillebois, inherited the estate and enclosed the entire park. A marshal was a high-ranking military officer. On 10 March 1745, he transferred the marquisate by marriage contract to his eldest son, Yves-Marie Desmarets de Maillebois. The son sold it on 8 October 1766 for 660,000 livres to Marie-Christine-Chrétienne de Rouvroy de Saint-Simon, Countess of Valentinois.
The Countess had the estate surveyed before her death in 1774. Her will named the widow of Marshal Fitz-James as universal legatee, with substitution in favour of her son Jacques-Charles de Fitz-James. Maillebois consequently passed to the Fitz-James family, whose extensive debts contributed to their financial difficulties.
Revolutionary confiscation and nineteenth-century reduction
On 6 March 1790, Jacques-Charles de Fitz-James transferred his property, including Maillebois and its usufruct, to his wife. The couple emigrated to Italy in 1791 during the French Revolution. The estate then became national property, meaning that it was confiscated by the revolutionary state and made available for lease or sale. Its contents, lands, gardens, outbuildings, fisheries, and other rights were inventoried, requisitioned, leased, or offered for sale.
Maillebois was adjudicated in 1798 to François-Marie-Simon Pâris de Mainvilliers, who could not complete the payments. A resale was ordered in 1801. The Duchess of Fitz-James bought the estate back for 41,700 francs and sold it in January 1807 to Charles-François Tardieu de Maleissye through an arrangement involving her son Edmond. Tardieu de Maleissye became the owner on 21 January 1807.
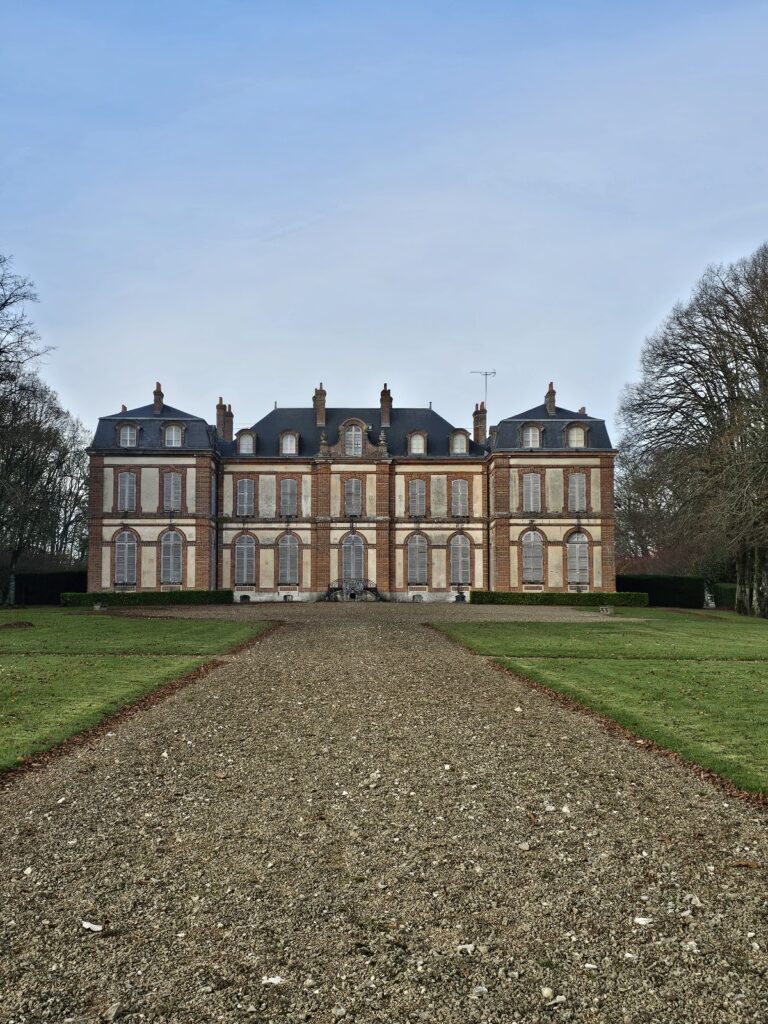
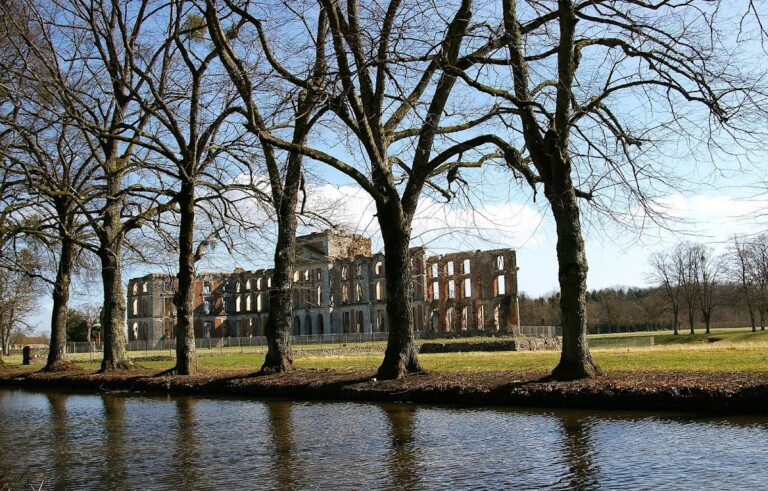
He reduced the château to a single principal building, demolished two deteriorated towers, and renovated the remaining château and its outbuildings. The later reduction was carried out by the Viscount of Maleissye, and not during the Revolution, despite a commonly repeated claim that the château was burned at that time. The estate subsequently passed to the Latham family. Lionel Henry Latham acquired Maillebois in the late nineteenth century, and his descendants, including Lionel Armand-Delille, continued to live there.
Protection and later loss
Château de Maillebois was listed as a historic monument on 22 December 1941. The façades and roofs of the outbuildings were listed in 1974, and the entire stables were listed in 2000. In 1984, seven tapestries formerly kept in the château were stolen, reducing the surviving record of its interior decoration.
Remains
The surviving estate combines medieval walling, Renaissance façades, altered nineteenth-century buildings, and a large park organized around the Blaise and Saint-Martin river valleys. Local brick, flint, and grison, a siliceous building stone, appear throughout the château and its associated structures. The present building represents only part of the former complex, whose earlier arrangement included several towers, a chapel, a courtyard, moats, outbuildings, and formal approaches.
Castle buildings and defensive fabric
Medieval foundations
The medieval castle was a square military building with four towers, a residential block, and a chapel. Two smaller towers stood within the enclosing wall and protected a square courtyard closed by a gateway with two internal turrets. Substantial medieval walling survives within the present building, while low walls mark the foundations of the northern section.
Renaissance residence
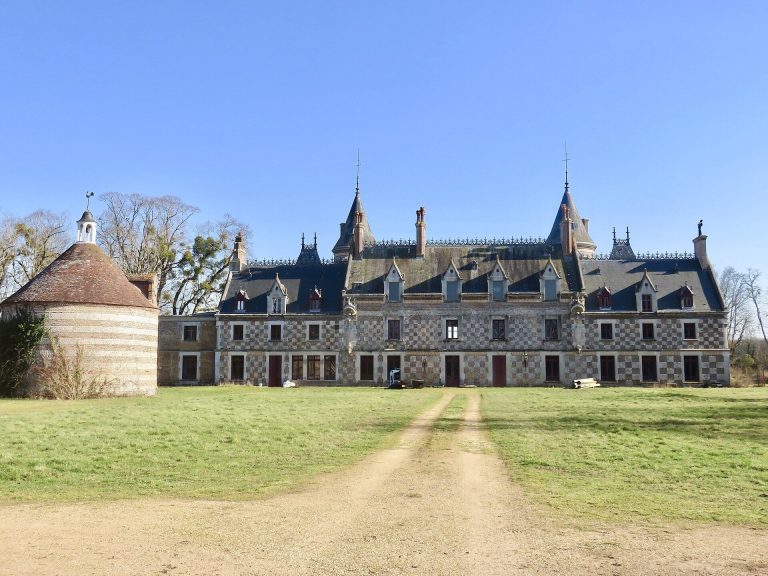
During the sixteenth century, the towers acquired tall roofs of individually varied forms and numerous windows. These alterations transformed the fortified residence into a pleasure house. The château was formerly composed of four buildings forming an irregular elongated square and was flanked by six large towers of unequal construction. After the later alterations, one principal building and two towers remained.
On the river side, the Renaissance façade uses glazed bricks arranged in varied geometric patterns. Two tall projecting pavilions stand against the main towers, and a machicolated wall-walk runs around the building at attic level except along the simpler northern façade. Machicolations are projecting openings or galleries in a fortified wall that allowed defenders to observe or attack people below.
Northern towers and surviving gateway evidence
The two large northern towers were demolished because they had deteriorated. Their surviving bases can still be seen, while the roofs of the remaining northern corner towers were later lowered. Earlier views show the château surrounded by moats, with a sloping forecourt, outbuildings, a central dovecote, and a gateway at the Porte de Paris. The outbuildings survive in altered form around a taller central pavilion, while the dovecote has disappeared.
Chapel and parish church
Notre-Dame chapel
The chapel of Notre-Dame, added in 1495, became the centre of a chapter founded by Jeanne de Montfaucon in 1505. Its later development reflects the changing religious organization of the estate, as the seigneurial chapel eventually became the parish church of Maillebois.
Memorials and church façade
The parish church contains a black-and-white marble cenotaph to Antoine Le Camus, erected in 1619. A Greek inscription praises his life of labour and public service. A black marble plaque commemorates the heart of the Marshal of Maillebois and carries the epitaph “In multitudine visus est bonus et in bello fortis.” The interior mourning band bearing painted arms was destroyed when the plasterwork was renewed in 1968.
The entrance portal leads toward the internal stable courtyard and, on the side facing the main street, toward a red-brick church façade shaped like a retable. This façade was probably added after 1853.
Park and estate landscape
Desmarets enlargement
Under Nicolas Desmarets, the park grew from an older area of about 186 arpents to a new park of 375 arpents. An arpent was an old French land measure whose size varied by region. The enlargement involved buying houses in the upper part of Blévy and incorporating land belonging to the parish of Saint-Germain-de-Lézeau. The expanded grounds included the Gord and Saint-Germain streams, radiating avenues known as the patte d’oie, and an avenue running from the Moulin des Graviers at Blévy to a roundabout opposite the château’s formal garden.
Watercourses and recorded features
The park occupies two river valleys formed by the Blaise and Saint-Martin rivers. Its recorded features include the small park, chapel, patte d’oie, ice house, haha, enclosed camp, forge, press, sand pit, and hay barn. A haha is a sunken boundary or ditch that marks the edge of a garden or park without interrupting the view. Lionel-Henri Latham had the park surveyed in 1883, and the documented avenues largely followed older sale and valuation plans.
Relocated settlement and working estate
Desmarets moved an entire suburb of Blévy to enlarge the park, an intervention that contributed to the growth of Maillebois. Blévy’s grain halls were also moved. The surrounding economic landscape included farms and mills in neighbouring communes, while the relocated settlement supported weekly markets, an annual fair, and wool manufacture.
Interiors and service buildings
Interior decoration
The château’s interior included a salon with fine Louis XV wood panelling, seven tapestries from The Marriage of Perseus, a fireplace and bed brought from Château de Crécy, and a painting by the seventeenth-century French painter Mignard depicting the Duchess of La Vallière. The seven tapestries were stolen in 1984 and are known today through photographs.
Stables and outbuildings
The outbuildings were modified, and additional stables were built at the rear for Henri-Lionel Latham’s hunting activities. Their construction used flint and bricks in several colours. The stable courtyard contains marble troughs, including one bearing the initials of Lionel-Henri Latham.
Views of the former layout
Drawings by René-Louis de Voyer de Paulmy d’Argenson show the southern façade opening toward the park beside the large kitchen garden. They also depict the Porte de Paris and a corner tower topped by a small turret. Eighteenth-century watercolours show the château with formal avenues, carefully maintained parterres, and a French-style park, preserving evidence of the estate’s planned landscape before later changes.