Château de la Rivière, Pontgouin: A Seventeenth-Century French Estate


Site at a Glance
- Rating
- 4.8
- Popularity
- Low
- Country
- France
- Primary era
- Early Modern
- External website
- Open
- Eras represented
- Medieval, Early Modern, Modern
- Civilizations
- French
- Site type
- Domestic
- Remains
- Castle
On this page11 sections
History
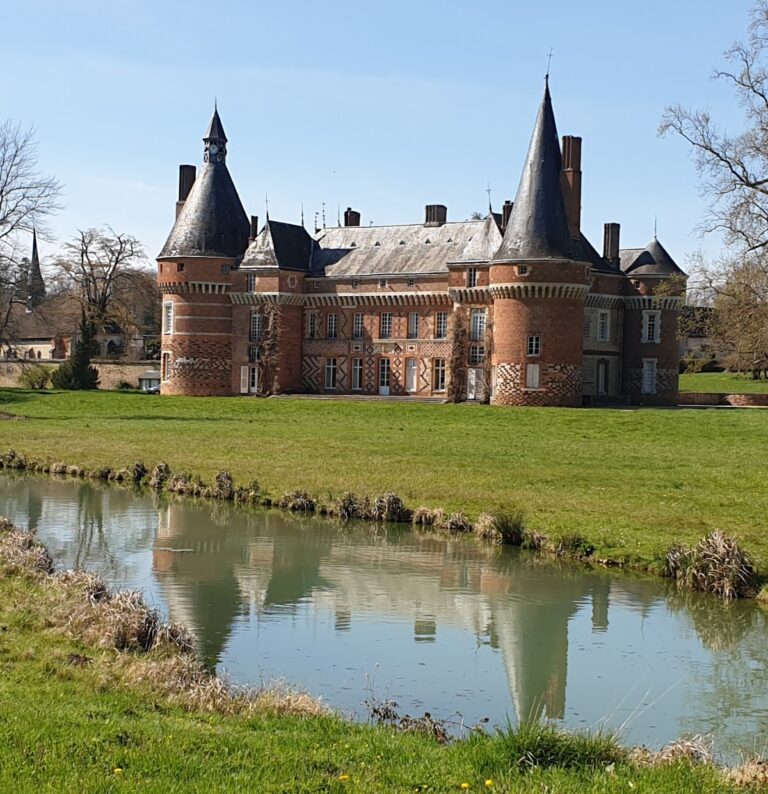
Château de la Rivière, Pontgouin, is a French château in Pontgouin, France, built in the first quarter of the seventeenth century on the foundations of a fifteenth-century residential building. Its construction used materials from the demolished Château de la Plesse and brown sandstone taken from land belonging to the Bishop of Chartres. The estate became the principal seat of the d’Aligre family, a major administrative and judicial dynasty associated with Chartres.
Formation of the d’Aligre estate
Étienne II d’Aligre began consolidating the property in 1592. The previously divided estate had been reunited by 30 March 1598, when an acknowledgment described a house surrounded by moats and reached by a drawbridge. This earlier residence provided the basis for the large rebuilding campaign that followed.
The central building was under construction by 1617. A masonry contract dated 23 January of that year specified a structure approximately 23.30 metres long and 8.50 metres wide. The Parisian master mason Antoine Petit entrusted the work to Marceau Marant and Pierre Dufray. They completed the western section and the drawbridge pavilion, whose construction dates are marked as 1628 and 1629.
Construction under Étienne II and Étienne III
The early building campaign took place during the exile of Chancellor Étienne II d’Aligre. Cardinal Richelieu ordered his dismissal on 1 June 1626, after which he retired to La Rivière. He retained his title and an annual salary of 100,000 livres until his death at the estate on 11 December 1635. By then, the central building, western lateral section, drawbridge pavilion, bread-oven tower, and dovecote tower had been completed.
Étienne III d’Aligre inherited the château in 1637 and continued its construction and decoration. That year he commissioned a private canal from Robert Cathois. It was initially 7.80 metres wide and 1.62 metres deep and was supplied by the Eure. A second contract in 1642 widened it to 12 metres, while the river was diverted and its former channel was filled during 1642 and 1643.
The château grew at the same time as the nearby episcopal residence was being rebuilt by Bishop Léonor d’Estampes de Valençay. In 1643, Pierre Hébert built the eastern lateral pavilion, the chapel tower, and the small pavilion at the eastern end. The principal façade eventually extended for 66 metres. Hébert also constructed the farm and outbuildings in 1644 and 1645.
The Fronde and later expansion
During the Fronde, a series of rebellions and civil conflicts in France during the minority of Louis XIV from 1648 to 1653, Étienne III remained in Paris. He asked his cousin Michel Le Tellier, Secretary of State for War, to supervise the château’s protection. After the conflict, Étienne III continued work on the chapel, including its painting and gilding.
Shortly before 1705, Étienne IV d’Aligre built a masonry icehouse. The estate later expanded under Étienne-François d’Aligre, who inherited it when the park covered 53 hectares. He added woodland enclosed by a new wall after the parishes of Pontgouin, Saint-Germain-de-l’Épinay, and Belhomert agreed to remove the road that ran alongside the property.
Revolutionary disruption and family departure
In 1793, the estate was attached to the commune of Pontgouin. Because it belonged to émigrés, it was placed under sequestration, surveyed, divided into lots, and prepared for sale. A proposed industrial conversion would have used the château for housing and offices, the courtyard buildings for stores, spinning rooms, and drying rooms, and the farm buildings for workers’ accommodation, stables, and transport facilities.
Étienne-Jean-François-Charles d’Aligre had not emigrated and lived in Rouen. On 24 February 1795, he secured the release of the La Rivière and Bois-Landry lands from sequestration. The property may have suffered degradation during the revolutionary period, although the precise cause is uncertain.
The château remained with the d’Aligre family for roughly three centuries. It left the family in 1926, when Marie Charlotte de Préaulx, Marquise d’Aligre, died without descendants. She had maintained the property while living at Château des Vaux. Daniel Ernest Georges Jour bought it in 1928, followed by Maurice Mizraki in 1929. Mizraki began a programme of restoration.
Twentieth-century use and restoration
During the Second World War, the château was temporarily requisitioned to house a girls’ school. From 1954 to 2009, it belonged to the family of film producer Albert Courtine. Édouard de Vitry acquired the estate in 2009 and began restoring its façades, gardens, roofs, moats, bridges, and paintings. The property is now owned by the de Vitry d’Avaucourt family.
After 2009, restoration and clearance included the cleaning of approximately 40 hectares of overgrown land. The château entered the French register of historic monuments in 1987. Protection was extended in 2013 to additional moat structures, buildings, grounds, waterworks, paths, gardens, parks, and enclosure walls within the configuration recorded in 1794.
Remains
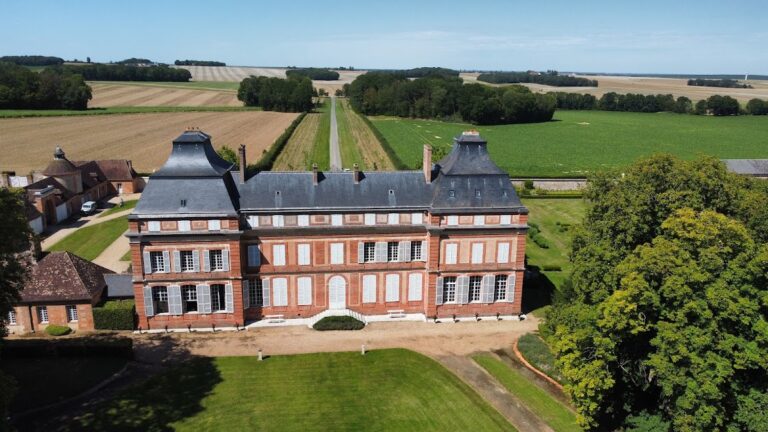
Château de la Rivière is organized around a large main courtyard, with symmetrical service buildings at the front and the residential château at the rear. Dry moats, entrance structures, towers, a formal water system, parterres, gardens, and several park areas form part of the surviving and historically reconstructed estate layout. Brick is repeatedly combined with grison, a grey or dark local building stone.
Entrance and courtyard buildings
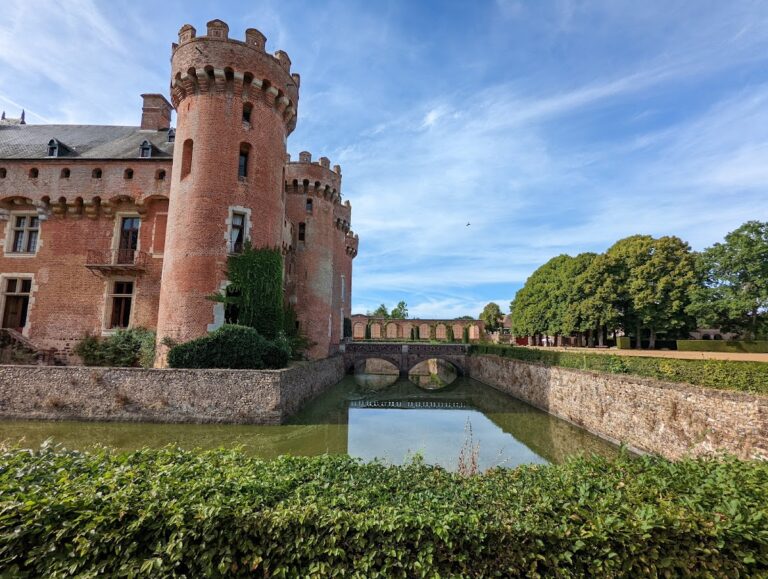
The approach begins at an outer gate made of grison and brick, accompanied by a separate pedestrian gate. Beyond it stands an entrance châtelet, a fortified or formally designed entrance building, flanked by dependencies and towers. Dry moats precede this entrance, while the drawbridges have disappeared. Two pavilions that once stood beside the outer gate have also disappeared.
Symmetrical service buildings enclose the large courtyard. Their roofs end in hipped sections and are lit by brick dormers with triangular pediments. Large cylindrical towers occupy the outer corners. One of them is the dovecote, whose 940 boulins, or nesting openings for pigeons, remain an important feature of the estate’s service architecture.
The residential château
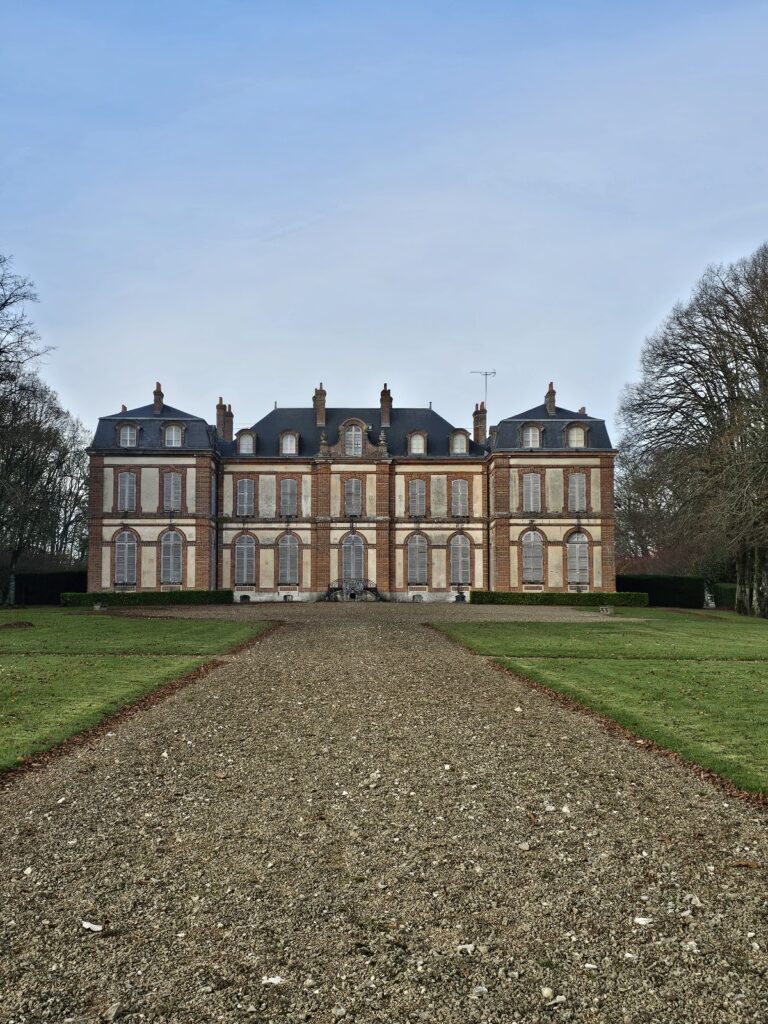
At the rear of the courtyard, the elongated main residential block is extended by two wings. Each wing is associated with a narrow pavilion backed by a cylindrical tower. Most rooms on the ground and upper floors are arranged to receive light through the building, while the attics have dormer windows. Window surrounds, jambs, and lintels alternate brick and grison, giving the façades a consistent two-material treatment.
On the park side, the château stands on a platform overlooking the parterre. The western tower and drawbridge pavilion bear the dates 1628 and 1629. The central building corresponds to the approximately 23.30-by-8.50-metre structure described in the 1617 masonry contract. The interior contains salon woodwork, including examples described as seventeenth-century. A large wooden staircase was produced when the entrance was enlarged in the nineteenth century.
The grand salon has nineteenth-century woodwork that was originally painted. Four portraits of d’Aligre family members hang above its doors. Two of the sitters are identifiable through the attribute of the Keeper of the Seals of France, represented by a ceremonial seal case.
Canal, parks, and waterworks
The seventeenth-century private canal crosses the parks. It was constructed between 1637 and 1639, enlarged in 1642, and is historically connected with the diversion of the Eure. The rear windows of the château faced the parterres and the Pré Quarré, an extension of the Pré aux Canaux crossed by the Eure and by the filled-in former channel known as the false river.
The estate layout recorded in 1794 included the Park of the Star, a large park of 42 arpents with eight avenues, a central pedestal, and a hunting stand. The Park of the River covered 89 arpents on the left bank of the Eure and adjoined the first park to the west. A third area, the Park of the Tourelle, had been returned to fields and contained an icehouse more than 10 metres deep.
The two principal parks were divided by the Grande Allée. One was laid out with straight avenues, while the Park of the River consisted of woodland and high forest. Nineteenth-century maps show avenues extending into the Park of the River, whose trees later became overgrown again during the twentieth century. A high south-facing plot above the large park was protected from wind and used for vines.
Farm and secondary estate buildings
The historical arrangement included an entrance bastion flanked by a gardener’s cowshed and house. The house had direct access to a two-part kitchen garden. Beyond the forecourt stood the Little Château, surrounded by moats and composed of a pavilion, the guard’s residence, two dovecotes, a stable, and associated buildings. The common buildings were positioned to the left of the main château.
The farm forecourt contained three groups of buildings, including a tiled carriage shelter with a thatched lean-to, a store with a small coal-house turret, and a press. The farm courtyard included a cart shed, cellar, bakehouse, wheat and oat barns, cowshed, sheepfold, stable, well, small pigsty, and the farmer’s residence.
The noble part of the estate was separated from the bastion by a low wall. After revolutionary pillage, the château’s right wing remained dilapidated until 1917, while the left wing housed the estate manager until 1925. The marquise’s maintenance work included re-roofing, removing moss, repairing walls, felling trees, maintaining roads and the kitchen garden, installing Beauvais tile flooring in the grand office, laying hard Chauvigny stone steps, and repairing metalwork.